
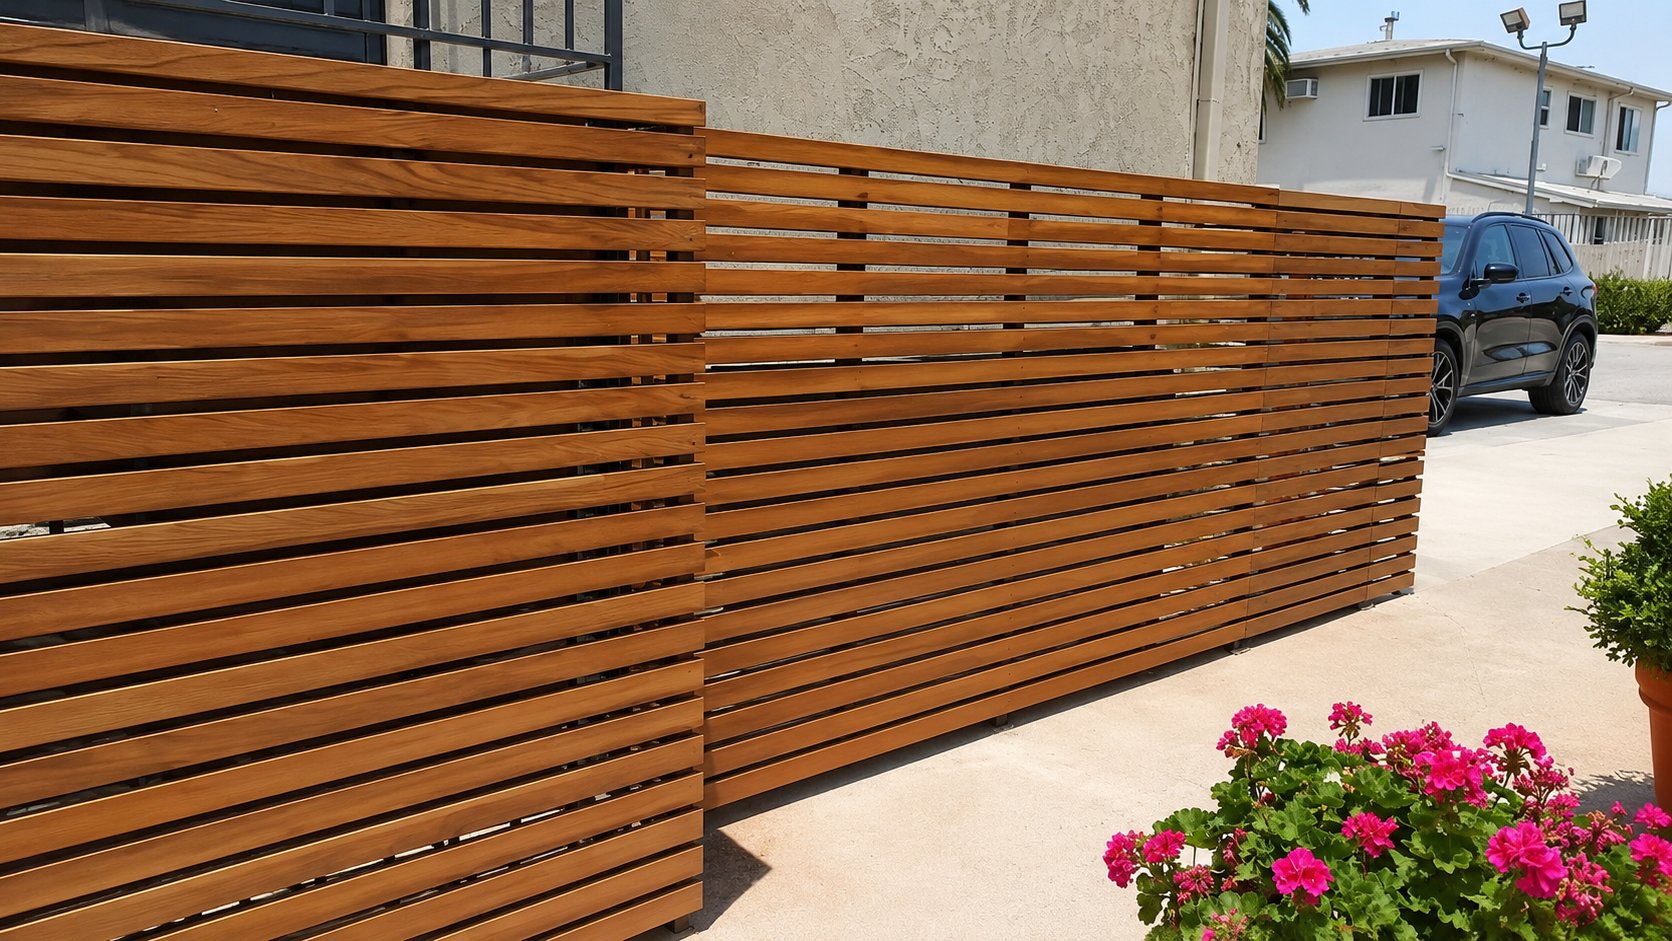
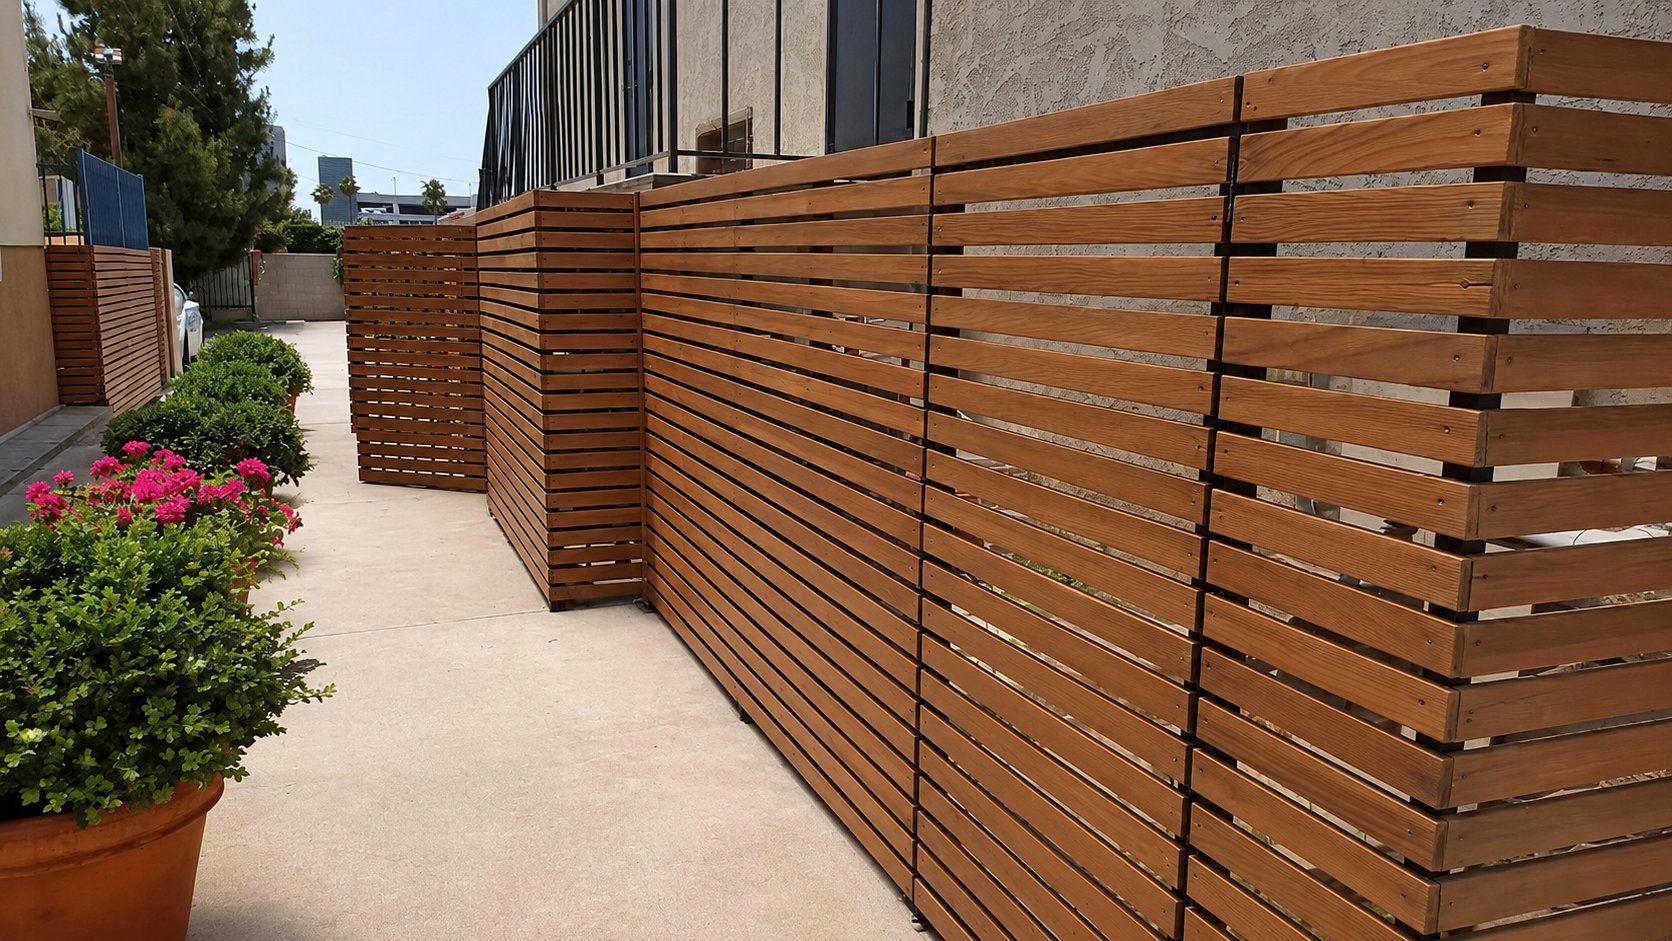
Multi-unit properties in Los Angeles have a particular problem: chain-link fences along the property edge, a wide-open utility area under the exterior stairs, and a perimeter that does not match the architecture of the building itself. We rebuilt the entire front and side perimeter of this LA property as one continuous modern cedar slat system on a welded steel frame — perimeter privacy fence, utility enclosure under the stair, and an accent lattice screen panel, all in the same horizontal slat language.
The brief
The building had aged chain-link along the driveway, an open utility/storage area under the exterior stair where tenants stored bins and equipment in full street view, and a leftover blue metal entry gate from a previous era that did not match anything. The owner wanted one cohesive design language that would tie the property edges and utility spaces together, add real privacy, and lift the curb appeal in a market where the front-of-building photo carries listings and tenant applications.
The system
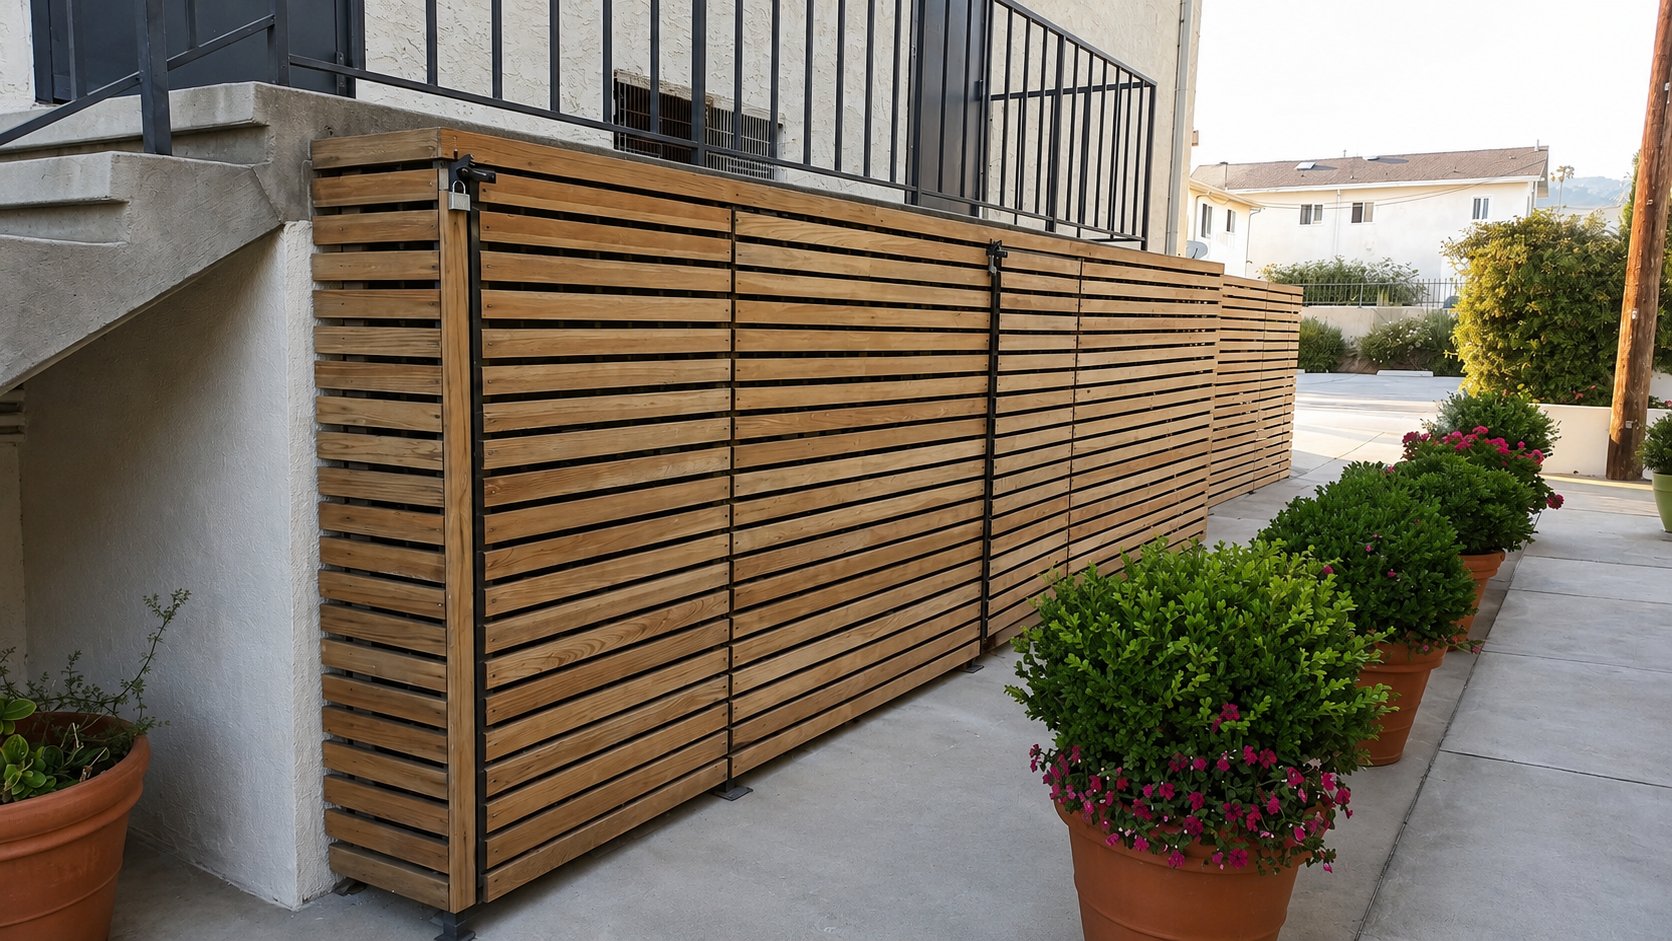
Frame: 2-inch square welded steel, posts ground smooth, powder-coated matte black. The steel is what makes long fence runs stay plumb on uneven ground and what carries the weight of full-height slat panels without sagging. Cladding: full-length western red cedar slats laid horizontally with consistent 1/2-inch gaps between boards. Gaps were sized to break sight lines (you cannot see clearly through them at any normal viewing distance) while still letting air and a little light through — so the property does not feel walled-in. Finish: warm honey penetrating oil stain, hand-applied, two coats with light sanding between.
The utility enclosure under the stairs
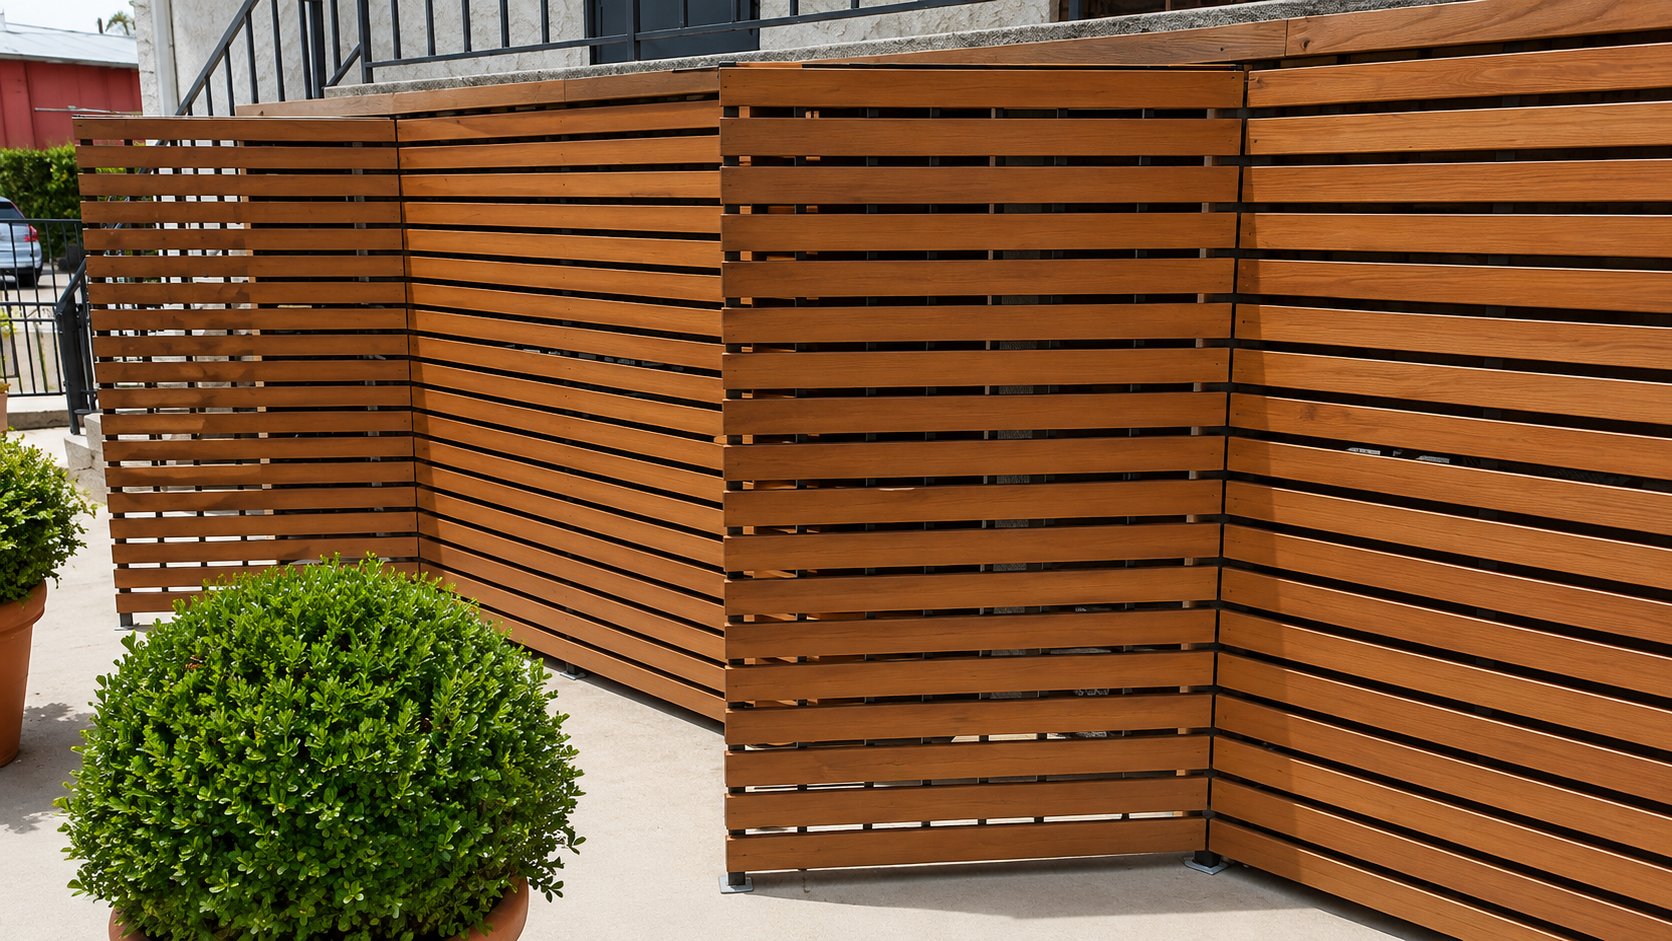
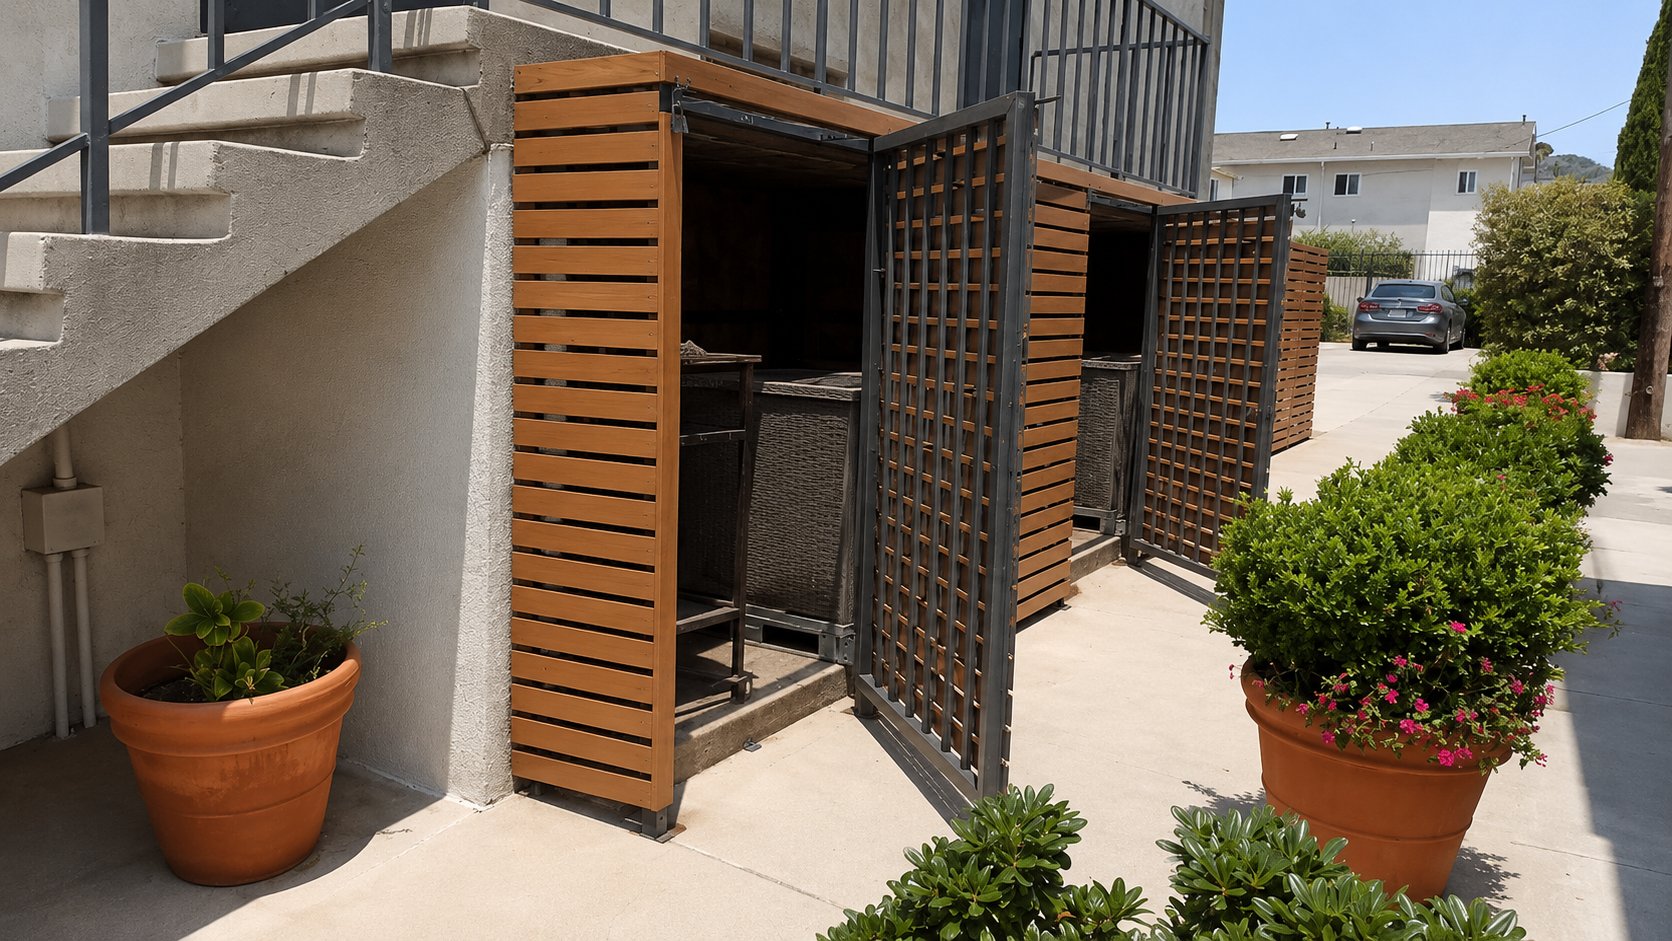
The area under the exterior stair is where tenants kept trash bins, hoses, recycling, and assorted maintenance items, and it was visible from the sidewalk and the parking spaces. We wrapped it on three sides with the same slat-on-steel system, with a swing-open door section at the front. The door reads as part of the fence when closed — same slat pattern, same hinges hidden behind the cladding. Open it and you walk into the existing utility space; no rebuilding the back wall of the storage area, no plumbing or electrical moved.
Working with the existing gate
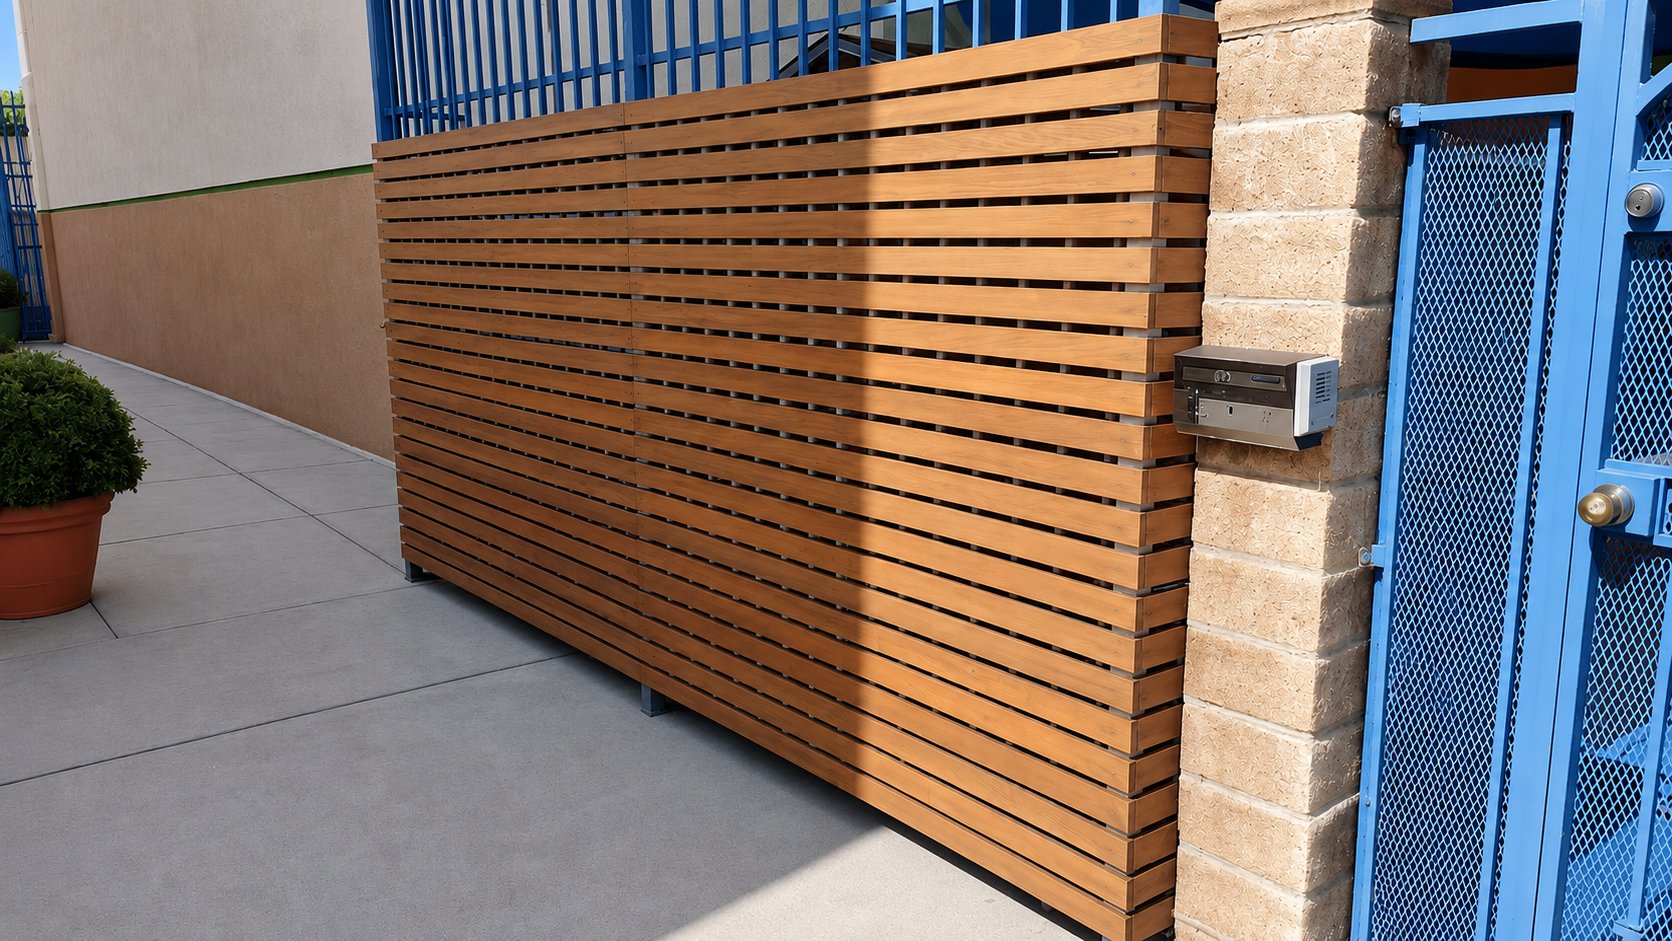
The blue metal entry gate stayed — it is structural, it works, and replacing it was not in the budget. We built the cedar slat panels around it: a stone column at the gate hinge side, then a full slat panel running back along the driveway, finishing into the building wall. The eye reads the new system as the main visual story; the existing gate becomes an accent rather than a leftover. This is the most common approach we take when an existing fixture is good enough — wrap it cleanly rather than throw it away.
The lattice accent panel
One section of the property faced a neighbor where total privacy was less critical and air movement mattered more — back patio area with planters and seating. We swapped one slat panel out for a 2×2 square lattice screen in the same steel frame and same cedar stain. The lattice reads as an intentional design move (not a missing panel) and gives the back patio breeze plus filtered light while still defining the property edge.
Why cedar and steel for multi-unit fencing
Three reasons we keep specifying this combination for apartment and small-building properties:
It carries the curb appeal of the entire building. The fence is the first thing tenants and buyers see in listing photos and on drive-bys. Real cedar on steel reads as architecture, not as a barrier — and that perception applies to the whole property by association.
It outlasts the alternatives in commercial use. Wood-only fencing on a multi-unit property gets kicked, leaned on, scratched, and gate-slammed daily. Steel frame absorbs the abuse; cedar slats can be individually swapped if any one gets damaged.
It bundles privacy, utility hiding, and accent screening into one system. Rather than three different products (chain-link + plastic shed + privacy panel), one design language covers the whole property and reads as intentional.
Care and longevity
Stained surface wants a re-coat every 3-4 years on heavily sun-exposed walls in LA; no stripping required, just light sand and re-oil. Powder-coated steel frame is essentially zero-maintenance. With this care cycle the system holds its look for 20-plus years; if you ever want to drop the stain entirely and let the cedar silver to driftwood gray, that is also a great look against stucco buildings.
Thinking about cedar slat fencing for your property?
If you have a multi-unit building, a duplex, a small apartment property, or a single-family home where the perimeter, the side yard, and the utility area need to read as one system instead of three accidents, modern cedar slats on a steel frame are one of the highest-impact upgrades in the LA market. We design and build to your geometry, work around existing features you want to keep, and finish to a consistent palette. Send a few photos and the layout; we will come out the same day for a free on-site estimate.
Related guides: Modern Horizontal Wood Fence in Los Angeles · Custom Cedar & Steel Trash Bin Enclosure in Los Angeles · Fence Installation in Los Angeles (service overview) · Fence, Railing & Gate Photo Gallery
One Response