
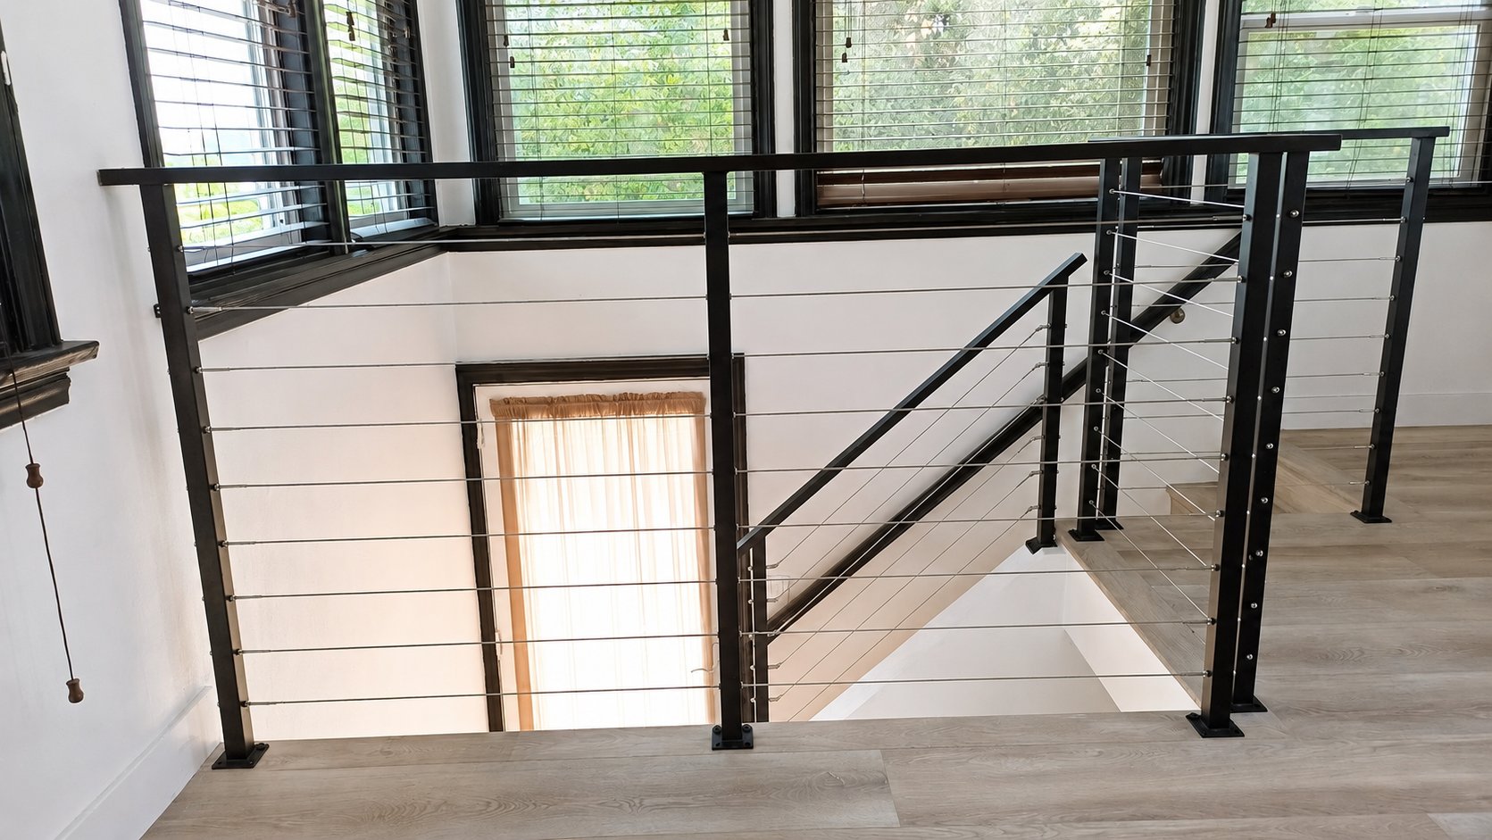
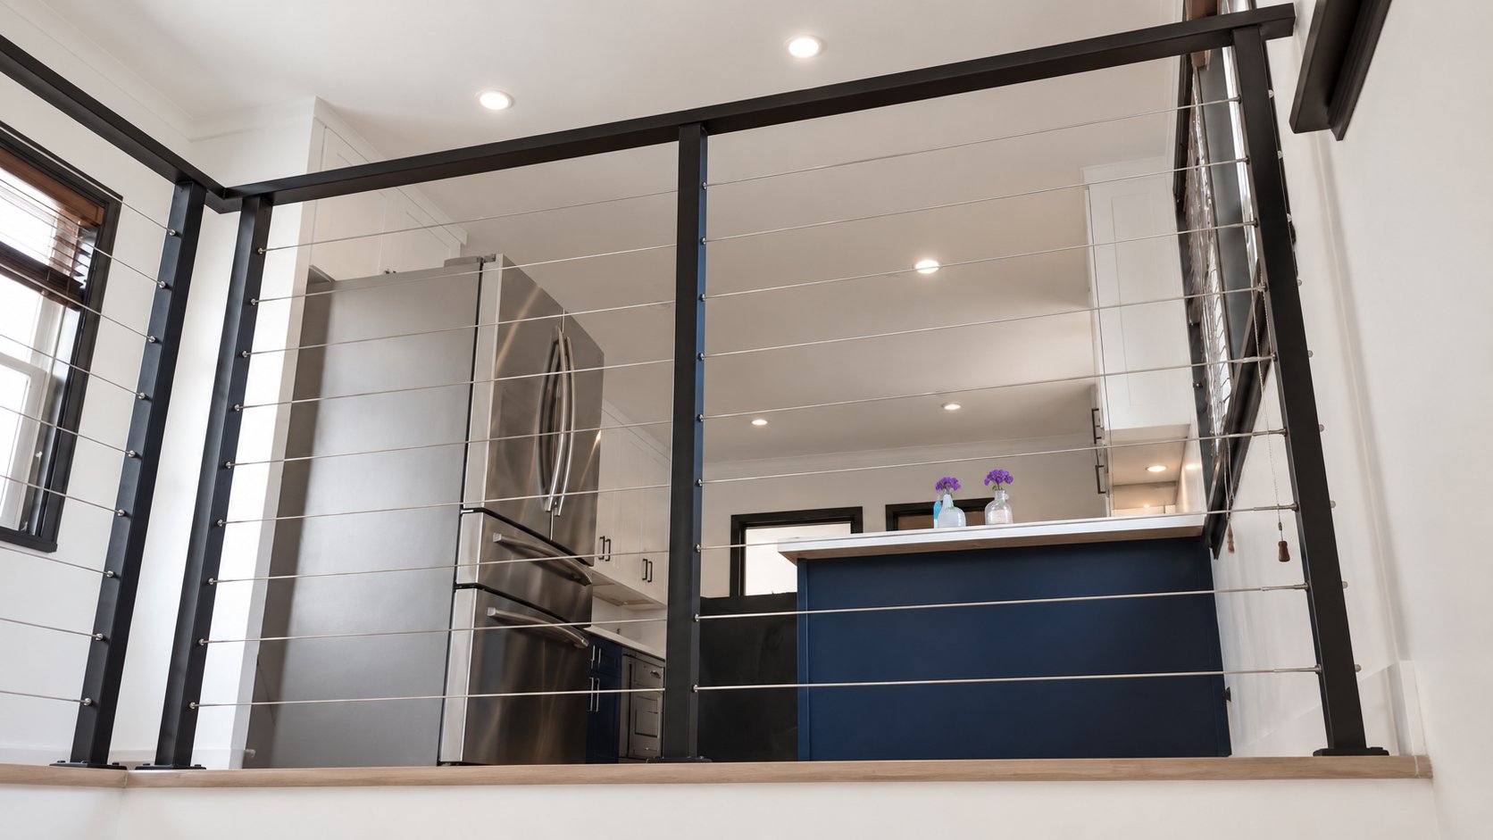
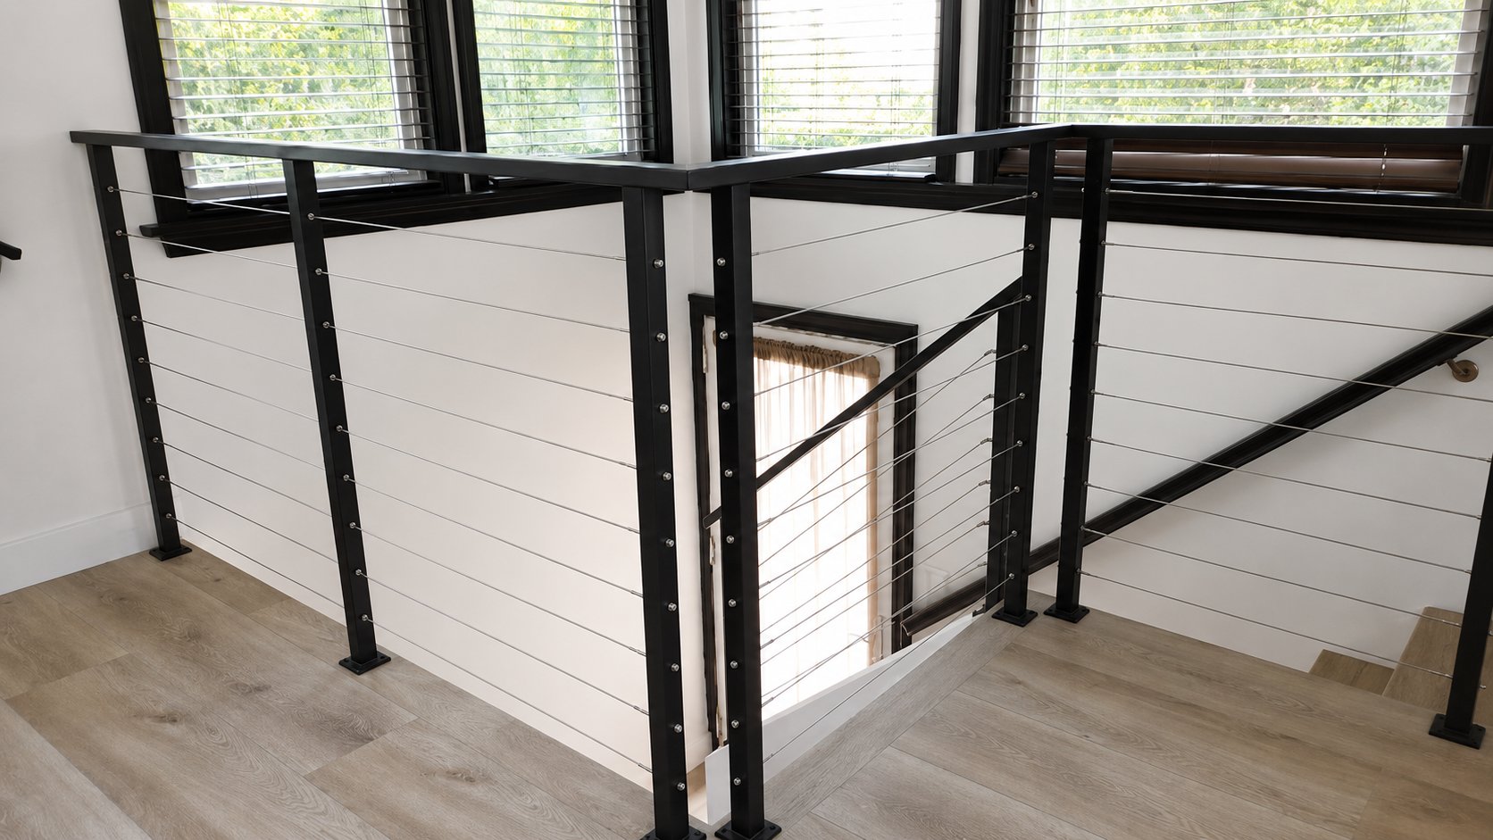
This Los Angeles home had a beautiful problem: a wide-open second-floor loft overlooking the kitchen and living room, plus an open-tread staircase coming down through the middle of the space. Every line of sight in the house ran through that opening. The owners did not want a traditional balustrade chopping the view into vertical bars. We built a modern all-steel cable railing system around the entire loft perimeter and down the stair run — black powder-coated posts, a flat black steel cap rail, and tensioned stainless cable in between.
The brief
Open-plan two-story home with shiplap walls, light wood floors, and a kitchen on the lower level visible from the loft above. The brief was simple: a code-compliant guard at the loft and stairs that disappears visually. No wood handrail (the floors already had enough wood story), no glass (too much cleaning and reflection in a sunny LA house), no traditional metal balusters. The owners specifically asked for thin horizontal lines that would frame the windows behind the railing instead of fighting them.
The system
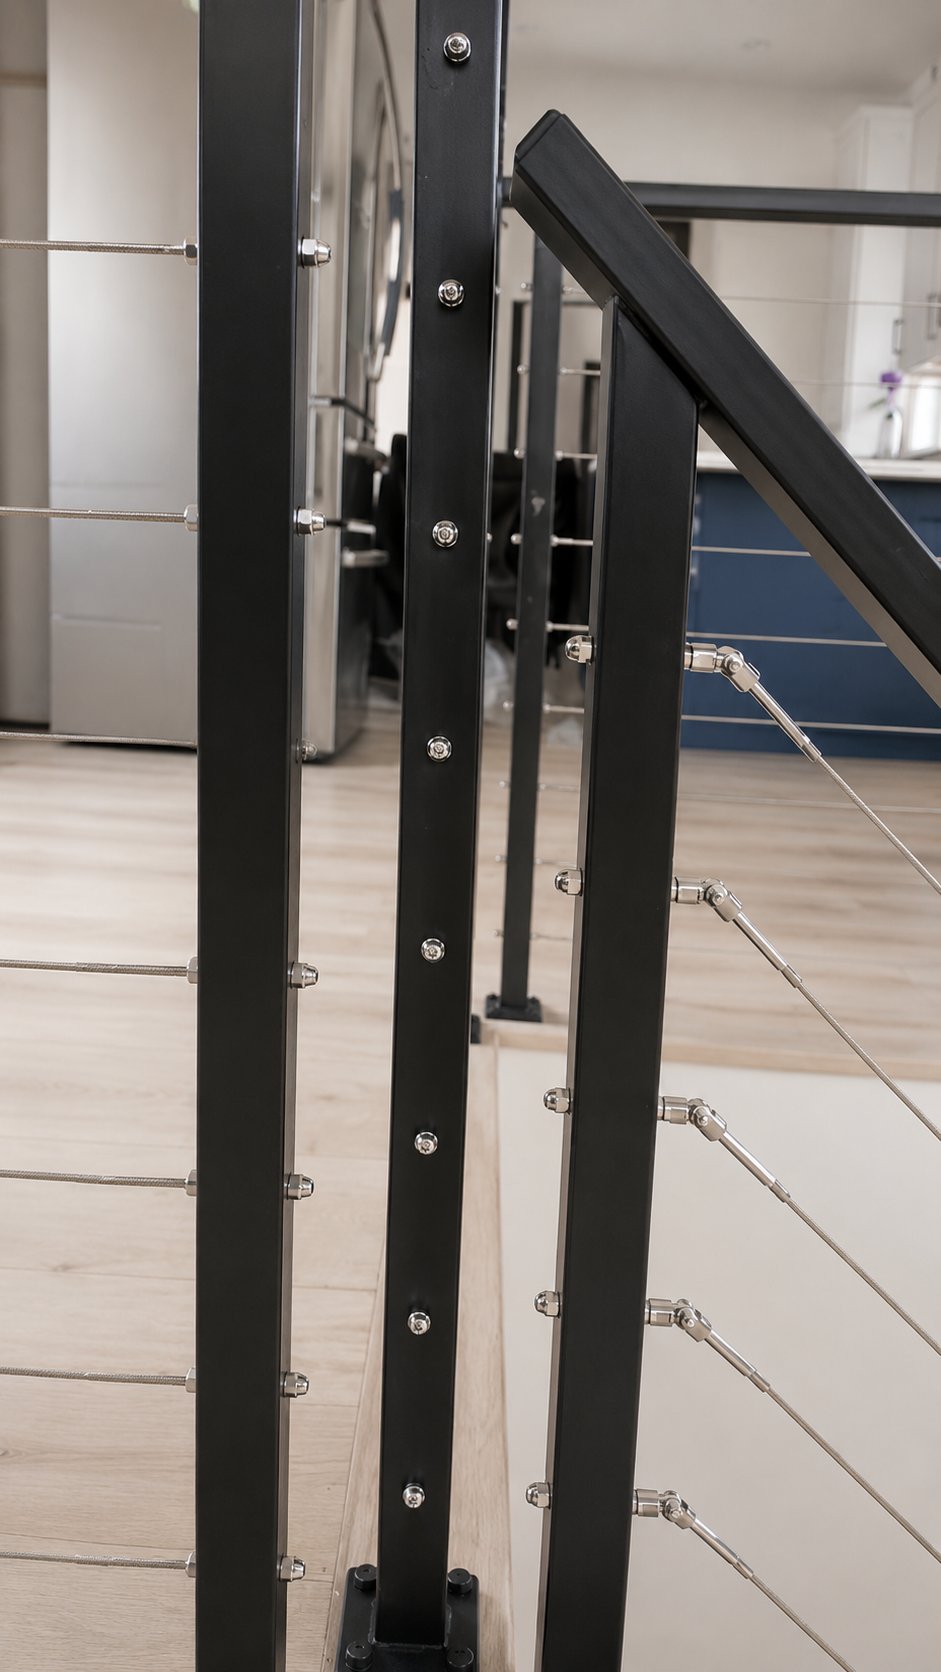
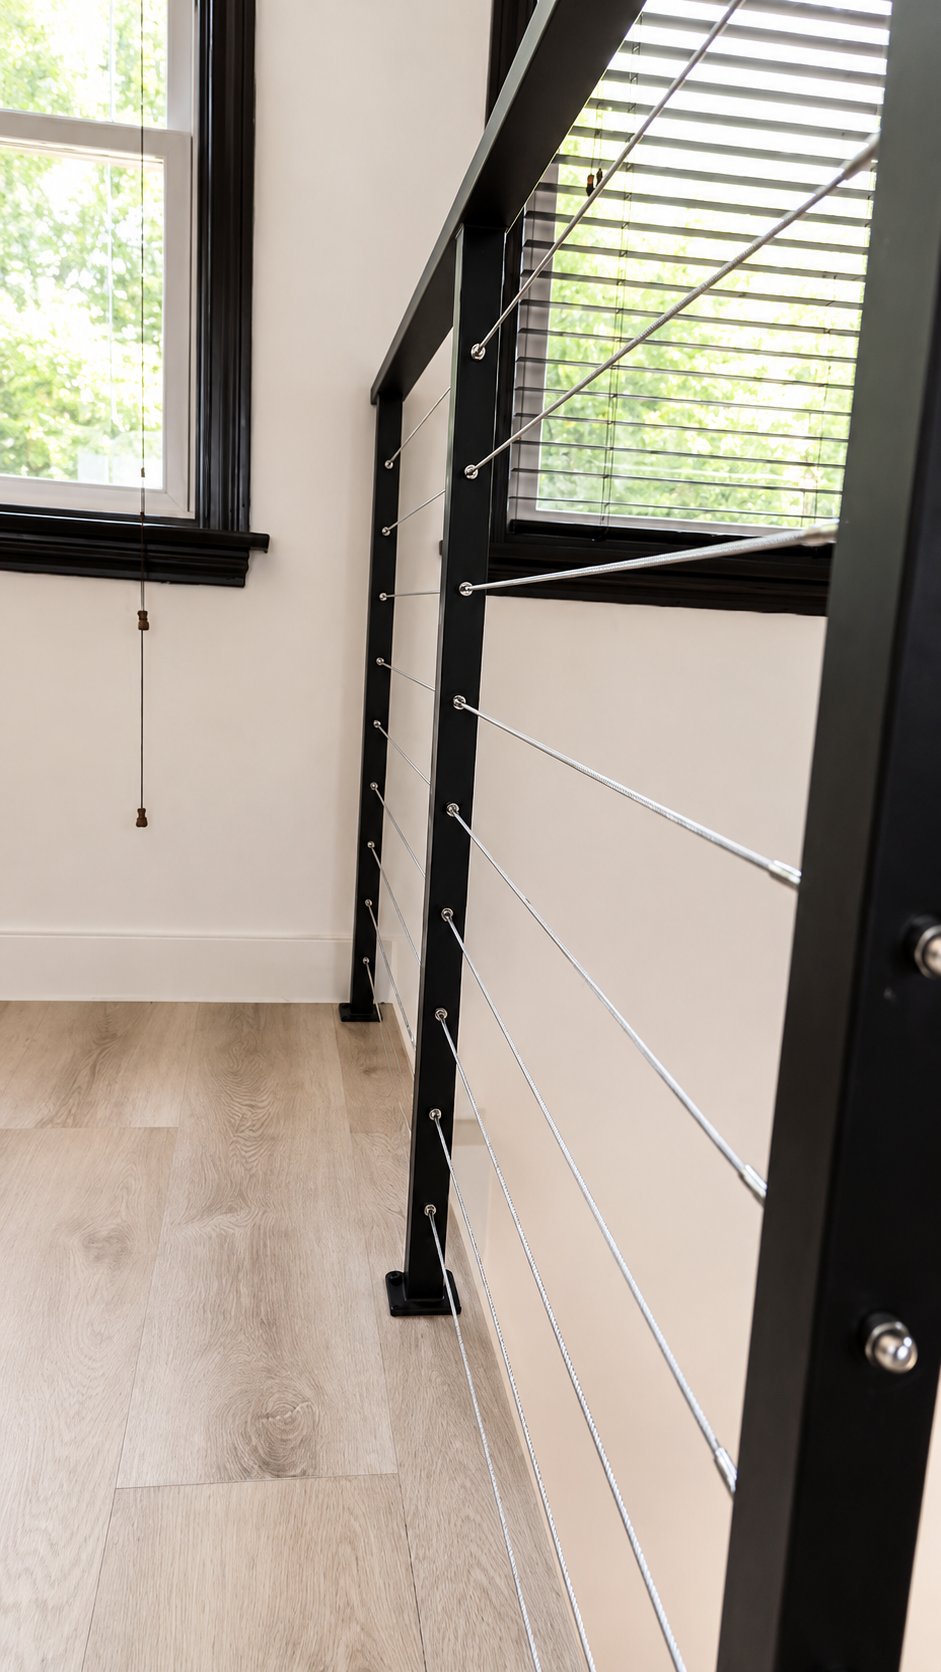
Everything is metal. Posts are 2-inch square cold-rolled steel tube, welded to flat steel base plates and through-bolted into the floor framing below the wood floor surface. The cap rail is a 2-inch wide flat steel bar welded continuously along the top of the posts — same matte black powder coat as the posts, so the whole frame reads as one continuous line. Between the posts, eleven runs of 1/8-inch 1×19 stainless steel cable run horizontally, each tensioned at fittings hidden inside the corner posts. The result: a clean black frame at top and bottom of the opening with a haze of thin horizontal lines in between.
Around the loft and down the stairs
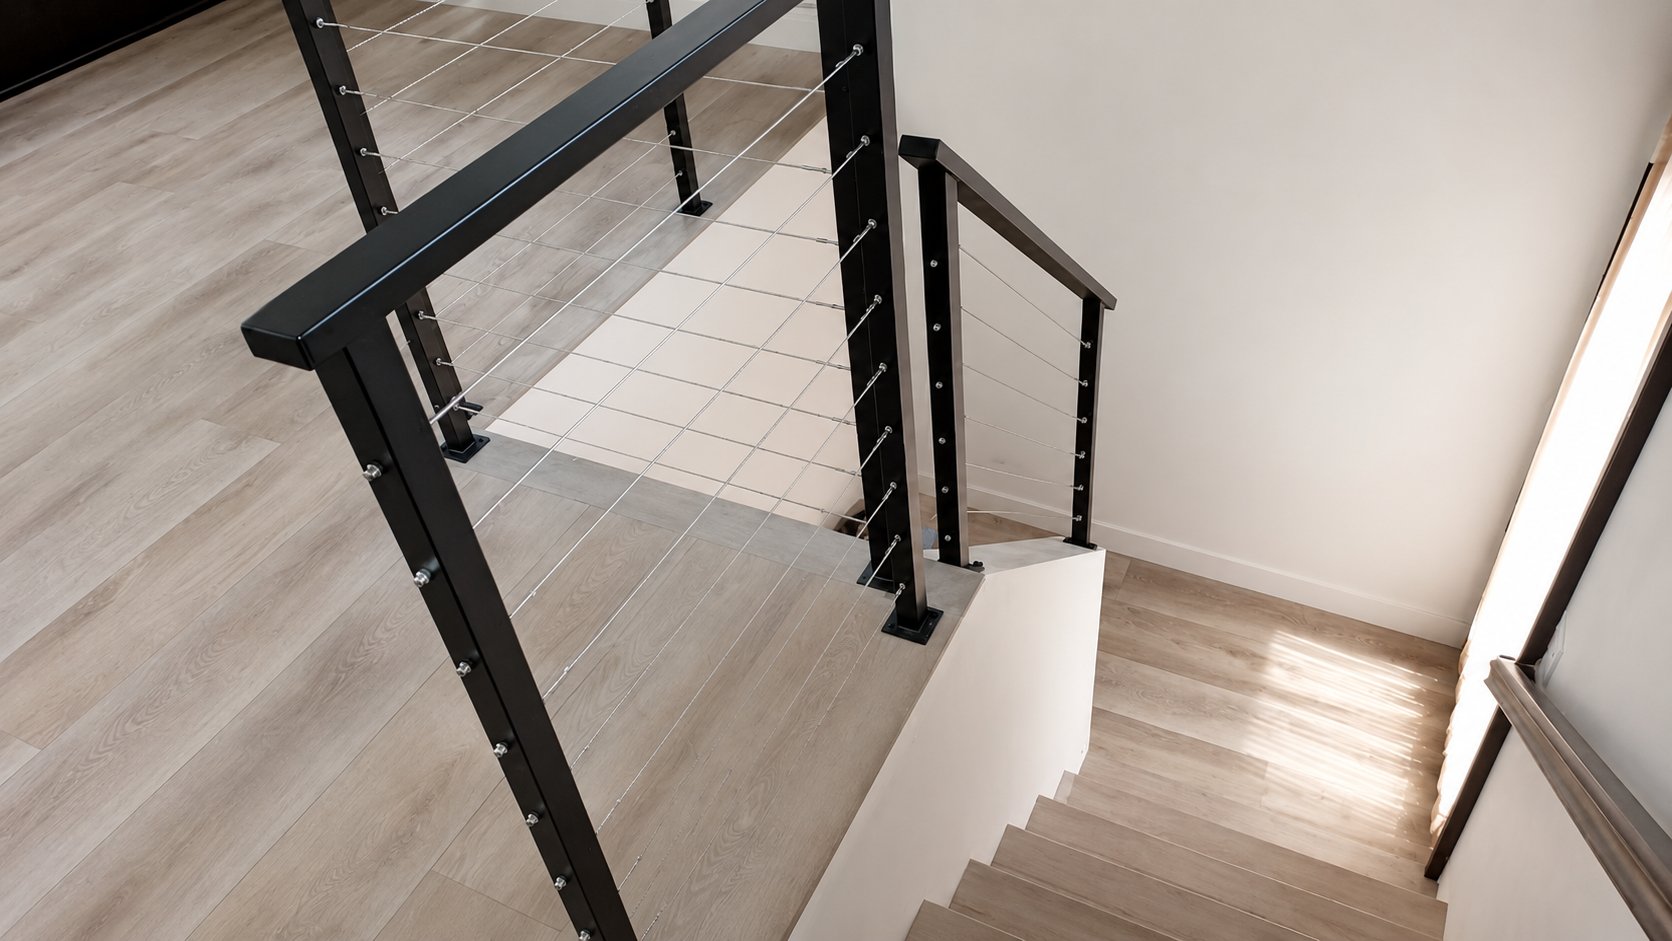
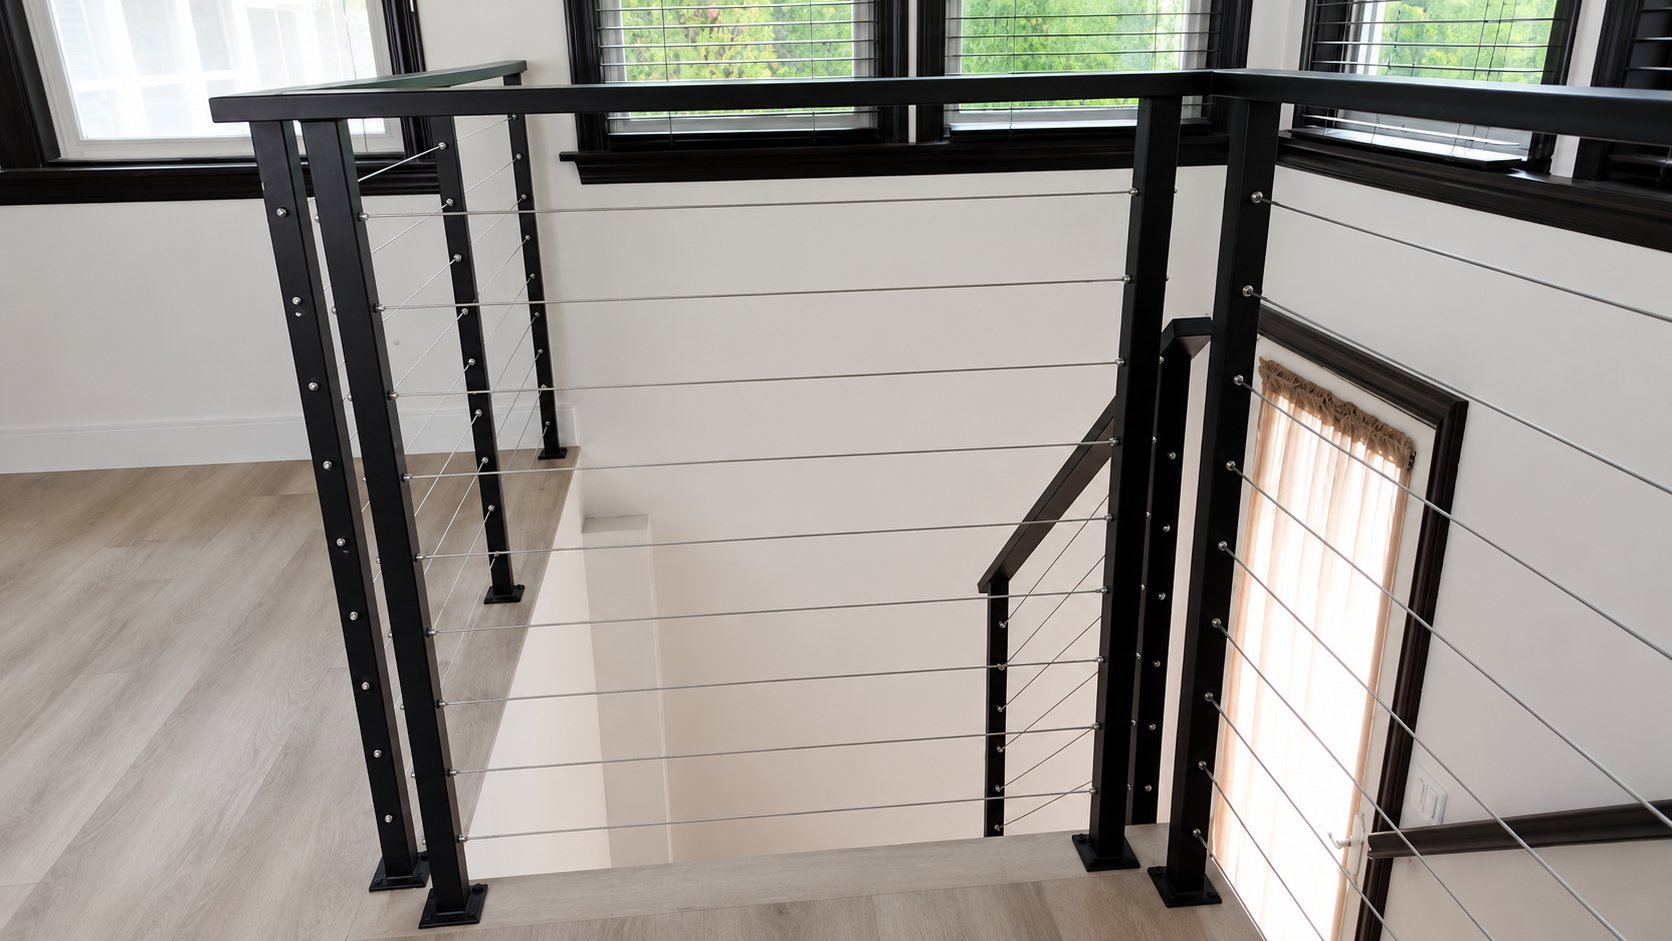
The system wraps three sides of the loft opening — about 24 linear feet of horizontal cap rail — and then continues at the staircase angle down to the lower floor. The angled stair section is the part most homeowners get wrong: the cable runs and the cap rail both have to bend smoothly through the angle without kinking or breaking line. We mitered the steel rail at the transition and tensioned the cables continuously through the angle, so the geometry reads as one unbroken move from horizontal loft into angled stair.
Why all-steel works in an interior
Three reasons we keep specifying this combination on modern interior projects:
Visual weight stays low. A wood cap rail reads heavier than steel at the same dimensions, and black wood always looks like it is trying to be steel anyway. Real steel is genuinely thin and the eye reads through it.
The system stays square forever. Wood handrails on long open spans will eventually move with the seasons. A welded steel rail does not. The cables stay tight, the posts stay plumb, no annual checks needed.
It pairs with every interior palette. Black steel goes with white shiplap, with dark navy cabinets, with light wood floors, with stone — it is the modern neutral. Wood handrails commit the railing to a specific finish that has to coordinate with the floor and the trim; steel does not.
Code and safety
California residential code for an interior guard at a loft and stairs calls for 42-inch top-rail height and a maximum 4-inch sphere through any opening at the guard, with a 4-3/8-inch sphere allowance at the stair. The cable spacing was sized to pass both checks at the tightest geometry, with intermediate runs added where the cables had to pass tension. The cap rail is stiff enough to handle the concentrated and uniform load tests. Posts are spaced so the rail does not visibly deflect when an adult leans on it.
Materials and finish
Frame: cold-rolled steel tube and bar, fully welded corners, ground smooth, powder-coated matte black for indoor-rated durability. Indoor powder coat is harder than outdoor formulations and stays looking new without UV stress. Cable: type 316 marine-grade stainless 1/8-inch 1×19 — slight overkill for indoor service but the same spec we use everywhere because it never needs to be re-tensioned. Tensioners are concealed swage-stud fittings; we set them with calibrated tools so every cable reads the same when pushed on. Anchors are structural bolts into floor framing beneath the finished floor — no visible hardware.
How long it lasts
Indoor service life on this system is essentially the life of the building. Powder coat indoors does not chalk; stainless cable indoors does not corrode; the welds are not under any cyclic load. Expected timeline before anything wants attention: 30+ years. The one thing to watch for: kids climbing on the cap rail. Steel is plenty strong for it but it is not a play structure; we tell every family the same thing on hand-off.
Thinking about cable railing inside your home?
If you have a loft, a stair, a mezzanine, a catwalk, or any interior guard where you do not want vertical pickets or a chunky wood handrail, an all-steel cable system is usually the right answer. We design and build to your geometry, not from a kit — that is how the angled stair sections stay clean and the long horizontal runs stay tight. Send a few photos and the layout; we will come out the same day for a free on-site estimate.
Related guides: Cable Railing on a Hillside Garden in Los Angeles (outdoor) · Cable Railing Installation in Los Angeles — Complete Guide · Custom Railings in Los Angeles (service overview) · Fence, Railing & Gate Photo Gallery