
A full interior buildout for a premium kitchen cabinet showroom in Los Angeles — the kind of shop where customers come to see and feel high-end kitchen millwork in person before they commit to a build at home. The client needed the shell of the space to feel as considered as the kitchens they sell: warm, architectural, well-lit and sized to put each display under its own moment of light.
What we actually did
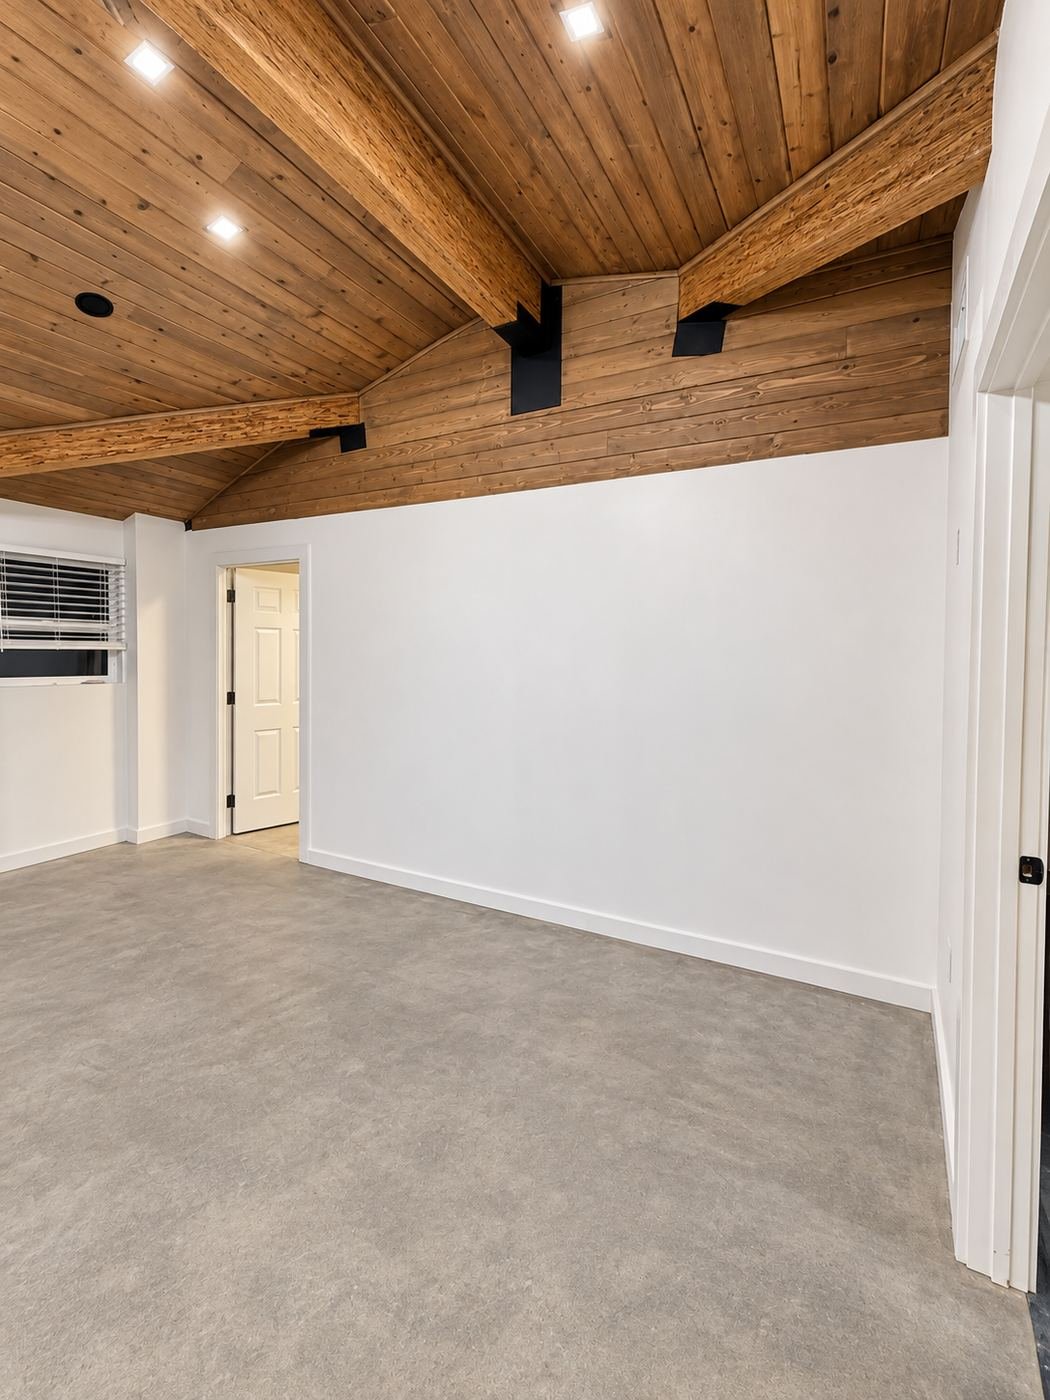
The scope was the envelope — ceiling, walls, electrical, lighting, interior partitions, doors and paint. The polished concrete floor was existing and stayed as-is. The display kitchens inside the finished space (hunter-green shaker with brushed-brass trim, black marble, brass hood) are the client’s own product on display — we built the room around them, not the kitchens themselves.
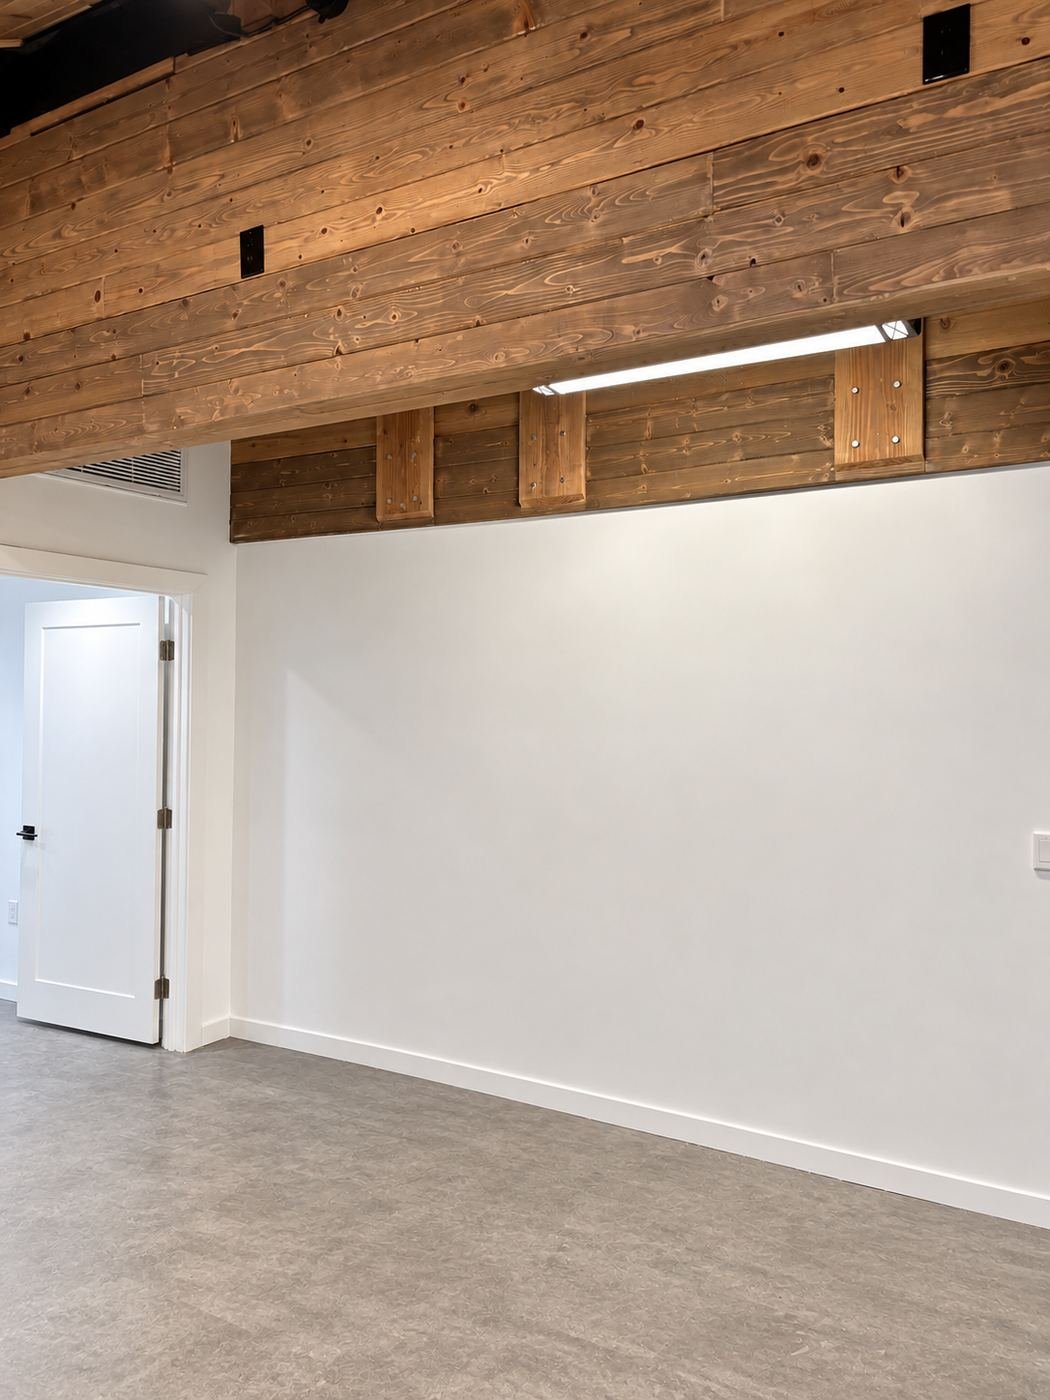
Ceiling and structure
- Knotty-pine shiplap on the full vaulted ceiling — stained a warm walnut tone to tie into the client’s wood-forward branding.
- Engineered-wood tie beams on black steel brackets at the ridges and transitions. Decorative structure, but installed with real fasteners into blocking so there is nothing hollow or decorative about how it is hung.
- Vault transitions — matched the plank courses cleanly where the slope changes direction, so the ridge reads as one continuous surface instead of a seam.
Lighting — showroom-grade
A showroom lives and dies on how its displays are lit. We installed a three-layer system:
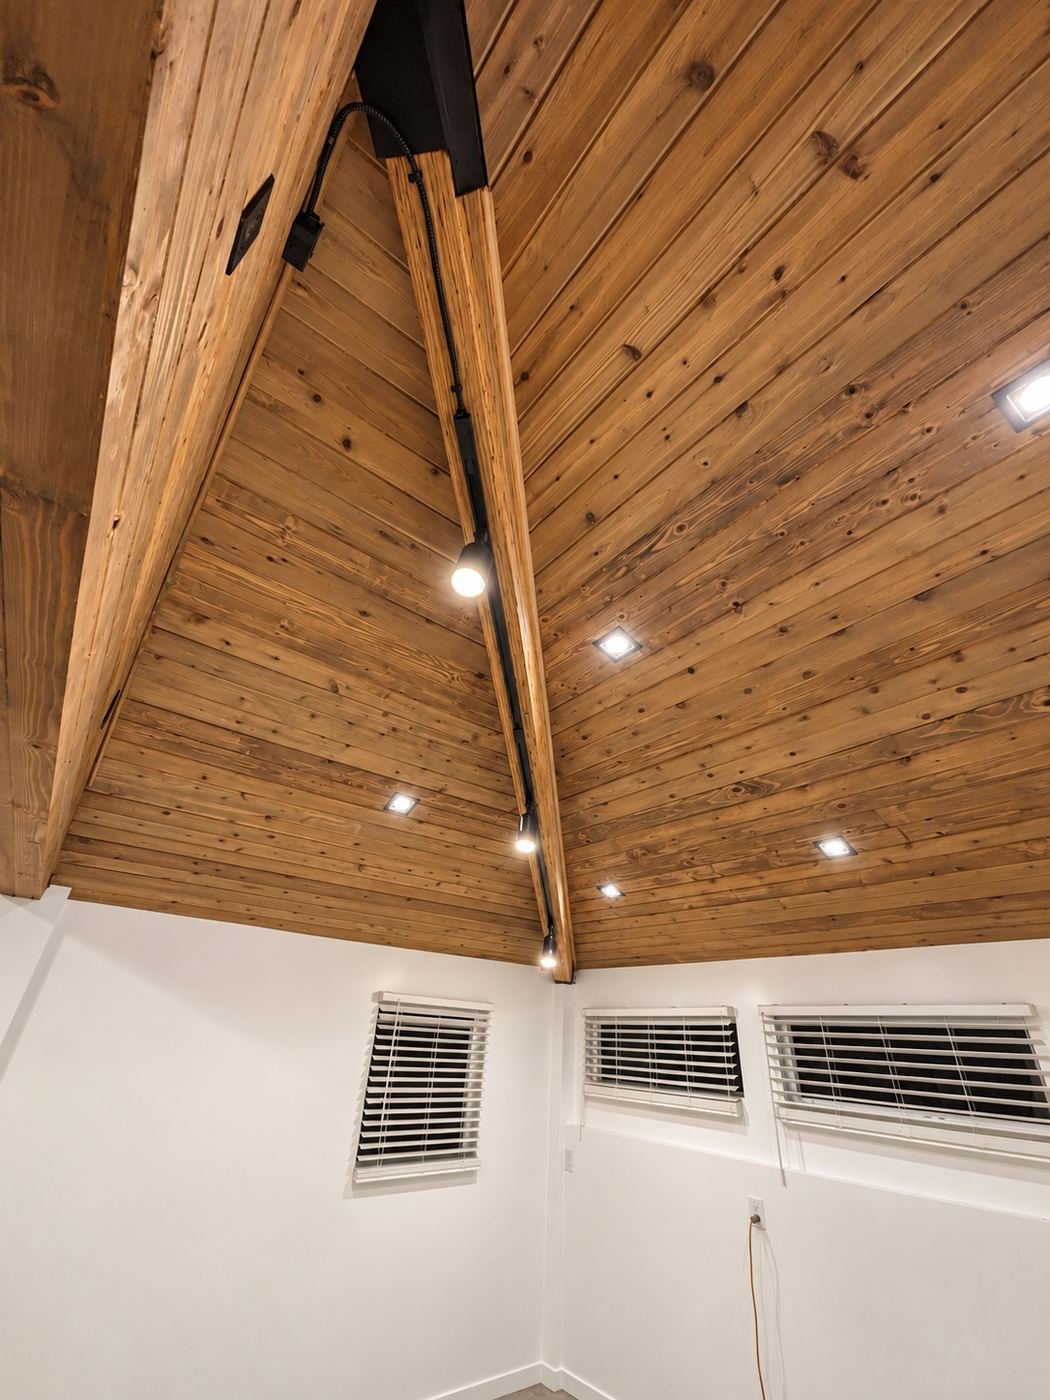
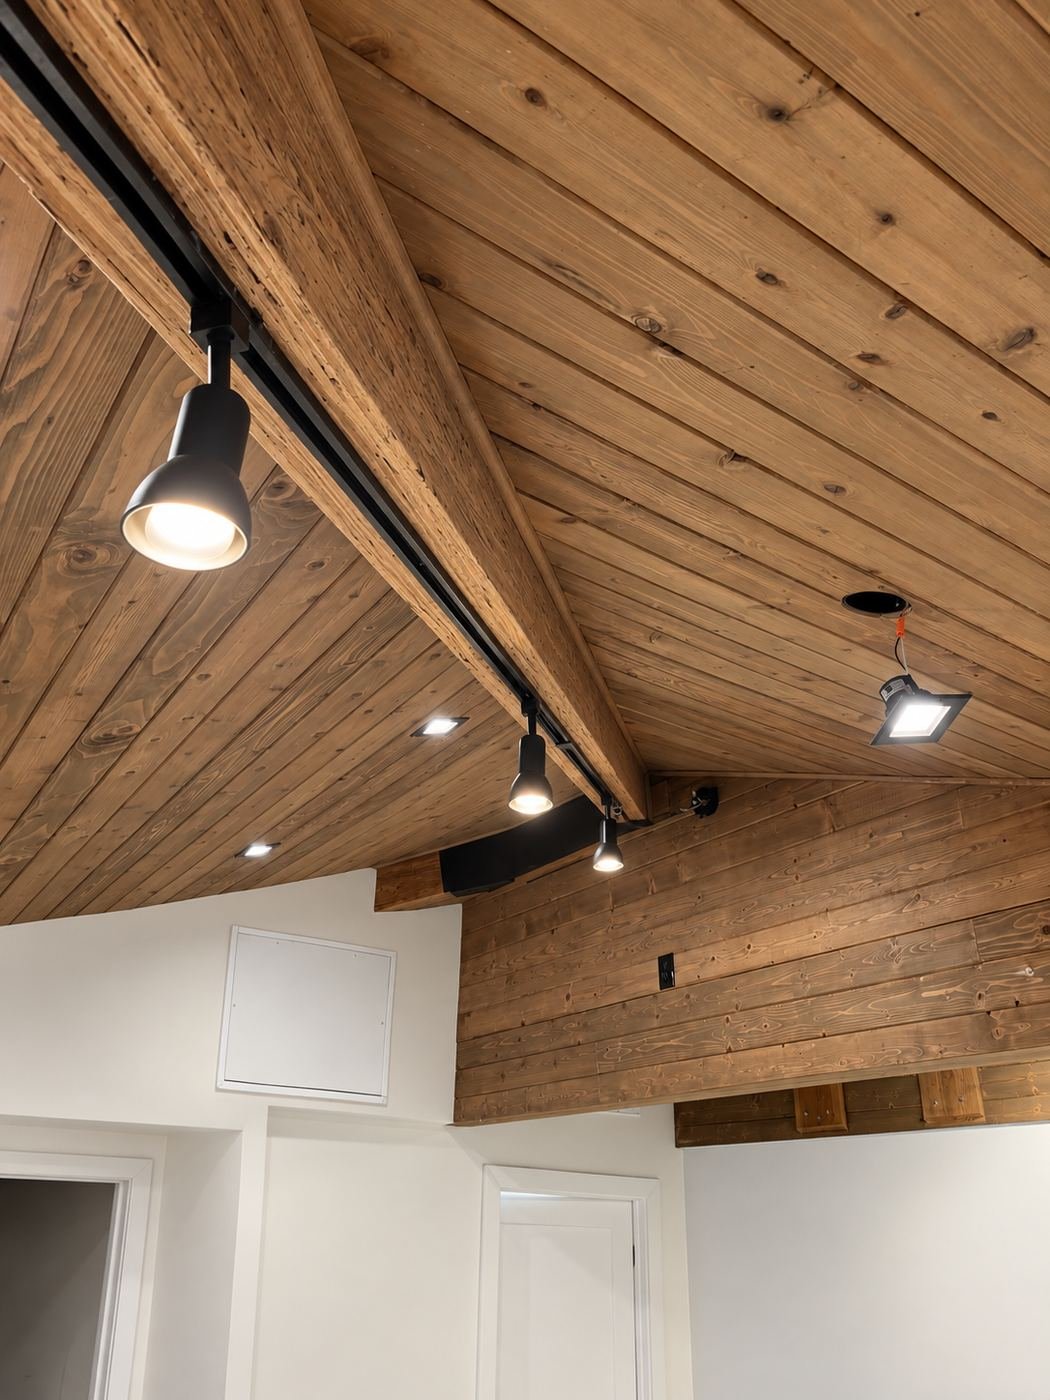
- Recessed can lights across the vault for even ambient fill, trim color matched to the wood.
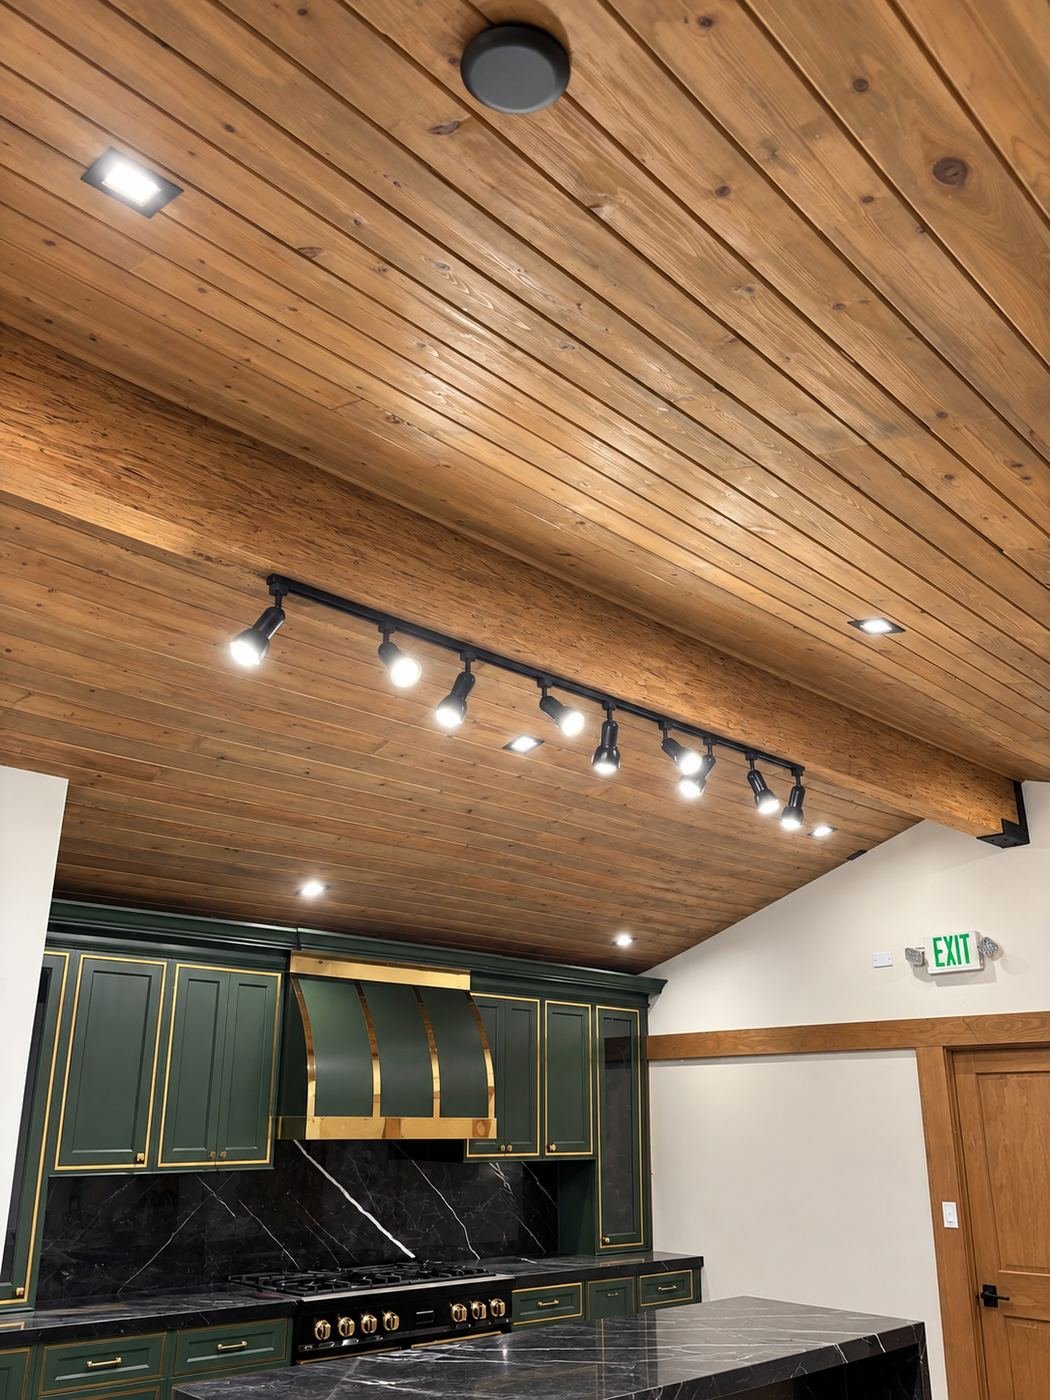
- Black low-profile track rails along each display zone with aimable heads, so each kitchen display gets its own direct light that can be re-aimed as the floor plan changes.
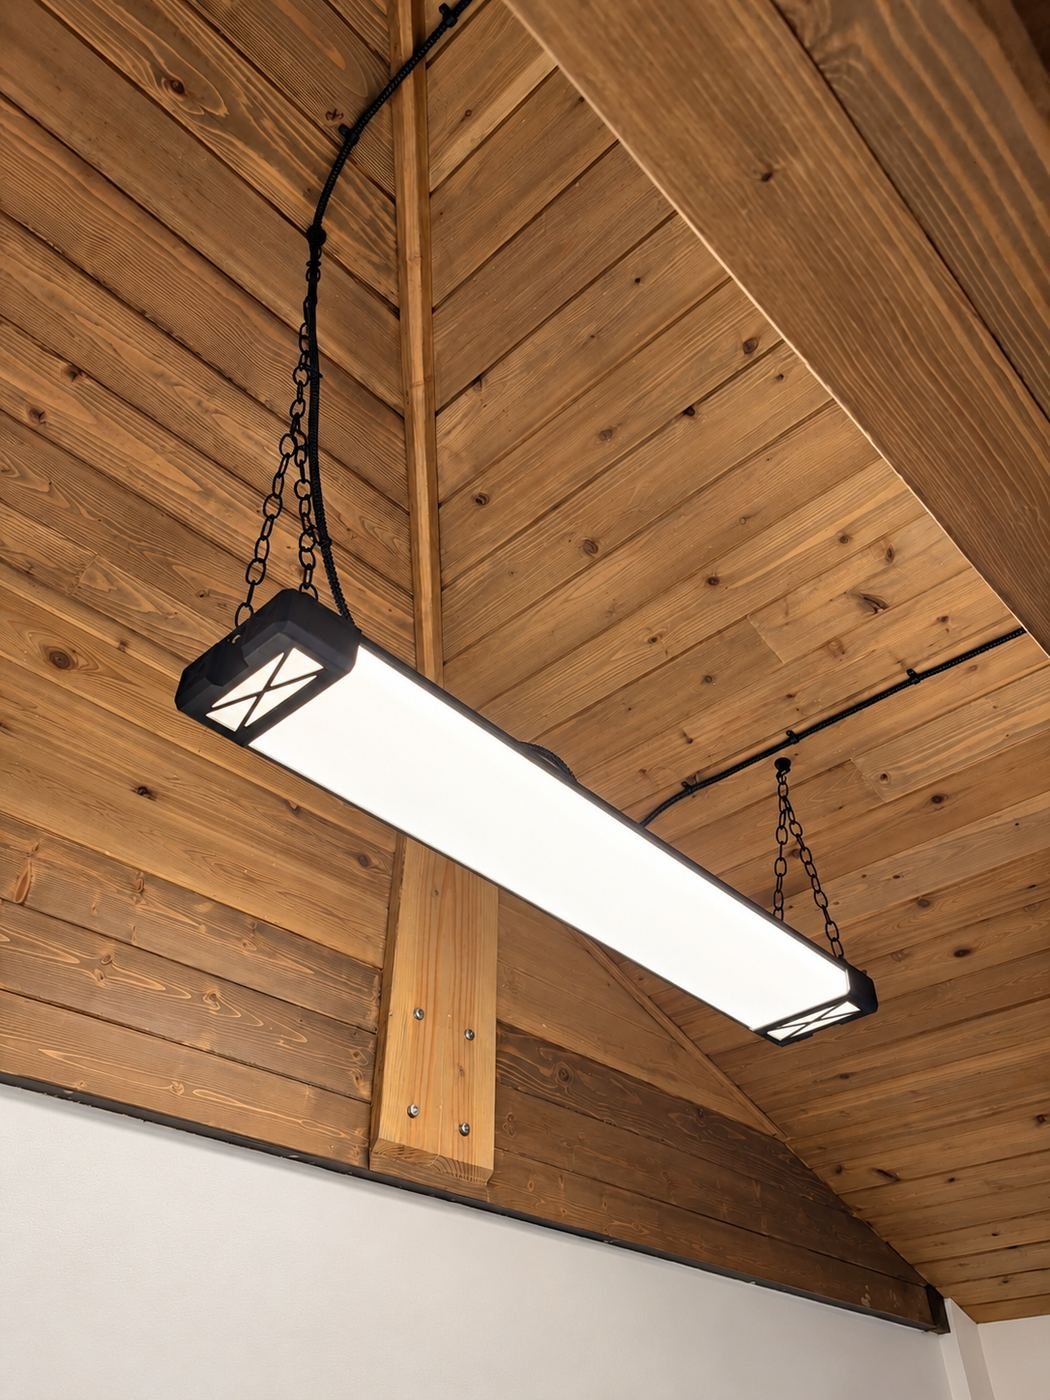
- Industrial LED bar pendants on black chain hung from the ridge beam as architectural pieces — warm color temperature so the pine ceiling glows instead of looking washed out.
Electrical and life-safety
Commercial buildouts answer to a different inspection standard than a house. In addition to the display circuits, we wired and installed:
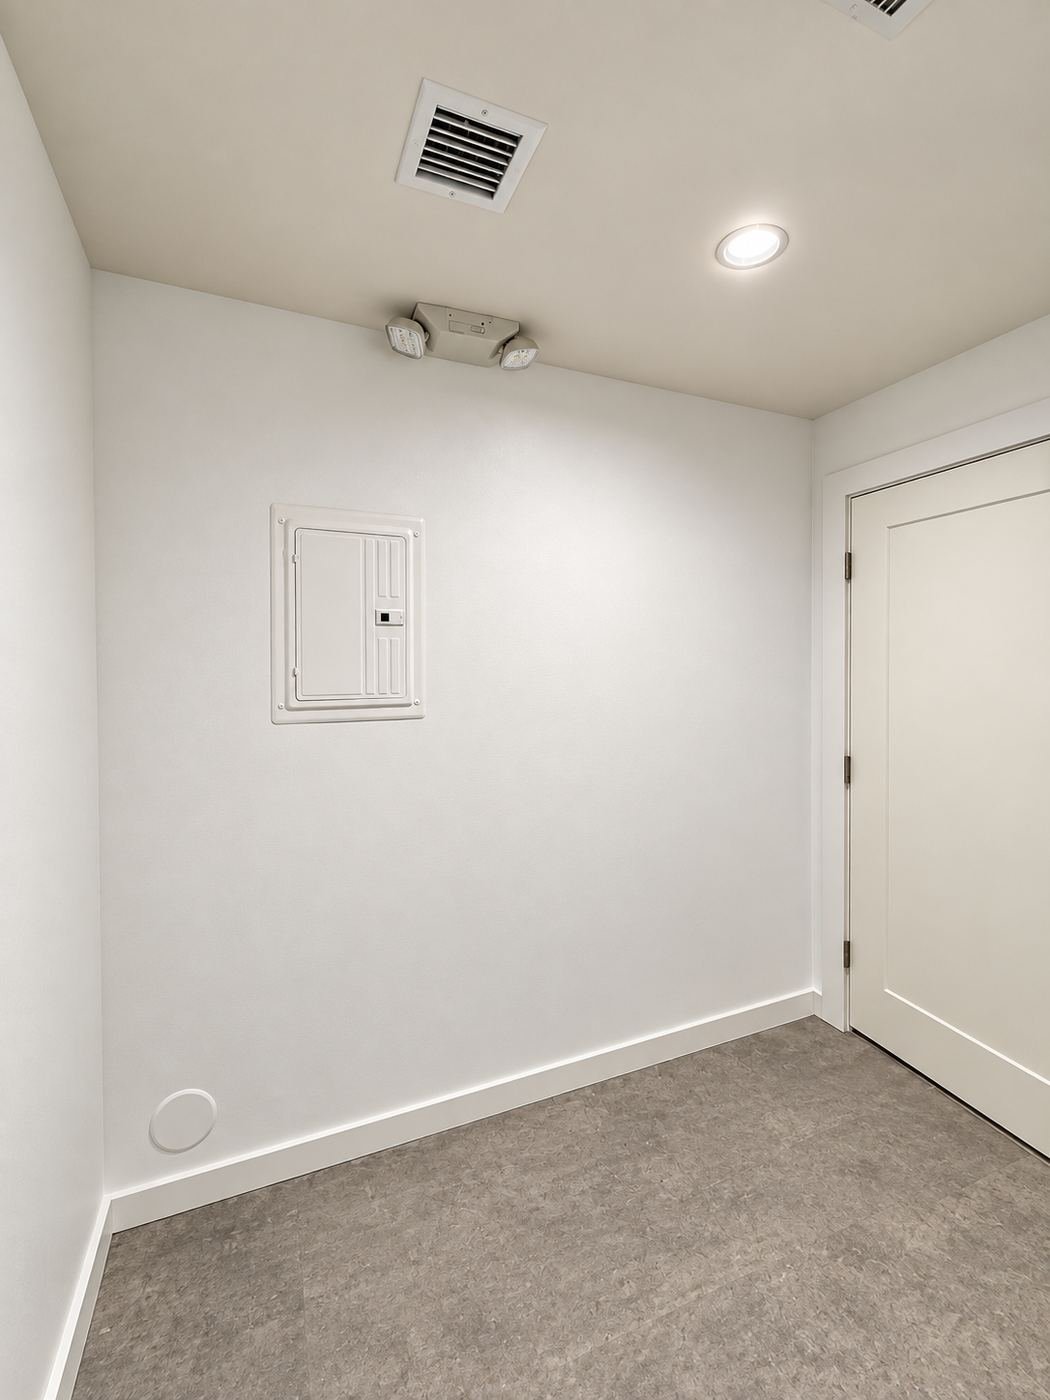
- Service panel in its own serviceable utility room, flush-mounted and labelled.
- Hard-wired battery-backed emergency egress lights, positioned so paths of travel stay lit if the mains cut out.
- Illuminated EXIT signage at code-required locations.
- HVAC supply registers tied into the vaulted ceiling at the right places so the room conditions evenly despite the volume.
Interior partitions and doors
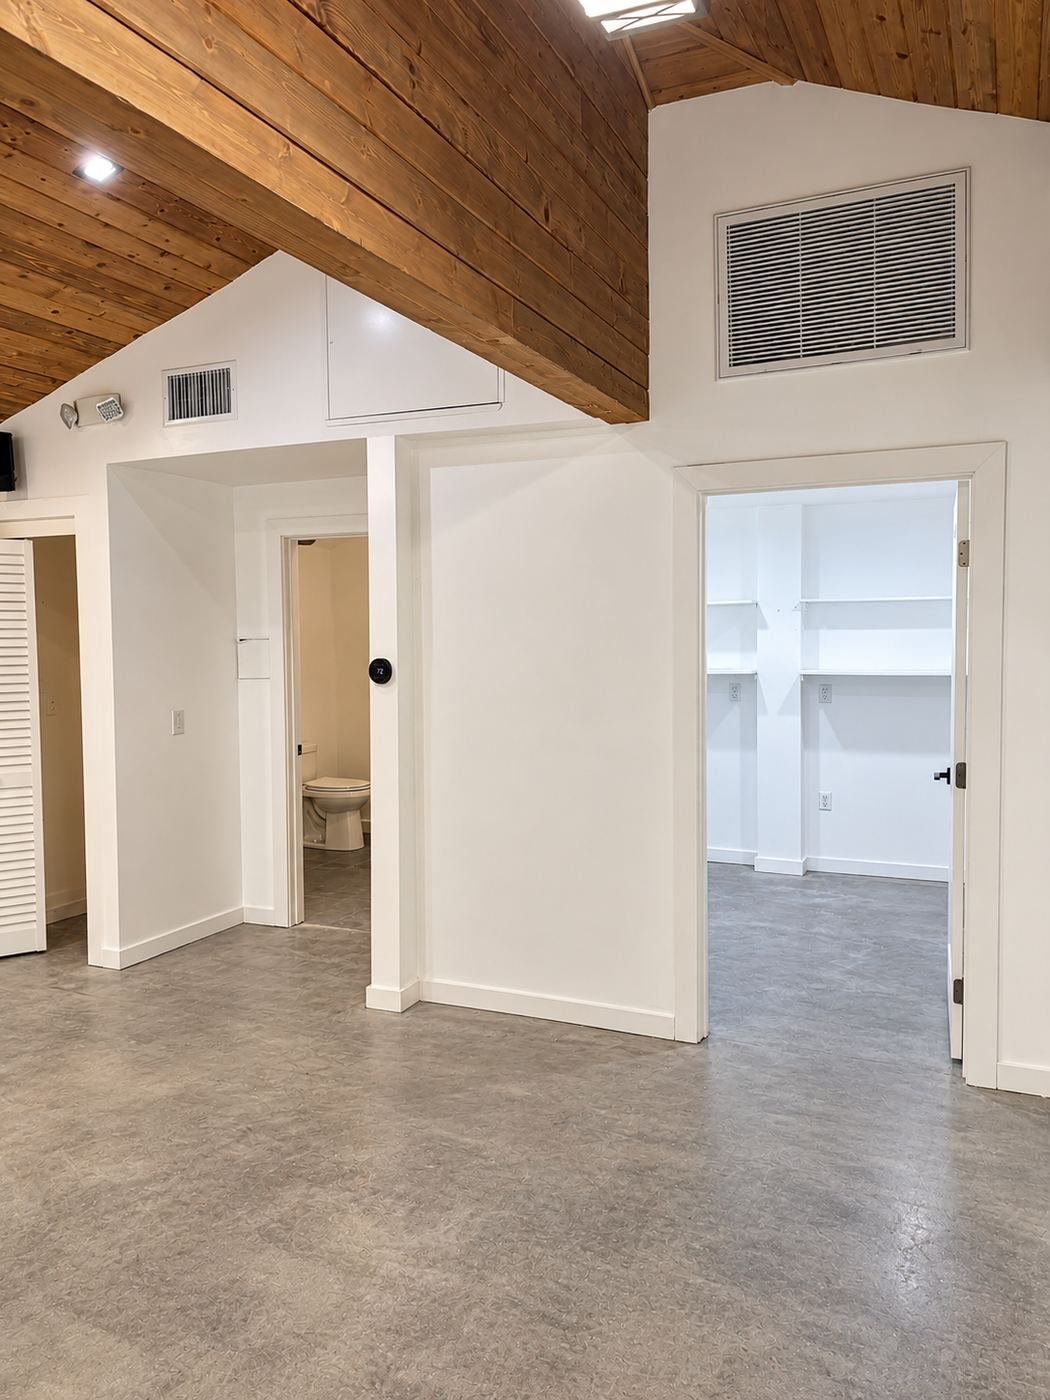
From the open shell we carved out an ADA-friendly restroom, a storage room and a utility closet — all with new framed walls, insulation, drywall taped and finished to a Level 4 ready for paint, and new white shaker-style slab doors with modern hardware. Door jambs and casings sized to match the clean, trim-forward look of the showroom.
The display kitchen (not our work)
The hunter-green and brass kitchen in the photo below is one of the client’s showroom displays — their premium cabinet product, sitting under our new ceiling and track lighting. We want to be clear about this: the cabinets, the brass hood, the stone counters and the appliance are the kitchen company’s own product on display. Our contribution to that photo is the room around it — the vaulted wood ceiling, the painted walls, the recessed and track lighting pointing at it, and the finished architectural shell that lets it photograph the way it does.
Thinking about a commercial buildout — showroom, boutique, café, studio or office? Call ProHands at (818) 401-7766 or email info@prohandshandyman.com for a free on-site walkthrough.