
Chapter 4 of a 5-part case study on a complete Mediterranean mansion remodel we did in Los Angeles. Previous chapters: Grand Entry + Staircase, Formal Rooms, Kitchen. This chapter is the bathrooms.
The mansion has several bathrooms — a master, a secondary bath, two tin-tile baths with different fixture packages, and a powder room. We built them from the slab up: new wet-wall framing, new plumbing runs, waterproofing membranes, tile from floor to ceiling, custom vanity carpentry, fixtures and lighting. Each room has its own finish story, but they all share one architectural vocabulary with the rest of the mansion — same crown molding profile, same iron hardware vibe, same insistence on continuous tile grids under every arch.
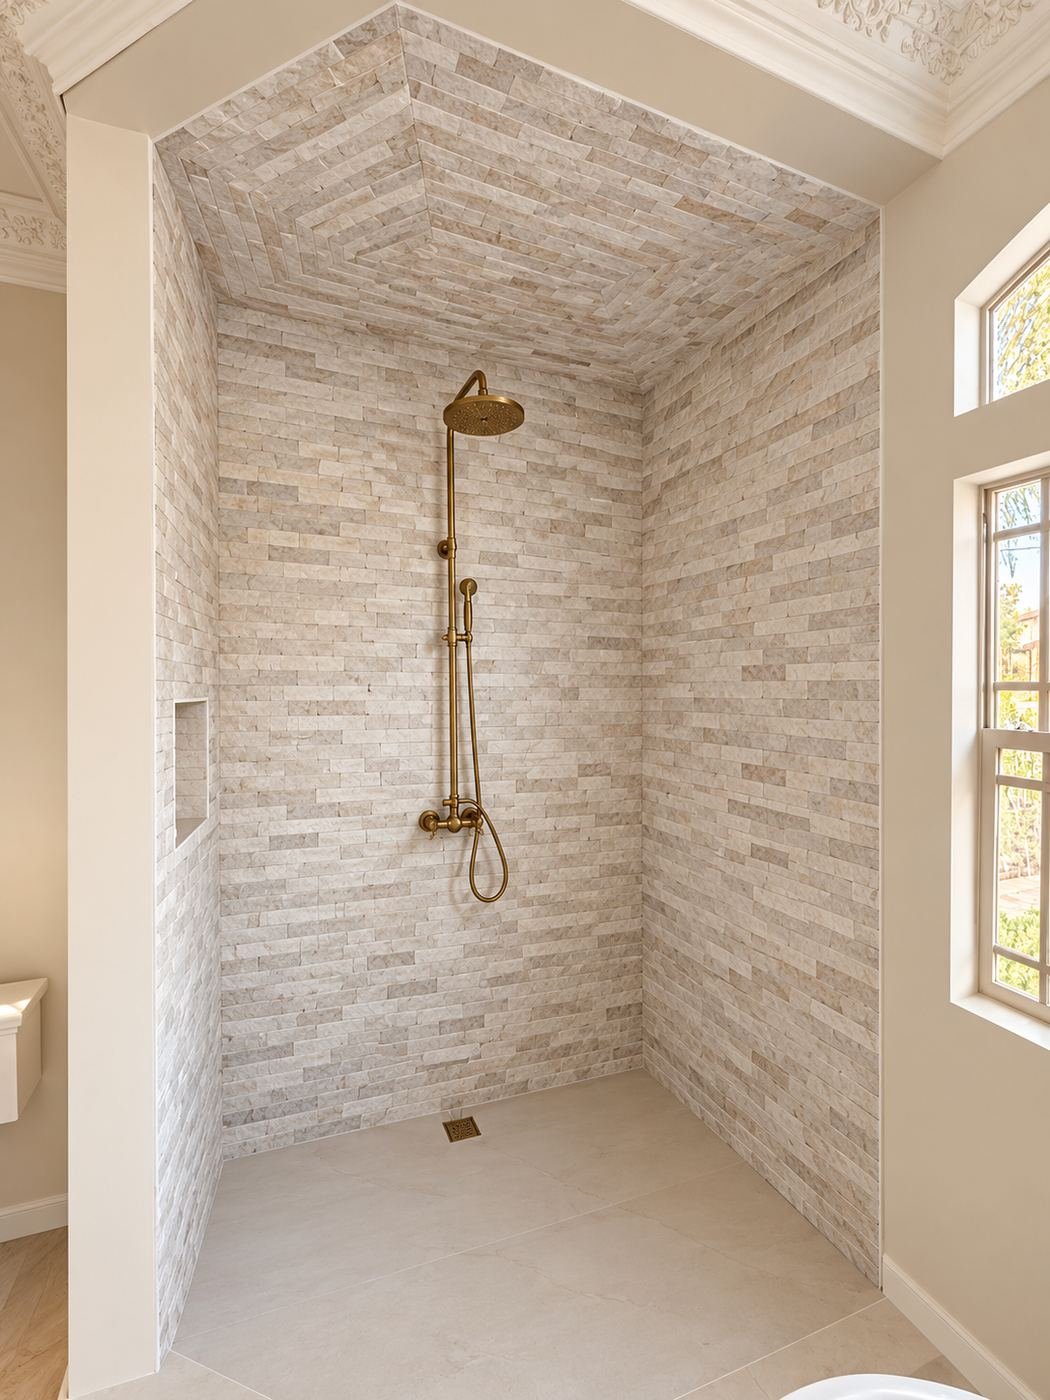
Master bath — stacked natural stone and polished brass
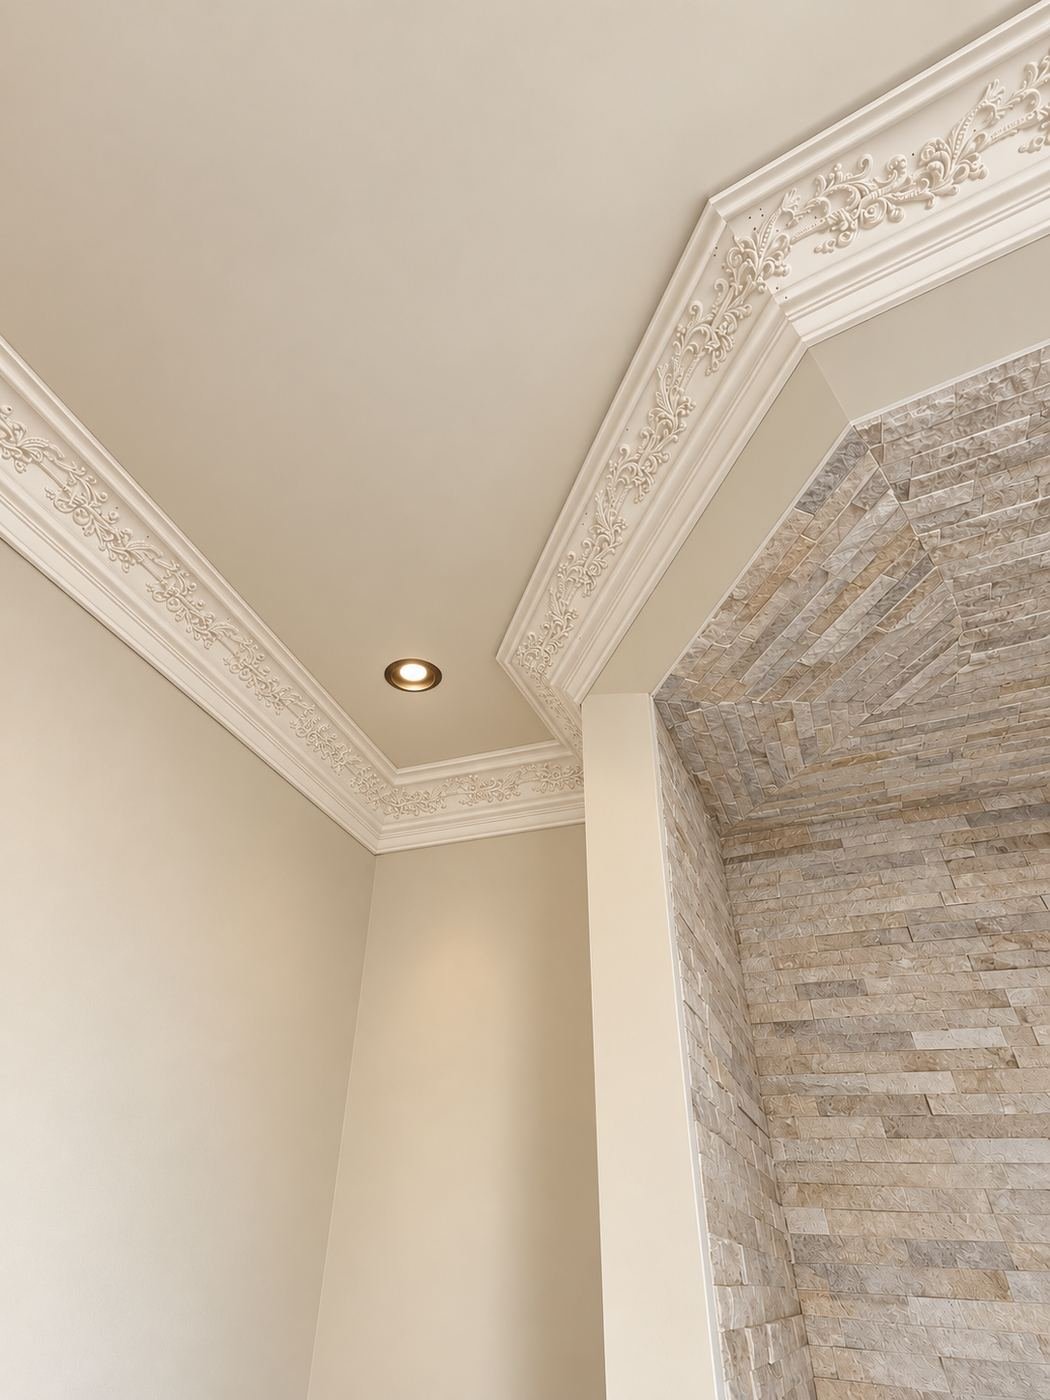
The master shower is tiled wall-to-ceiling in a stacked natural-stone product, with a dedicated niche recessed into the wall and finished with the same stone so the niche reads continuous with the enclosure. The brass package is exposed-pipe: rain head, hand-shower, tub spout and valves all on a single mounted column. The crown molding at the ceiling of this bath is the same profile used throughout the formal rooms upstairs, so when you step into the master from the bedroom hall the trim line does not shift height.
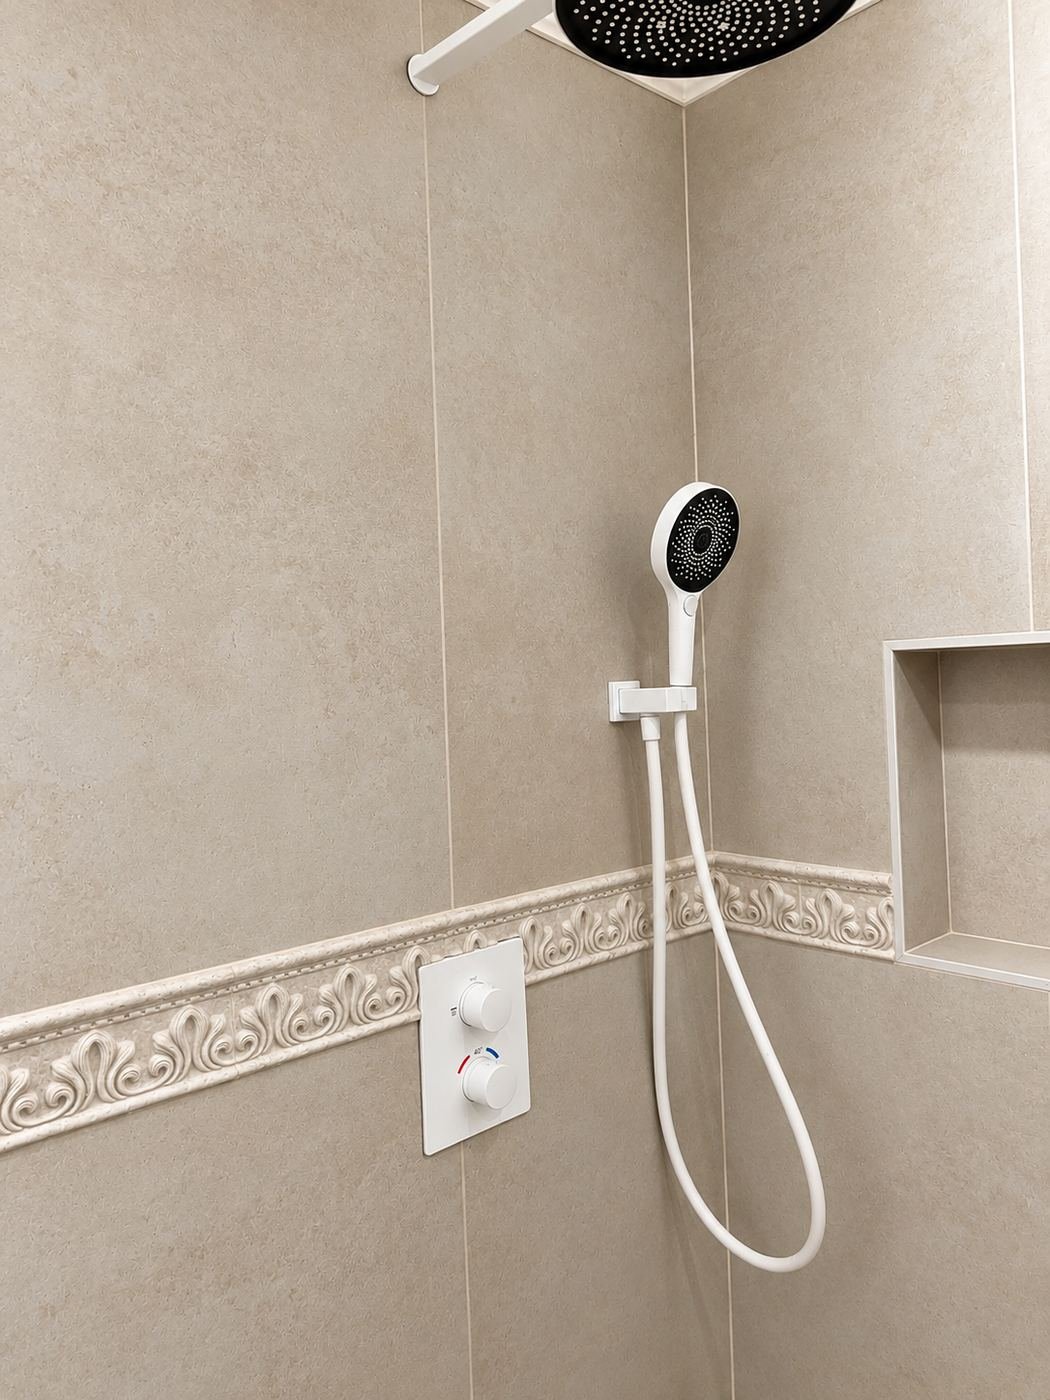
Secondary bath — decorative chair-rail and modern rain head
The secondary bath carries a continuous decorative plaster chair rail that runs around all four walls at a single height, with a wall niche and a modern white rain head overhead. The chair rail is a single run — mitred at every corner, caulked, painted so the detail reads uninterrupted.
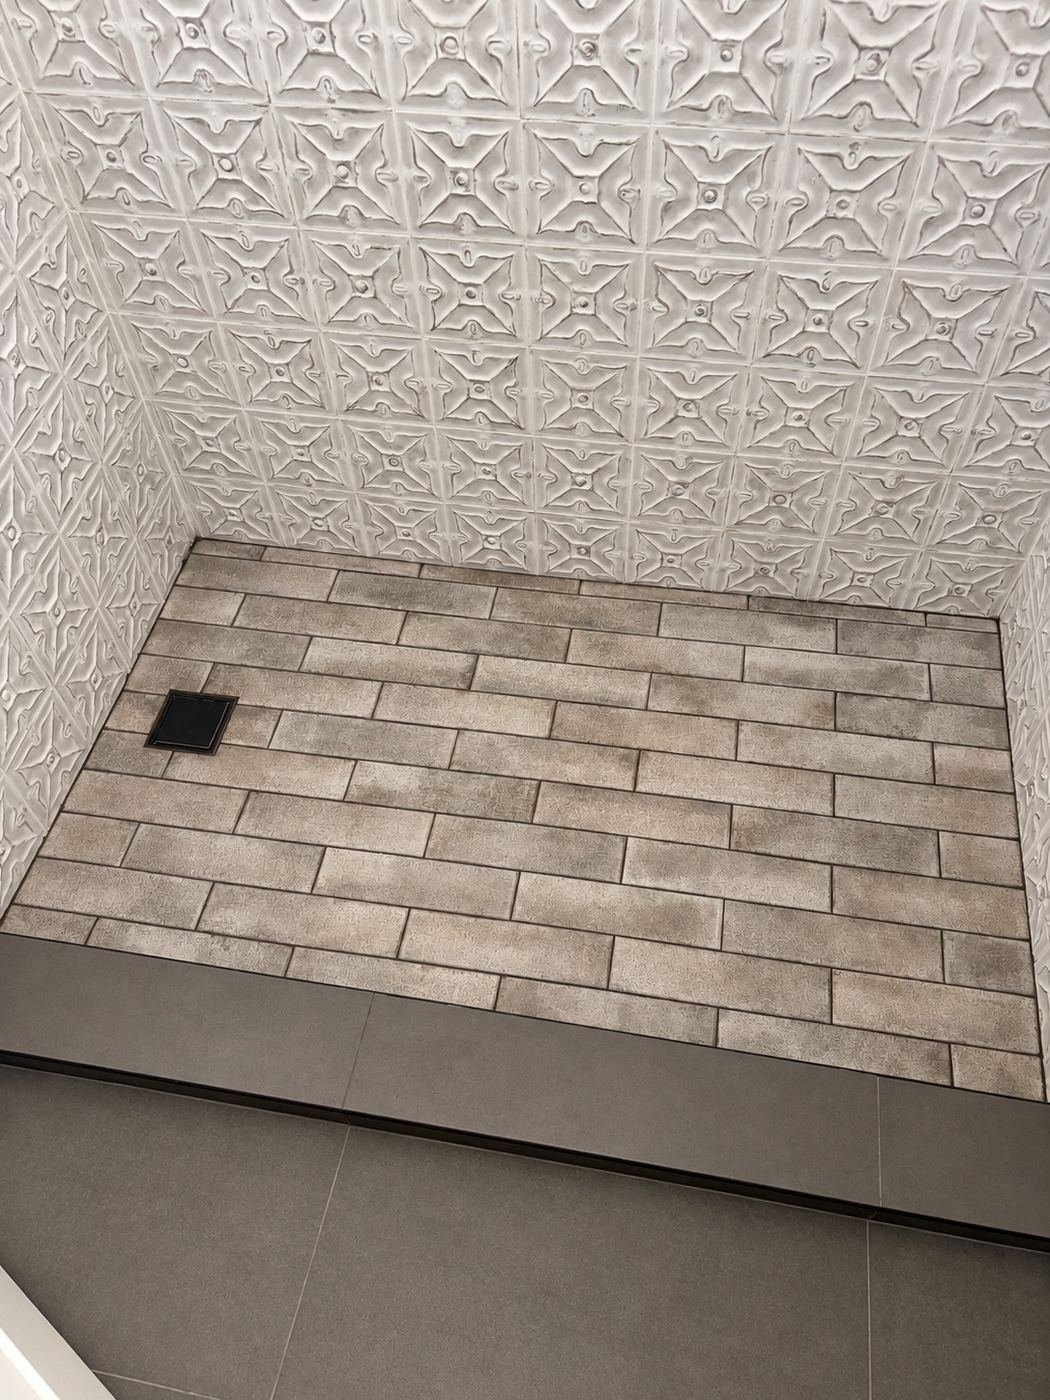
Tin-tile baths — one with brass, one with matte black
Two of the baths use a decorative tin-pattern wall tile. The first bath pairs the tin tile with brick-pattern floor and brass fixtures, so the master’s brass vocabulary extends into this room too. The second bath takes the same tin tile but swaps the entire fixture package to matte black — rain head, hand-shower and valve — for a cleaner, more modern read. Same tile language, two very different rooms.
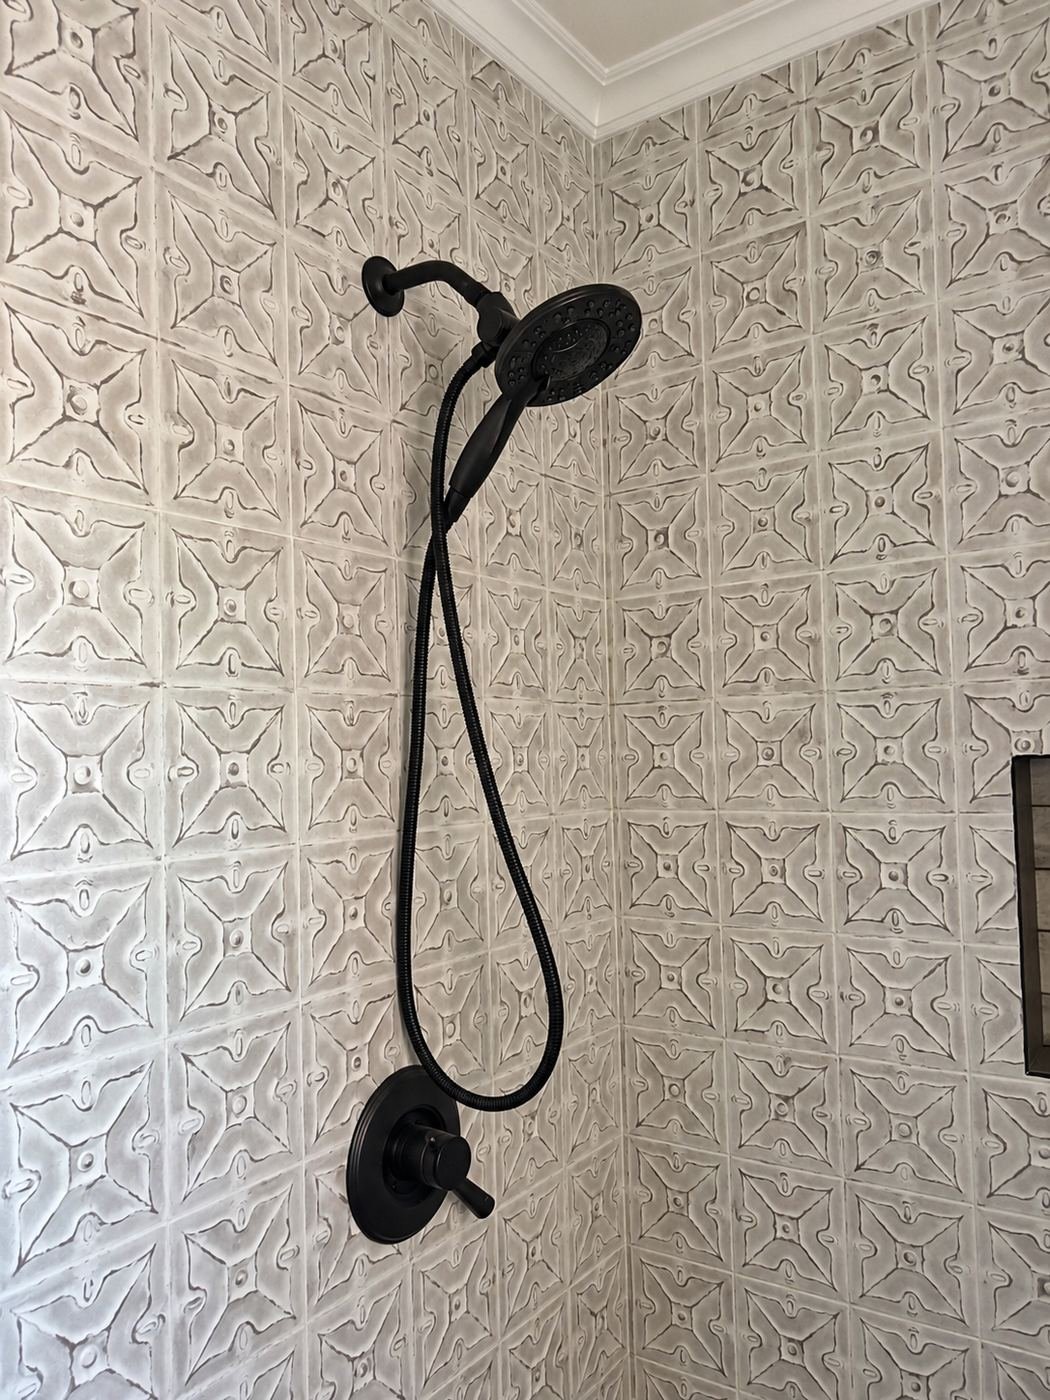
Powder room — tin tile tying through to the formal rooms
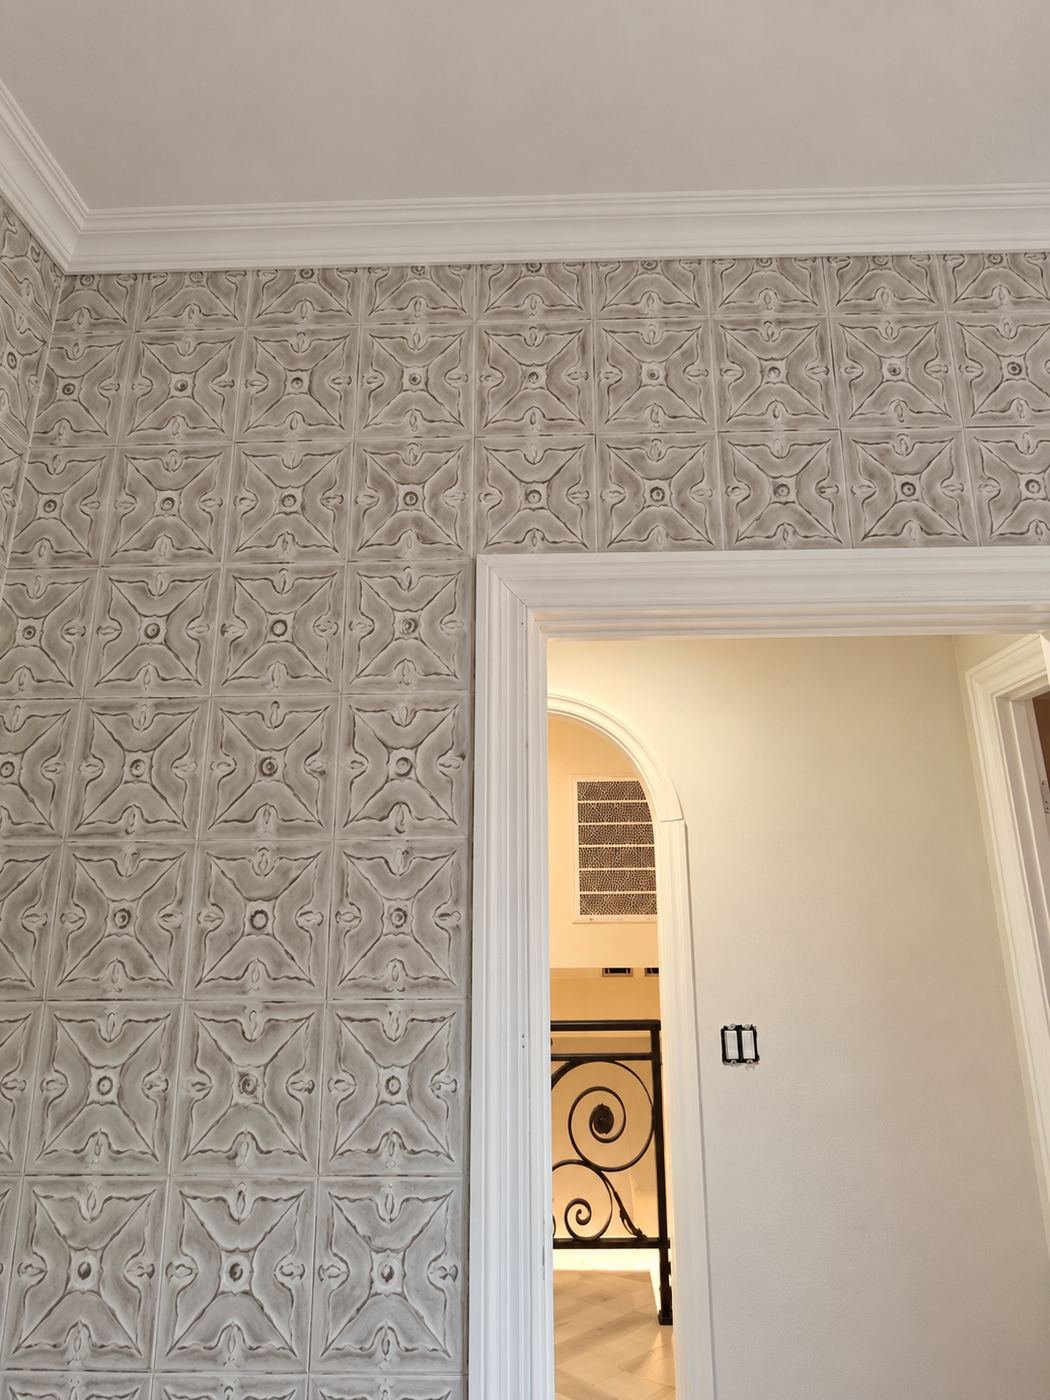
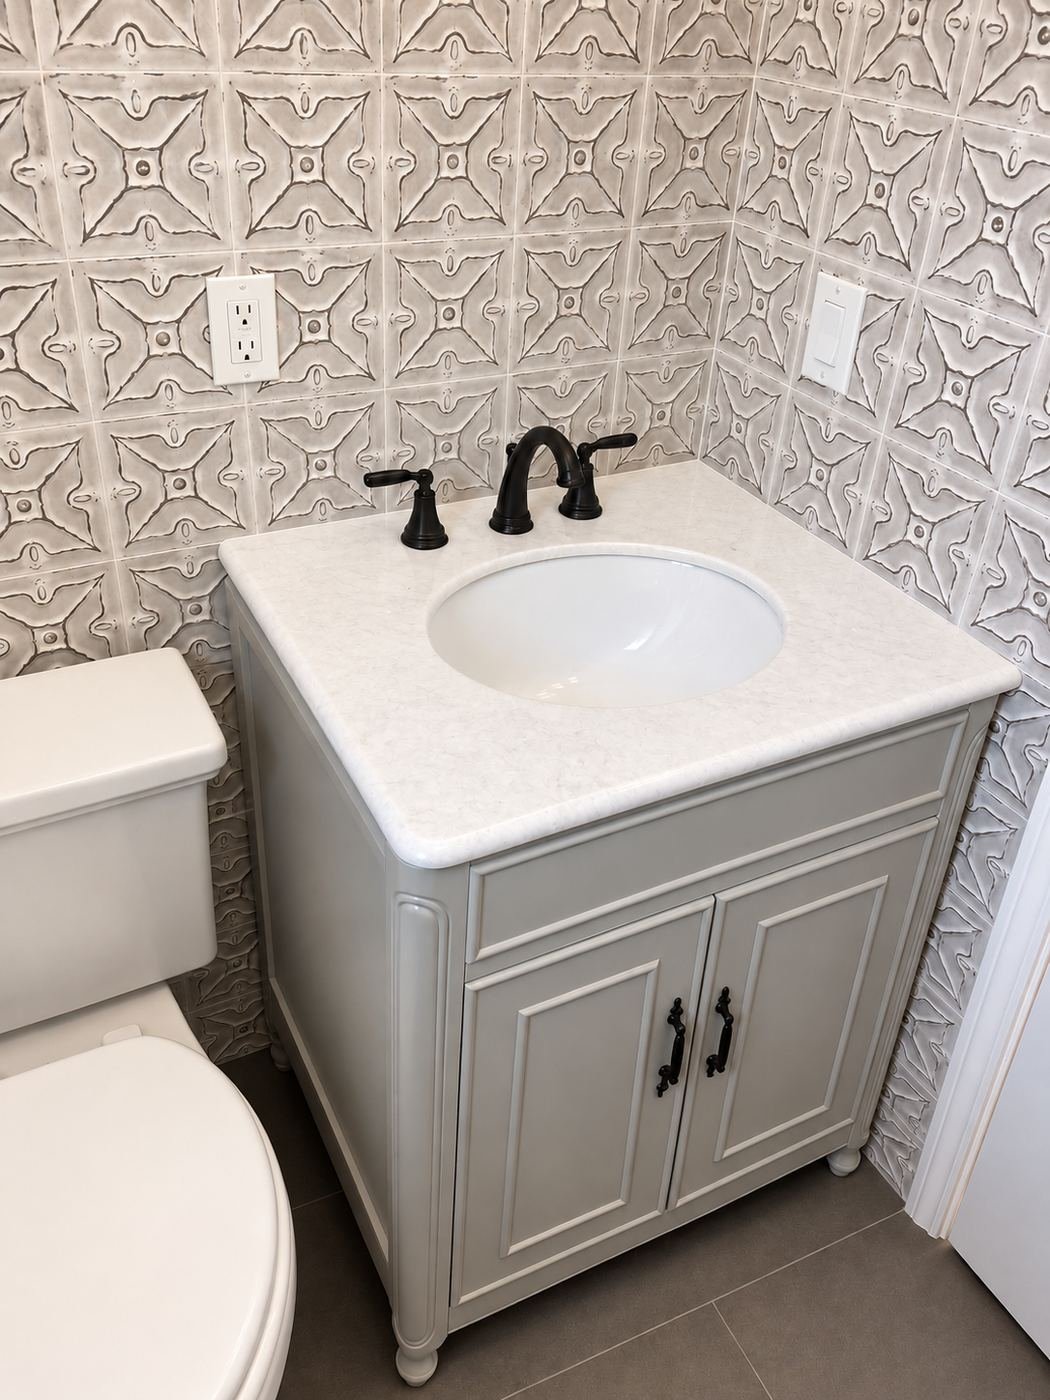
The powder room sits on the formal side of the house. The tin tile wraps the walls here too, and the doorway lines up with a sight-line through to the wrought-iron entry doors — the same iron scrollwork from Chapter 1 shows up through the opening. The vanity underneath the tin wall is a carved cream unit with a marble top, oval sink and a matte-black bridge faucet with matching knob hardware.
Accent detail — pebble-tile vertical
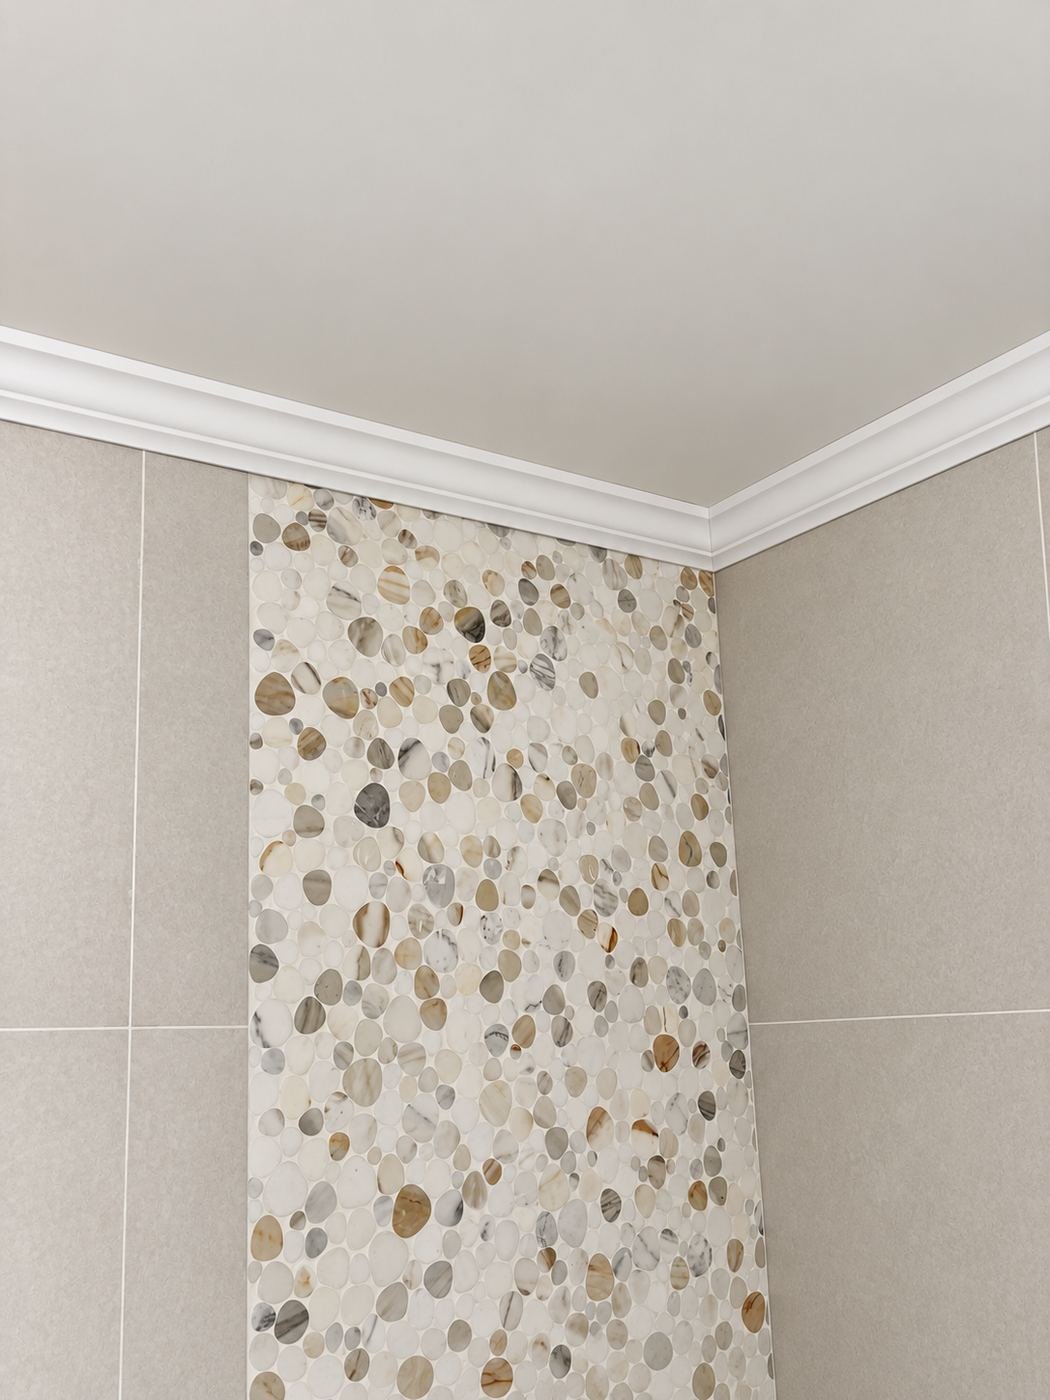
One of the baths carries a floor-to-ceiling vertical pebble-tile inlay set into the matte beige field tile — a quiet accent that reads from across the room without competing with the fixtures.
Scope behind the finish — every bath
Each bathroom in this house went through the same full process: demolition to studs and slab, new wet-wall framing where the layout changed, re-run supply and waste plumbing to the new fixture locations, cement-board + waterproofing membrane in every wet area (not green board — proper membrane), tile from floor to ceiling with continuous grout grids, custom vanity carpentry built in-shop, polished-brass and matte-black fixture packages installed, light-fixture rough-in and dedicated circuits, exhaust fans vented through the roof, final paint on all remaining surfaces.
Up next in the series: Chapter 5 — process shots, halls and the finish package.
Planning a bathroom remodel — single master, guest bath, or every bathroom in the house as part of a larger build? Call ProHands at (818) 401-7766 or email info@prohandshandyman.com for a free on-site walkthrough. Greater Los Angeles.