
The goal on this project was to fit an apartment with a complete set of custom cabinets — wardrobes, media wall, entryway storage, and display shelving — all fabricated and installed by ProHands, coordinated as one design language across every room.
Off-the-shelf furniture almost never fits an apartment properly. Wardrobes are the wrong height, media units block outlets, entry storage is too shallow, and nothing lines up wall-to-wall. Custom-built cabinets solve that once — fitted floor-to-ceiling, wall-to-wall, sized to the exact space, and finished in one consistent wood tone that ties the whole unit together.
Project Overview
This project included several stages:
The apartment needed storage in every functional zone — sleeping area, media/TV wall, entryway, and hallway. The goal was maximum usable storage without visual clutter. Every cabinet is fitted to the exact wall, ceiling-to-floor where it made sense, with continuous handles, matching finish, and consistent proportions across the entire unit.
The cabinet package included:
- Full-wall media unit with integrated TV shelf and hidden HVAC surround
- Ceiling-height wardrobes flanking the media wall
- Deep entryway storage cabinet with upper compartment
- Second entryway/hall wardrobe fitted between doorframes
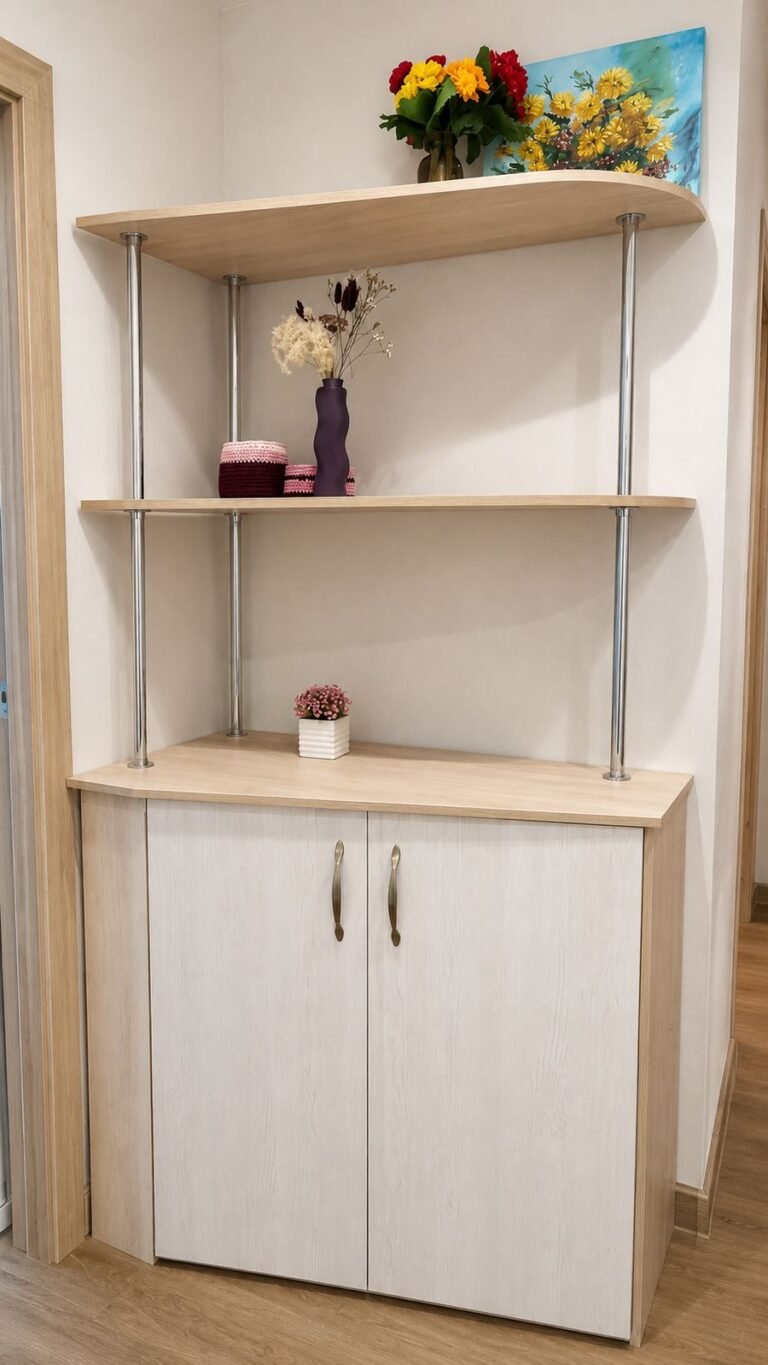
- Custom entry-hall shelving unit with chrome support poles
- Full interior fit-out with adjustable shelves and soft-close hinges
- Matte-finish light wood melamine throughout
- Antique brass pull handles across every door for design consistency
- On-site measurement, fabrication, and installation
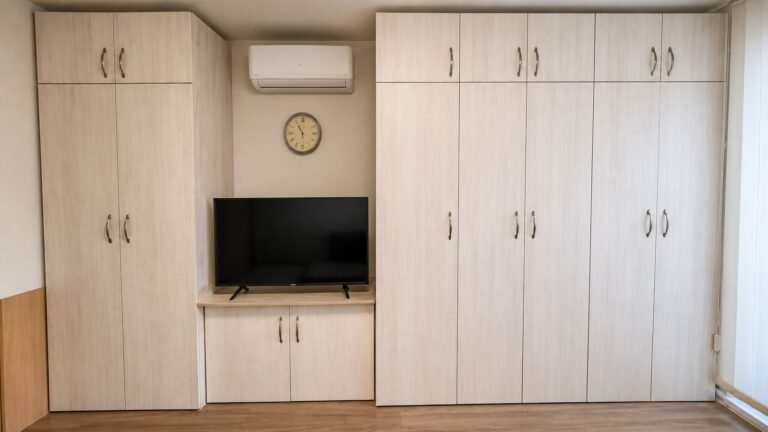
The main challenge on a project like this is making everything read as one continuous piece of furniture rather than a set of standalone cabinets bolted next to each other. Every gap has to be consistent, every handle at the same height, every door aligned to the same shadow line. That is what makes custom look custom instead of catalog.
Why Custom Beats Off-the-Shelf for Apartments
Apartment layouts are almost never standard. Ceilings vary from 8 ft to 12 ft. Wall lengths land in fractional dimensions. HVAC units, radiators, outlets, breaker panels and window jambs interrupt every wall. Trying to fit IKEA or big-box wardrobes into that reality leaves you with:
- Gaps at the top where the cabinet stops short of the ceiling
- Gaps on the side where standard widths do not match the wall
- Cabinets that block outlets or vents
- Mismatched finishes across pieces from different collections
- Weak backs and thin sides that dent and rack over time
Custom-built cabinets — measured on-site, cut to the exact opening, installed level and plumb into the actual apartment — fix every one of those problems at once.
Measuring and Design
Every project on this scale starts with careful on-site measurement of every wall that will carry a cabinet:
- Wall length at floor, mid-height and ceiling — walls are almost never truly parallel
- Ceiling height at multiple points — apartments settle
- Every HVAC unit, outlet, switch, vent, thermostat and breaker location
- Door and window jamb positions and swings
- Floor level check across the full footprint of the cabinet
From those measurements, the cabinet package is drawn to fit exactly, with every carcass sized to the wall it lives on, doors mapped so the handle-line runs continuously, and internal shelving planned around what the client actually needs to store.
Fabrication and Materials
For an apartment package like this, melamine-faced particleboard in a light wood tone is the right specification:
- Consistent color and grain from panel to panel
- Wipes clean, tolerates humidity, resists everyday wear
- Available in matching edge banding for a factory-finish look on every visible edge
- Cost-effective for a full-apartment scope compared to solid wood or veneer
Each cabinet was fabricated to spec — panels cut, edges banded, holes drilled for shelf pins and hinges, doors sized to the opening with consistent reveals. The client sees a set of finished cabinets going in; behind the scenes it is a set of precisely-sized panels labeled and staged.
Hardware Choice — Small Detail, Huge Visual Impact
Every door and drawer on this project got the same antique brass pull handle. That single decision is doing more work than most people realize:
- One handle style across 20+ doors reads intentional and coordinated
- Antique brass warms up the light wood and reads more residential than utility
- Matching hardware is instantly recognizable as “designed” rather than “assembled”
- Handles are easy to swap later if the client wants to update the look without replacing cabinets
We coordinate hardware selection at spec time — often ordering all pulls in one batch to guarantee they match across the whole package.
Ceiling-to-Floor Wardrobes
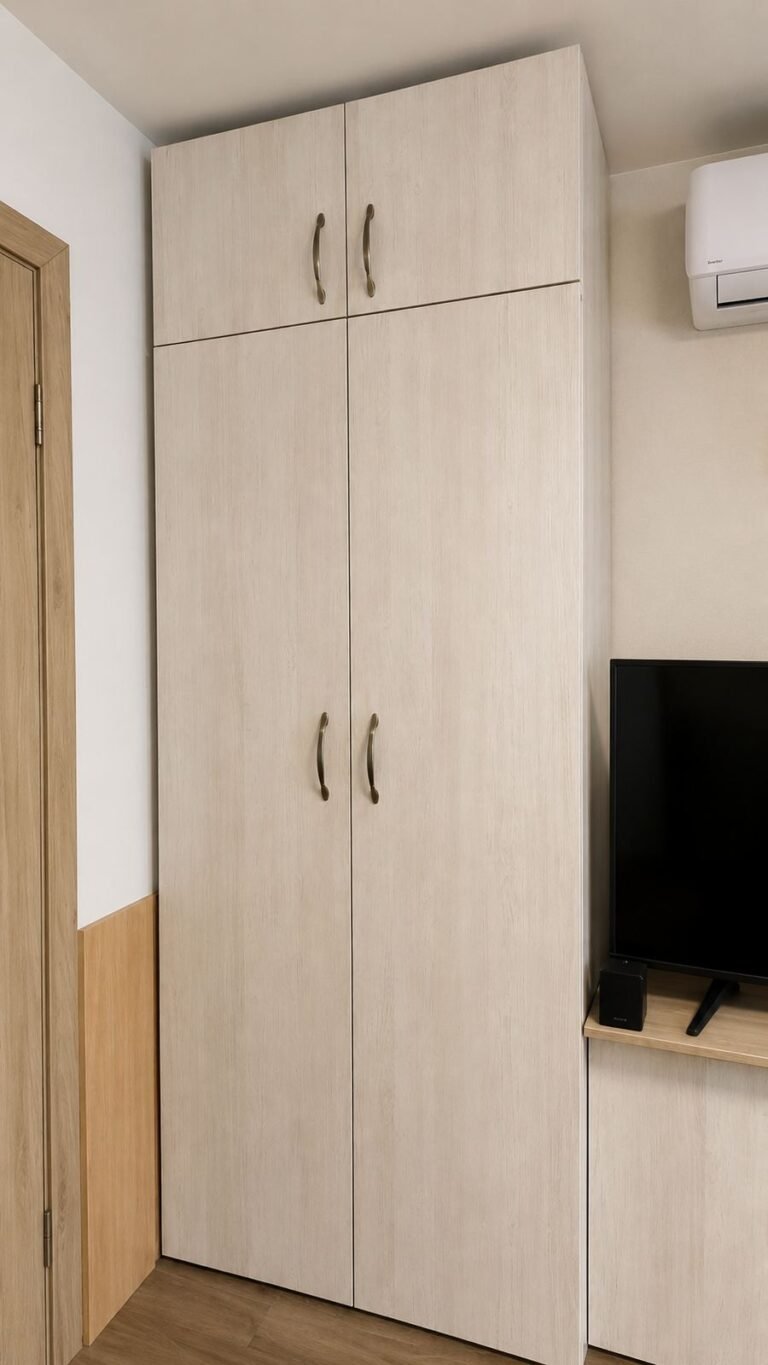
The main wardrobes on this project run ceiling-to-floor with a two-tier configuration:
- Upper compartment: short-door section for seasonal storage, luggage, and bedding
- Lower section: full-height doors for hanging clothes, shoes, and everyday items
Running to the ceiling has three big benefits:
- Uses the full available storage volume in the room
- No dead space above the cabinet to collect dust
- Reads architectural — the wardrobe becomes part of the room, not furniture placed in it
Fitting to the ceiling requires accurate measurement and scribing on install day. Ceilings are almost never flat, so the top of the cabinet has to be trimmed to follow the actual ceiling line for a tight fit with no visible gap.
The Media Wall
The media wall on this project combines several elements into one continuous unit:
- Two tall wardrobe blocks flanking a central TV alcove
- Upper cabinets across the full width for closed storage
- A recessed shelf sized for a specific TV
- Integrated space for an existing wall-mounted HVAC unit above the TV
- Base cabinet under the TV for electronics, cable box, and everyday items
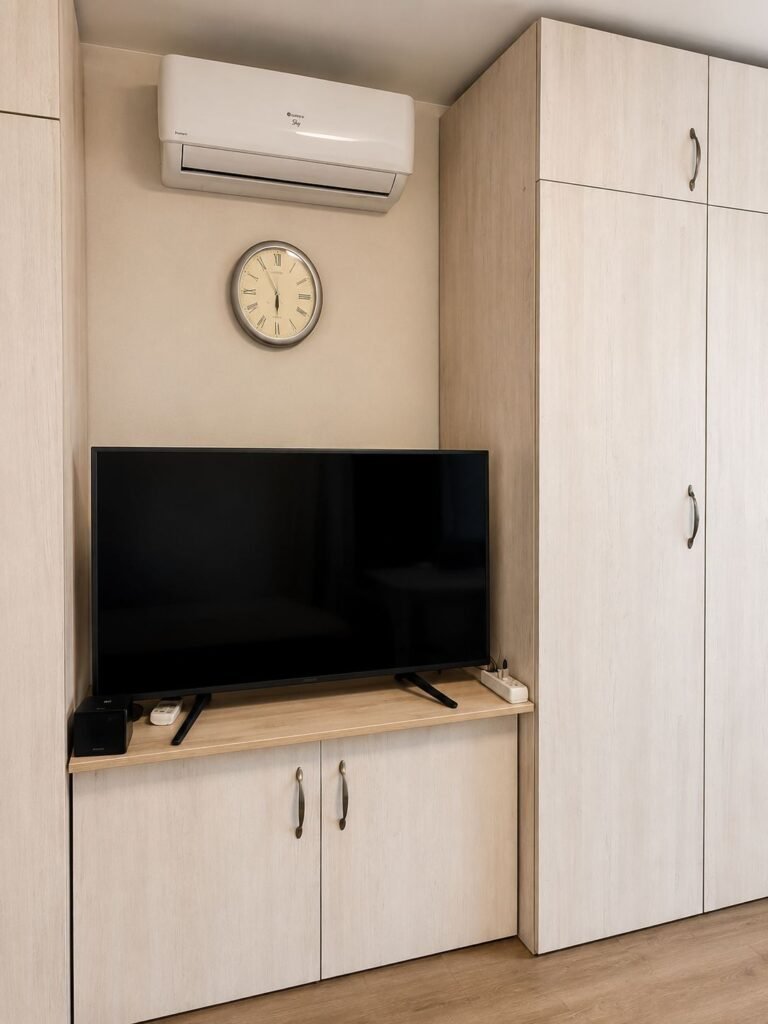
The result is a full-wall installation that reads as one built-in piece, not a TV stand with two wardrobes next to it. The client sees maximum storage in the room without a single freestanding piece of furniture — which is exactly what makes an apartment feel bigger.
Entryway Storage
Entryways in apartments are usually wasted space. On this project, two custom entry pieces did the whole job:
Entry cabinet #1 — tall storage fitted between the entry door and the kitchen doorway. Deep enough for coats and luggage, with an upper compartment for hats and seasonal items. Sits perfectly flush to the ceiling.
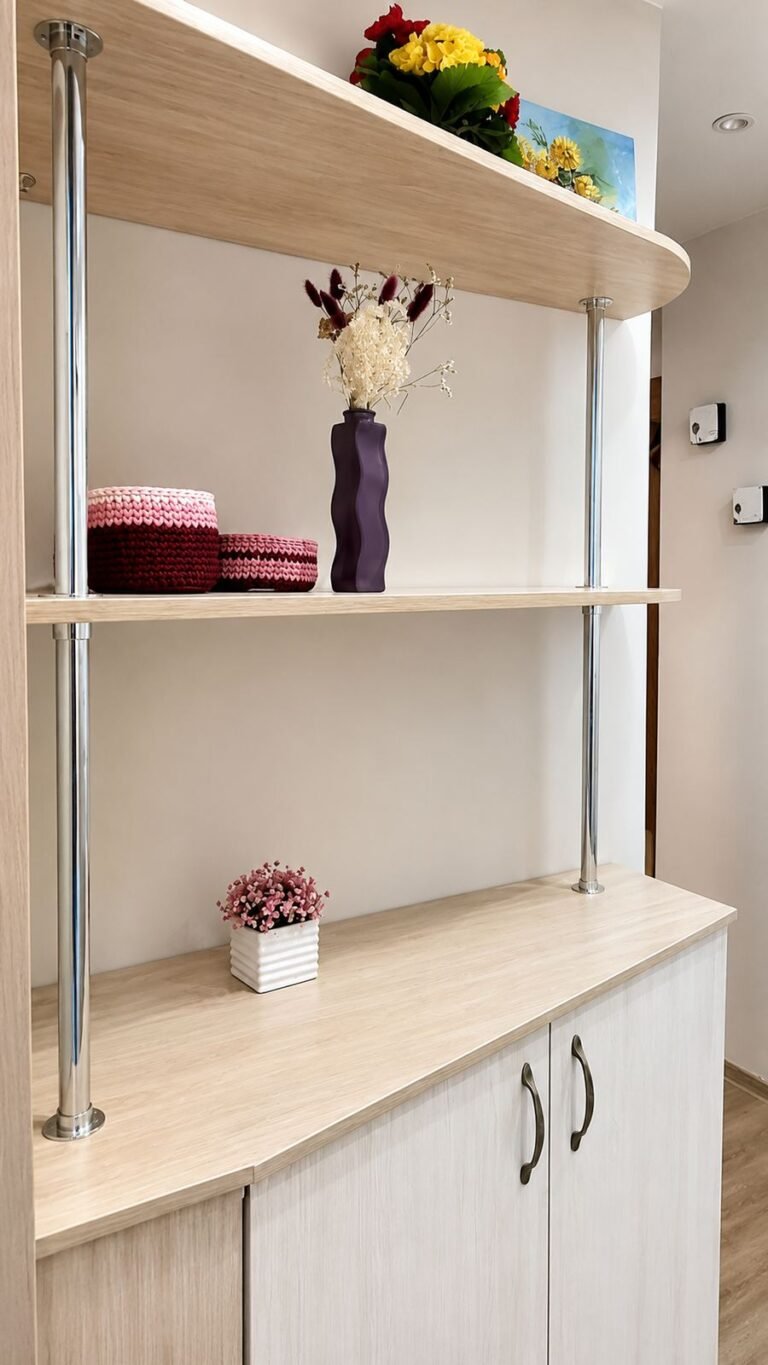
Entry cabinet #2 — an open shelving unit with chrome support poles above a base cabinet. Serves as a hall table, display shelf, and additional closed storage all in one piece. The chrome verticals give a modern accent against the warm wood tones.
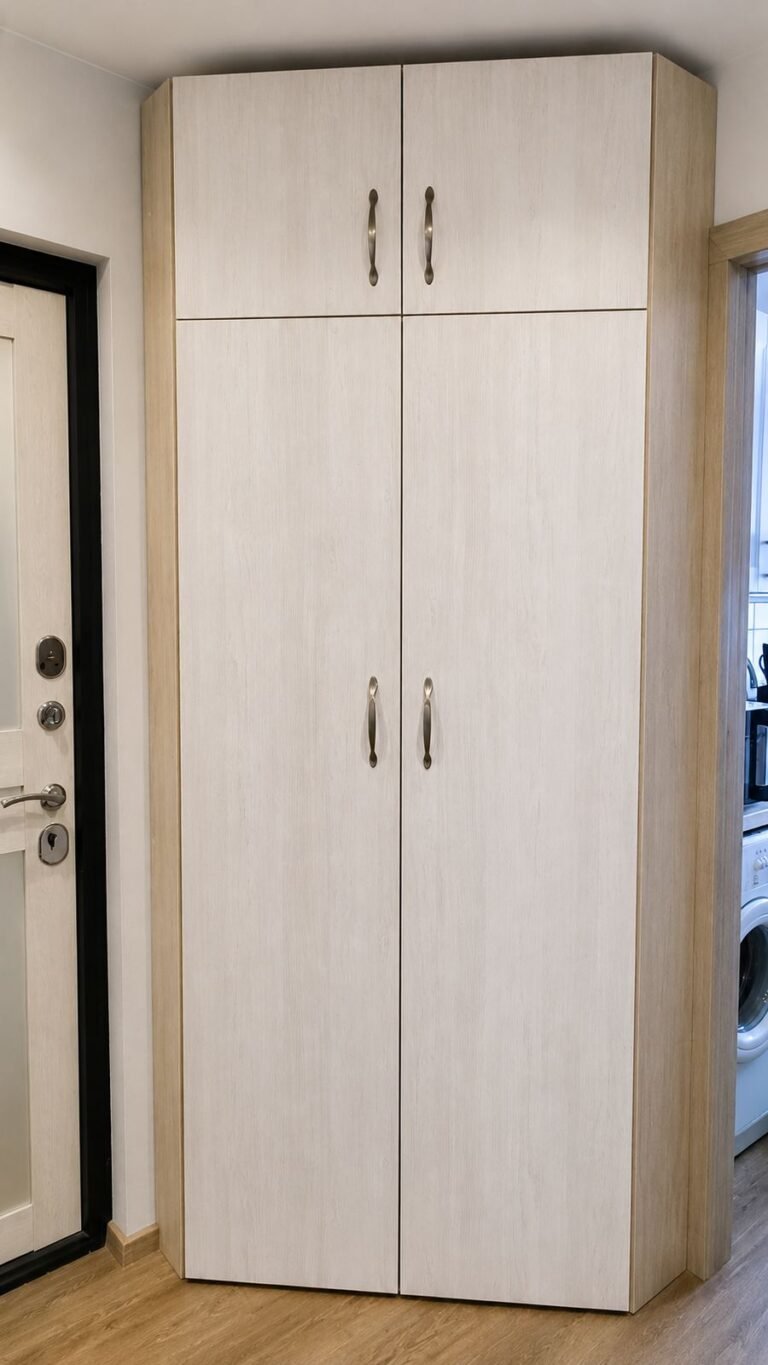
Both entry pieces use the same wood finish and hardware as the main cabinets in the living area, so the entry reads as an extension of the interior rather than a separate space.
Chrome-Pole Display Shelving
The entry hall shelving unit uses vertical chrome support poles between two floating wood shelves and a base cabinet. That configuration:
- Reads lighter visually than a fully enclosed bookshelf
- Lets the wall color show through, keeping the entry feeling open
- Adds a metallic accent that ties into hardware elsewhere in the apartment
- Provides three levels of display and storage without dominating the space
Interior Fit-Out — What You Do Not See
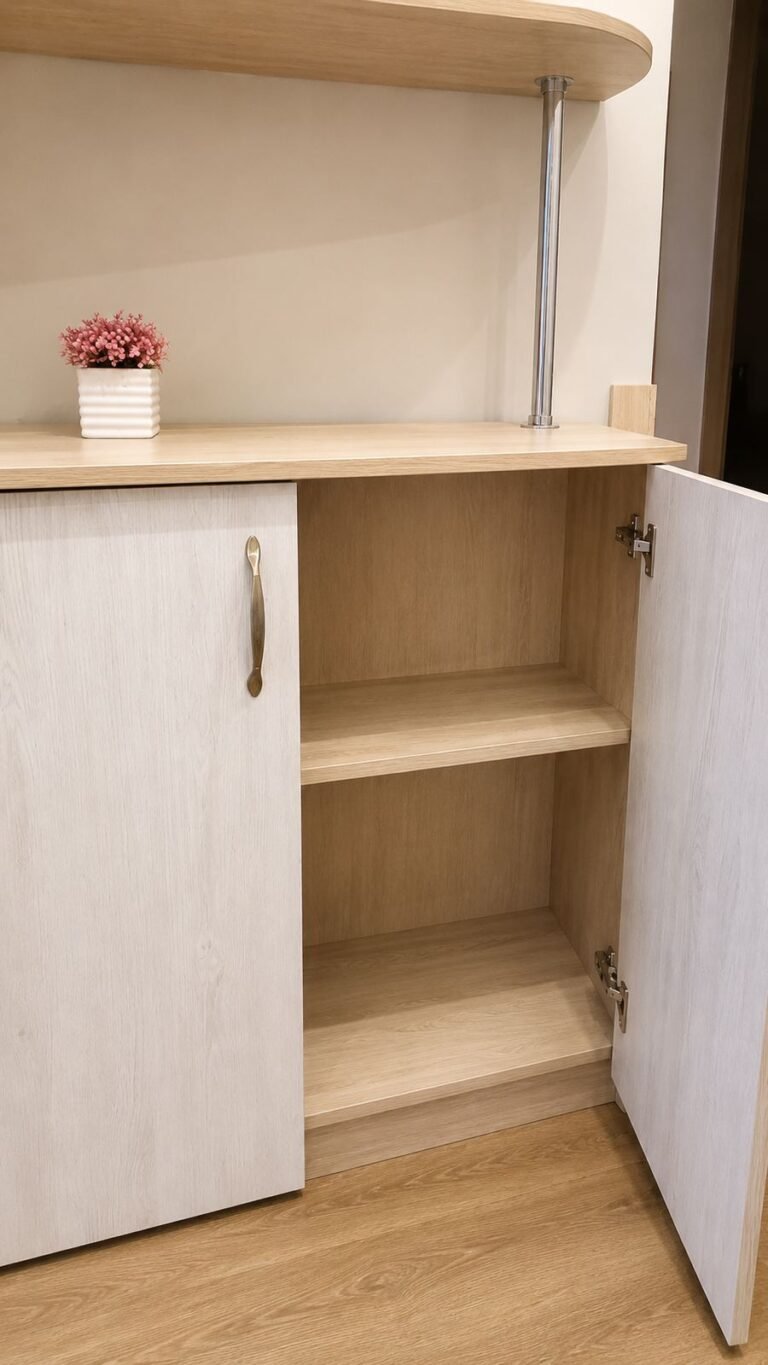
The doors and finish are the visible half of the project. The other half is inside every cabinet:
- Adjustable shelves on standard pin holes so the client can reconfigure
- Concealed European hinges with soft-close on every door
- Consistent interior finish so open cabinets photograph and look finished
- Cable pass-throughs at the media wall for electronics
- Enough clearance behind for cabinets to sit flush without pinching the drywall
Installation On-Site
Installation of a full apartment cabinet package is a multi-day process:
- Day 1: protect floors and adjacent walls, deliver and stage cabinet panels
- Day 2: assemble carcasses, install upper wardrobes and secure to wall studs
- Day 3: assemble lower cabinets, install and level media wall base, cable pass-throughs
- Day 4: install doors, adjust hinges, final level and scribe to ceiling and walls
- Day 5: install hardware, hardware alignment across all doors, final walkthrough
Every wardrobe is secured to the wall studs at the top with anti-tip brackets even if the fit is snug. Cabinets over 6 ft tall have to be anchored for safety — this is not optional on a rental property.
Why This Kind of Package Works for Rental Apartments
For rental units — long-term lease, mid-term corporate rental, or short-term — a full custom cabinet package pays back quickly:
- Higher rent: furnished / storage-rich units command higher monthly rates
- Faster turns: turnover between tenants is faster when storage is built in
- Less damage: built-in cabinets do not get moved and dinged the way freestanding ones do
- Photographs better: listing photos of a fitted apartment convert better than empty rooms
- Fewer complaints: tenants have real storage instead of complaining about “no closet space”
For a landlord operating multiple units, standardizing on a single cabinet package across units also simplifies purchasing, hardware sourcing, and repairs.
What to Watch For on a Custom Cabinet Project
Before hiring anyone to build custom cabinets, look at their prior work for:
- Handle consistency: same style, same height, same alignment across every door
- Reveals: the gaps between doors are the same width top to bottom
- Scribe fit: cabinet meets ceiling and adjacent walls tight, no filler strips visible
- Edge banding: every visible edge banded to match the face
- Hinges: concealed European hinges, not exposed
- Shelf holes: clean, drilled once, not covered with plastic caps hiding extra holes
- Anchoring: cabinets over 6 ft tall are anchored to wall studs at the top
Cheap cabinet work fails these checks. Custom work passes all of them.
Common Pitfalls on DIY or Cheap Cabinet Jobs
Common failures on a full-apartment cabinet install:
- Cabinets bought pre-assembled and forced into a non-standard opening — visible gaps at ceiling and walls
- Handles mounted at different vysotah on different doors
- Different wood tones between pieces from different collections
- Butt hinges instead of concealed European hinges — doors sag within months
- Shelves too thin for the span — noticeable bow after a year with real weight on them
- No anchoring to wall studs — safety risk, especially for tenants with kids
- Cable passes drilled through visible faces instead of hidden at the back or sides
- Rough plywood or MDF interiors instead of matching finish
Every one of these fails the “does it look built-in?” test the moment you walk into the room.
Custom Apartment Cabinets in Los Angeles
At ProHands Handyman, we design, build, and install custom cabinet packages for apartments, condos, ADUs, small homes, and rental properties throughout Los Angeles. We do the measurement, the fabrication, and the on-site install — one crew, one point of contact, one design language across every cabinet.
We can help with:
- Full-apartment cabinet packages (living room + entry + bedroom)
- Custom wardrobes and closets to any dimension
- Media walls with integrated TV, storage, and hidden electronics
- Entryway storage with coat, shoe, and seasonal compartments
- Display shelving with metal or wood support elements
- Kitchen accessory cabinets and pantry pull-outs
- ADU and small-space fit-outs where every inch matters
- Rental property cabinet packages standardized across units
- Coordinated hardware and finish across every cabinet in the unit
- Complete on-site install with floor protection and daily cleanup
Whether it is a single wall of wardrobes in a bedroom, a full living-room media wall, or a full-apartment package like this project, the process is the same: measure everything, design to the exact space, fabricate with proper materials and hardware, install level and plumb, and coordinate the hardware and finish so the whole apartment reads as one piece of design work.
Conclusion
This project involved a full custom cabinet package for a Los Angeles apartment — media wall with integrated TV, ceiling-height wardrobes, entryway storage, and display shelving — all fabricated and installed by ProHands with matching light wood finish and antique brass hardware throughout.
The result is a rental-ready apartment where every square foot has functional storage, nothing is off-the-shelf, everything is anchored and level, and the whole unit reads as one continuous design rather than a collection of freestanding furniture.
If you are outfitting an apartment, an ADU, a rental unit, or a small home in Los Angeles, Glendale, Burbank, Pasadena or nearby areas — and you want cabinets that fit the actual space, not the catalog — ProHands Handyman can help.
Call or text ProHands Handyman: (818) 401-7766
Send us photos and dimensions of your space, and we can walk through what a cabinet package would look like, what specification makes sense, and provide an estimate.
Free Estimate · Glendale · Burbank · Pasadena