
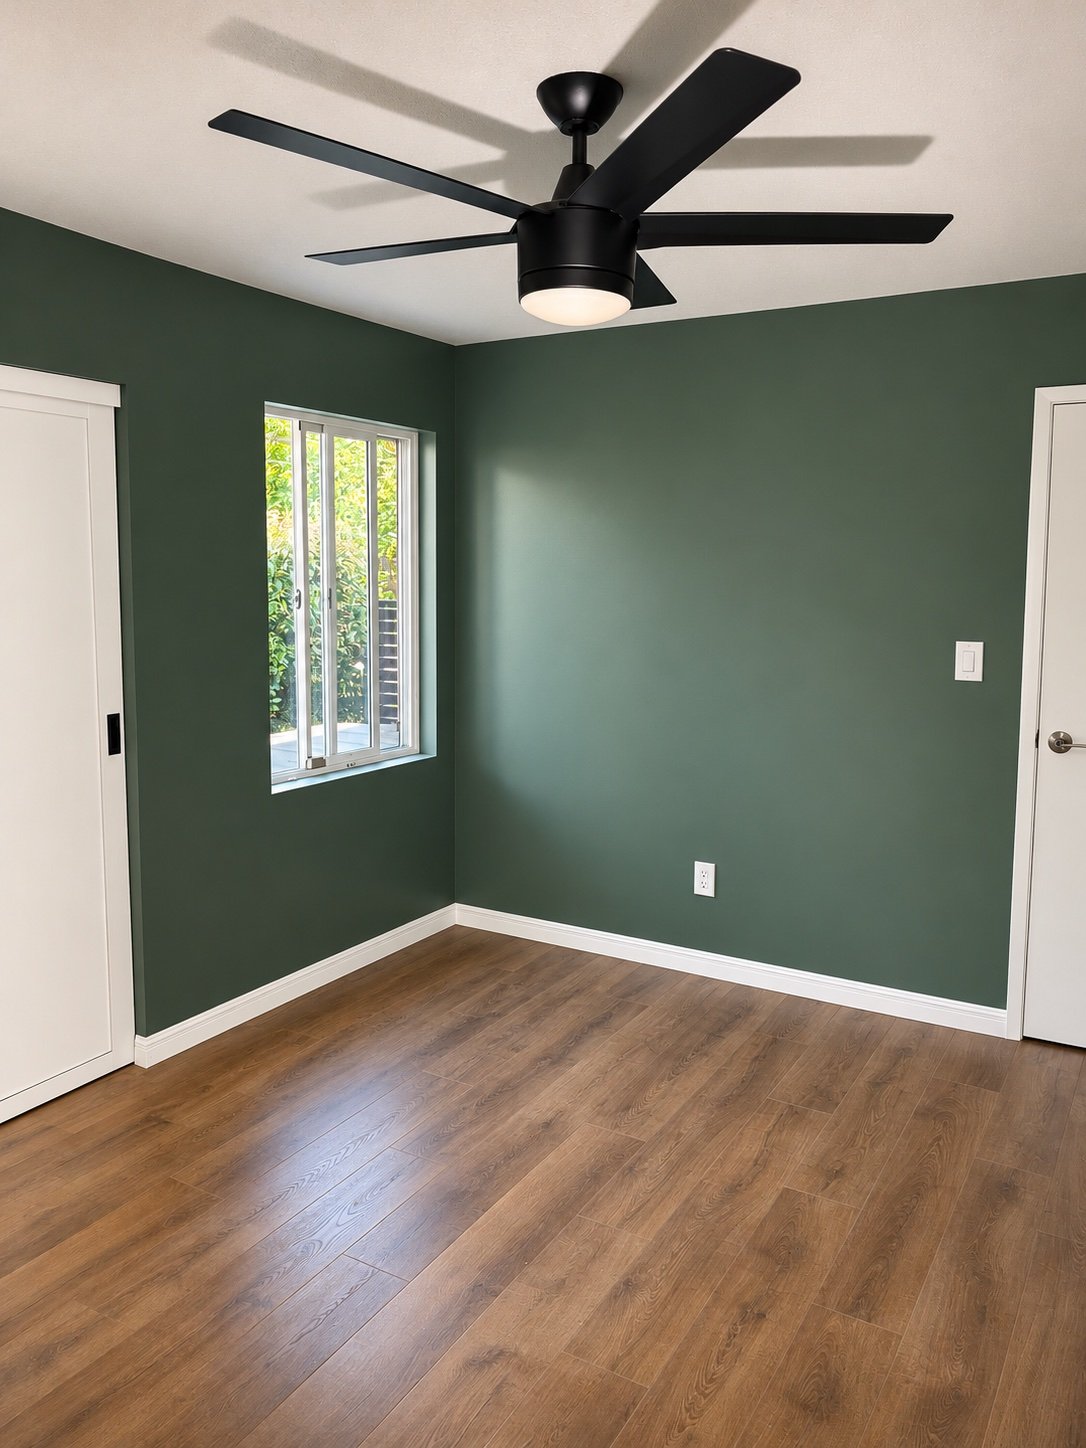
A bedroom in Altadena had to become a quiet room — really quiet. Insulation alone never gets you there: most sound travels through the wooden frame itself. So this room was rebuilt from the joists up with a full modern sound-isolation system.
Why sound passes through walls
Sound is vibration. In a stud wall, drywall screwed straight to the studs works like a drum skin: it picks up vibration and hands it to the frame, and the frame carries it into the next room. Break that rigid connection, and you break the sound path.
Step 1 — Floors opened, leveled and insulated
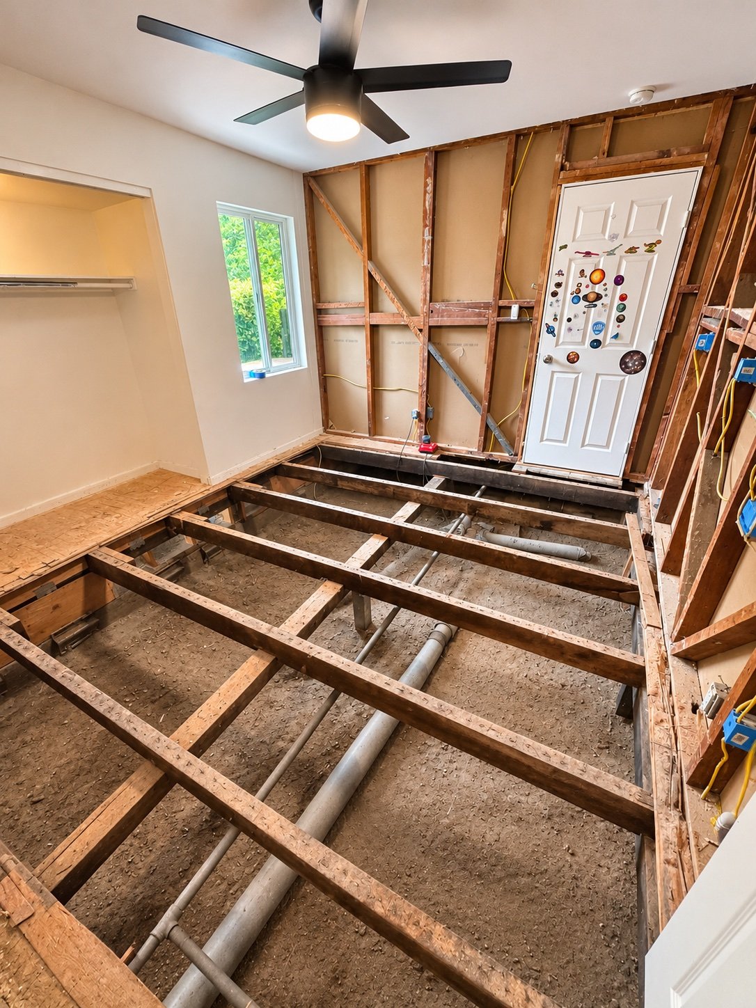
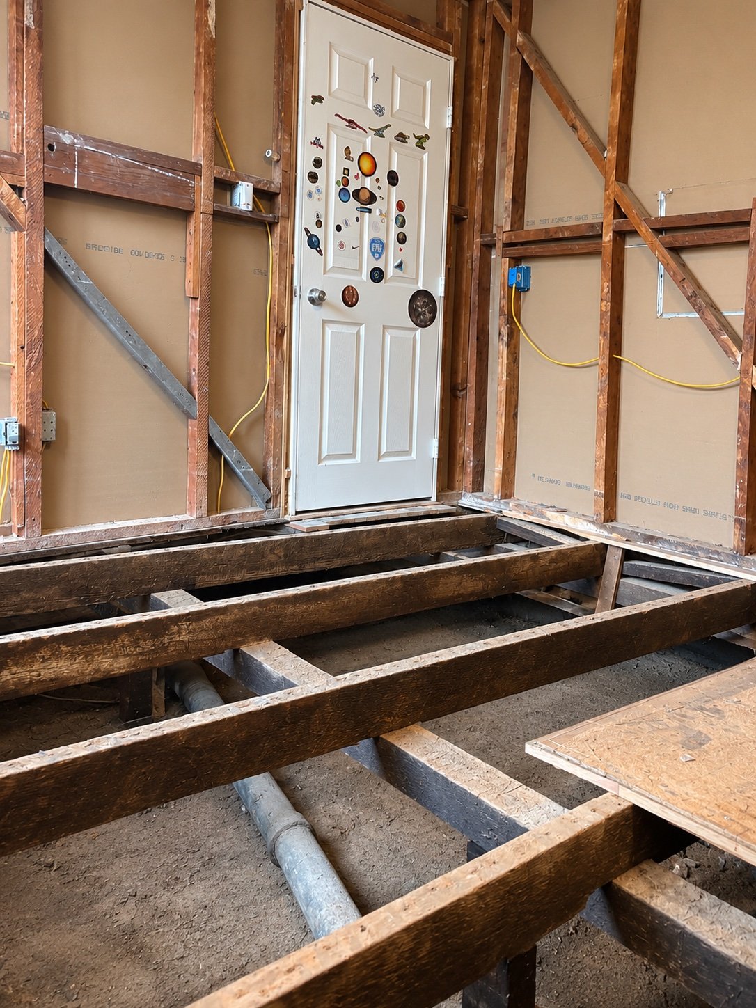
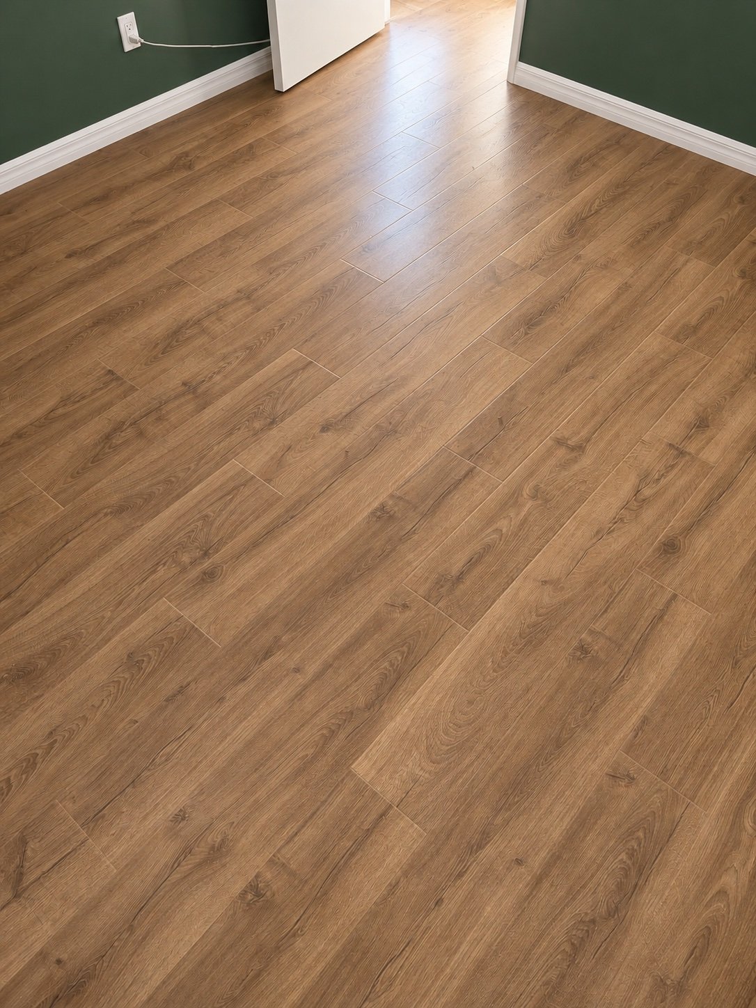
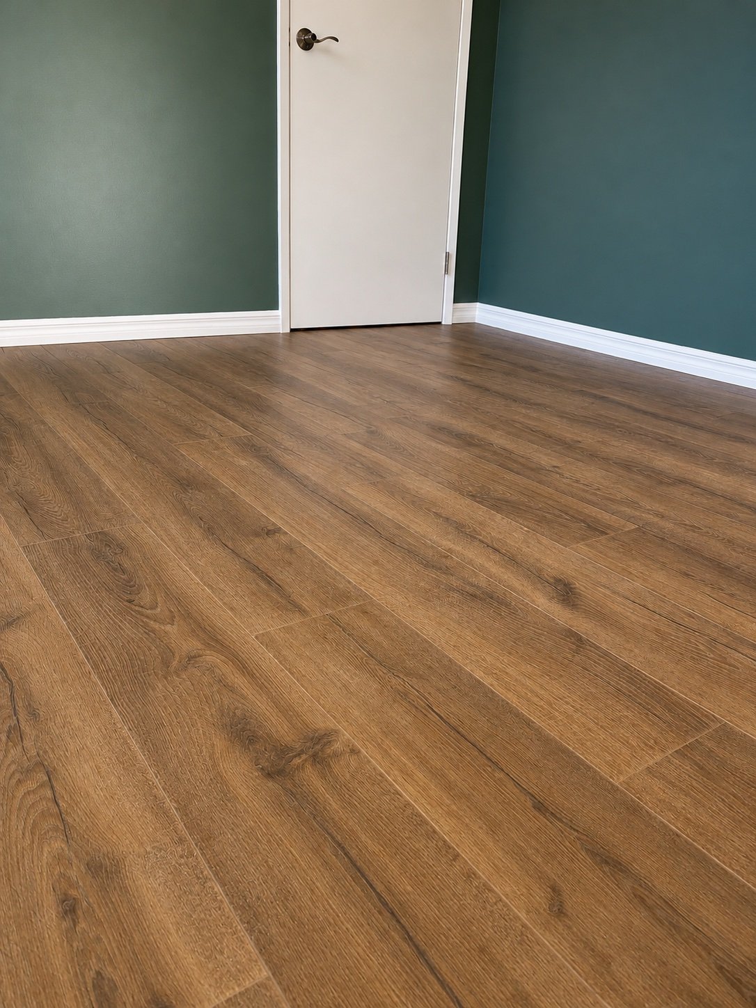
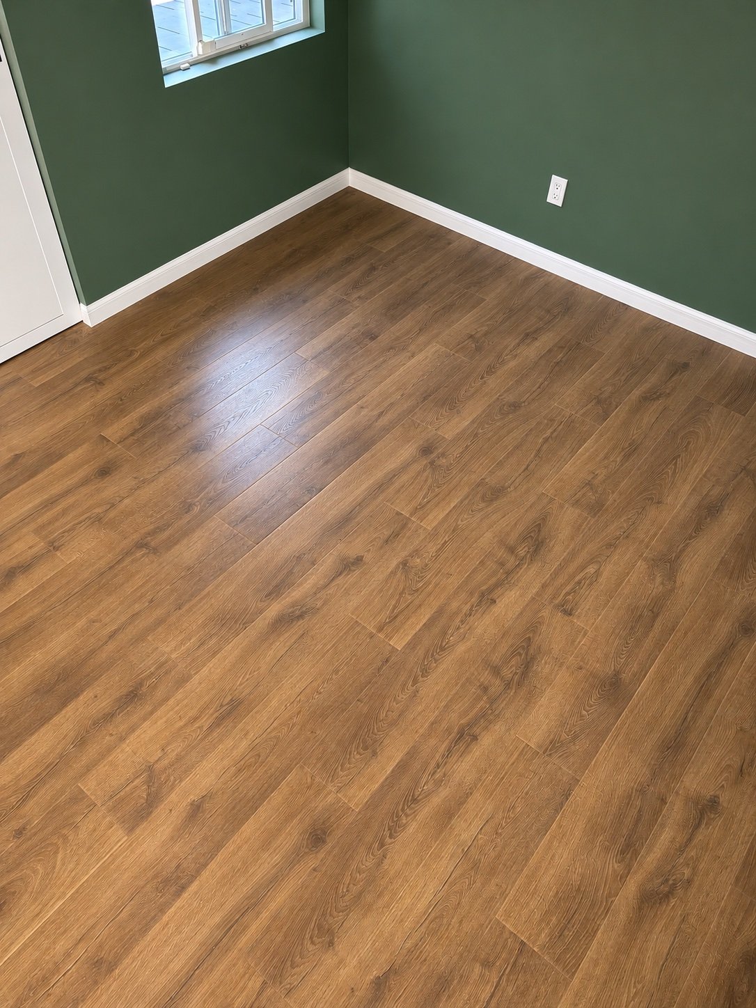
We opened the floor down to the joists, leveled the frame and insulated between the joists before the new subfloor went down. The finished floor is a warm wood-look plank — level, solid and quiet underfoot.
Step 2 — Insulation in every cavity
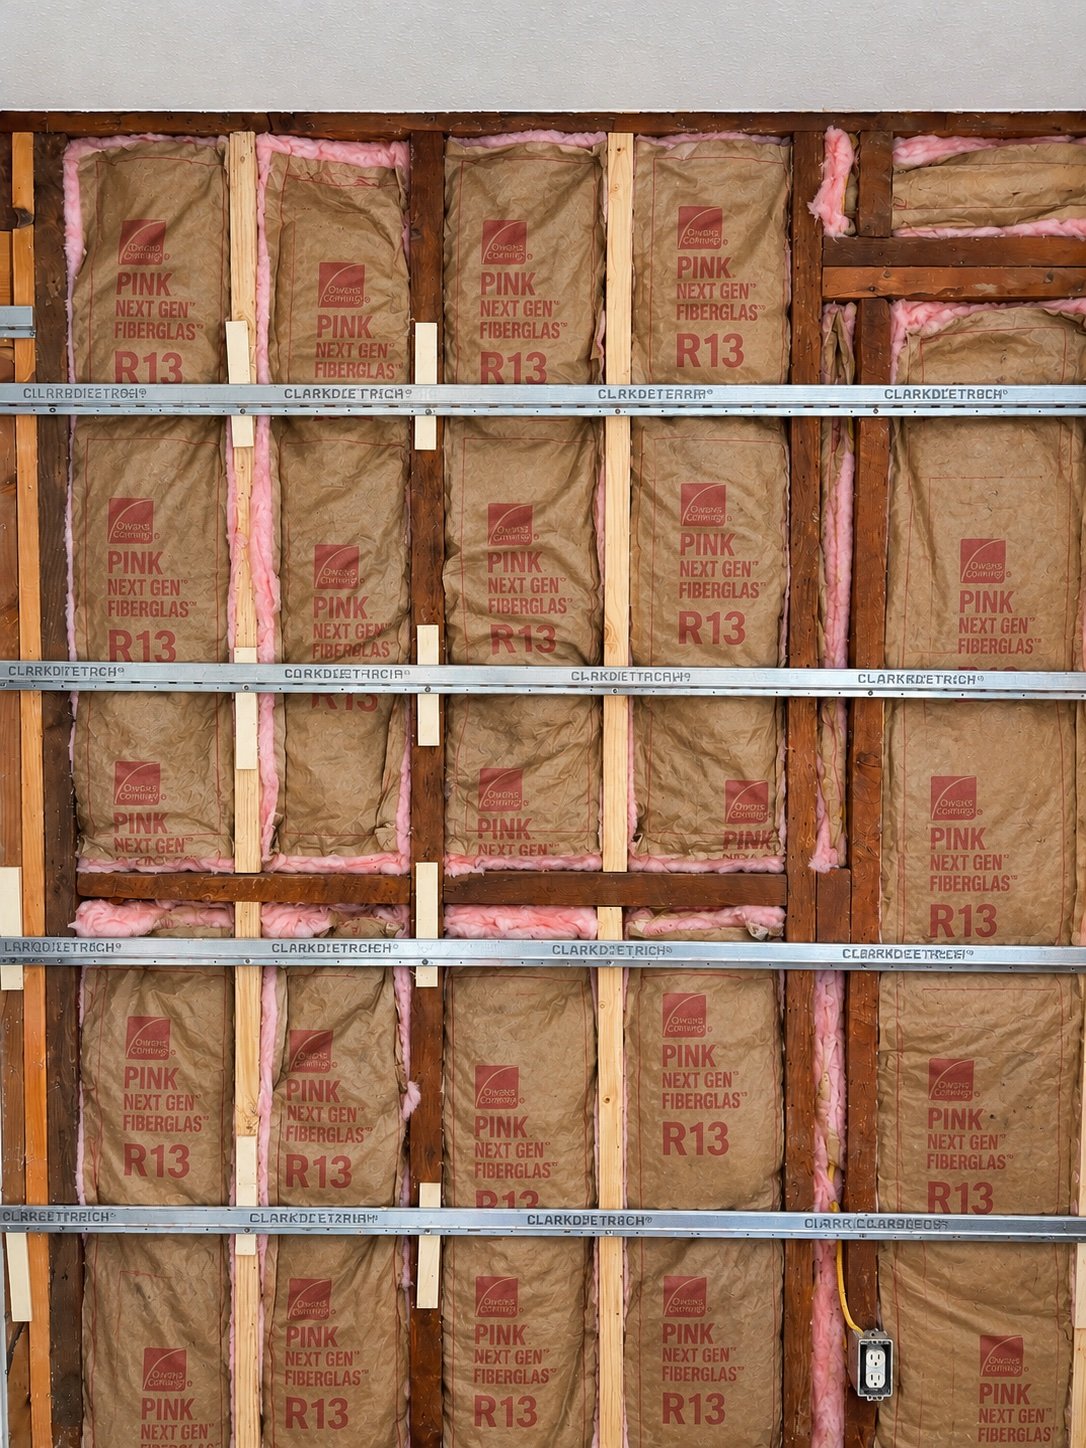
The wall cavities are packed with R-13 fiberglass batts. Insulation absorbs airborne sound inside the wall — but on its own it is only half of the system.
Step 3 — Resilient channels: drywall that never touches the studs
The key detail is visible in the same photo: horizontal steel profiles — resilient channels — run across the studs, and the drywall is screwed to the profiles, not to the wood. The board floats on a springy steel layer, decoupled from the frame, so vibration dies in the channel instead of traveling through the wall. Seams and the perimeter are sealed, leaving sound no gaps to leak through.
The result
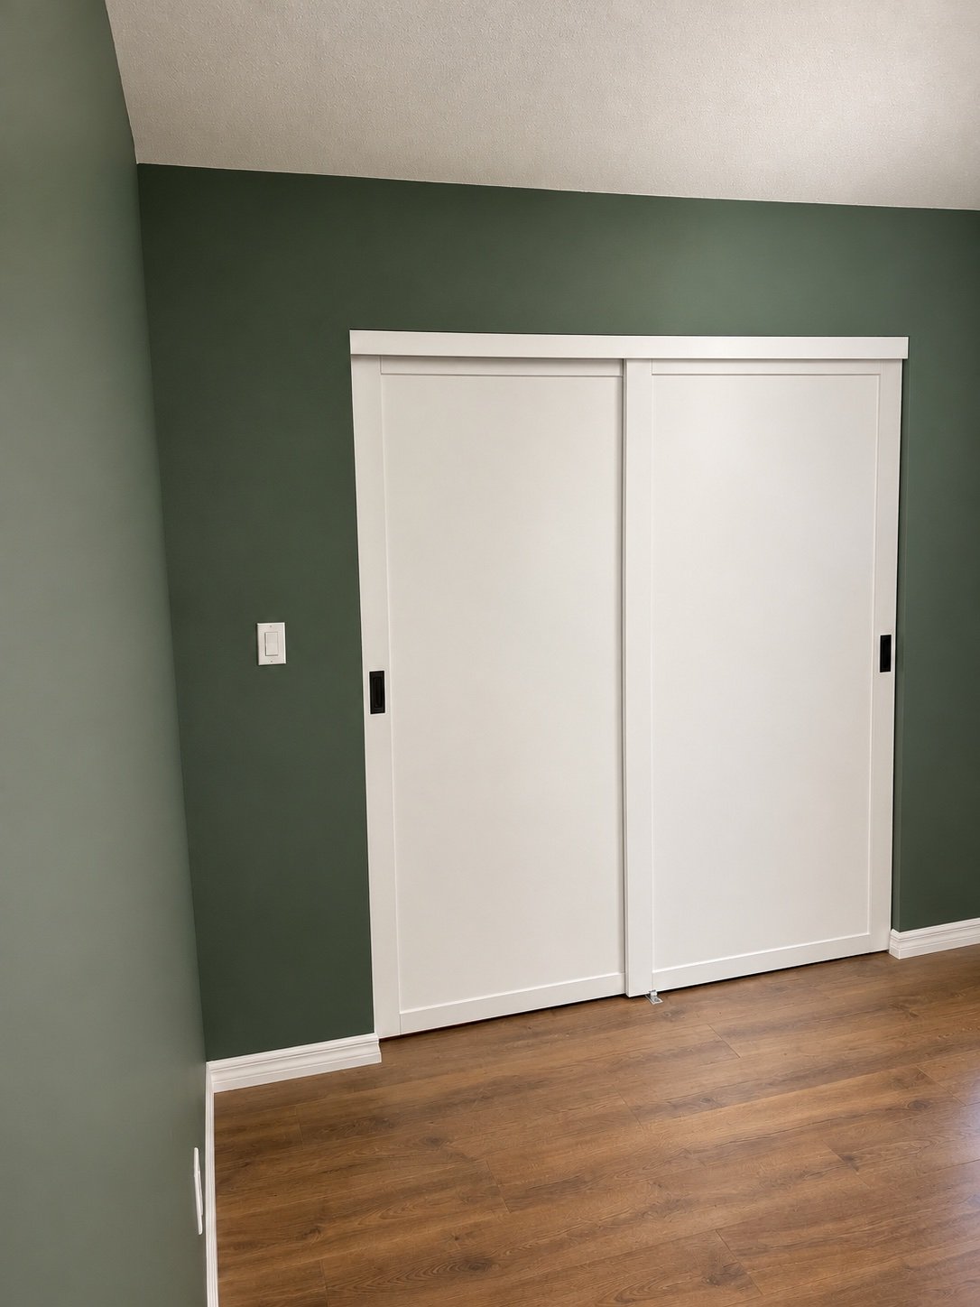
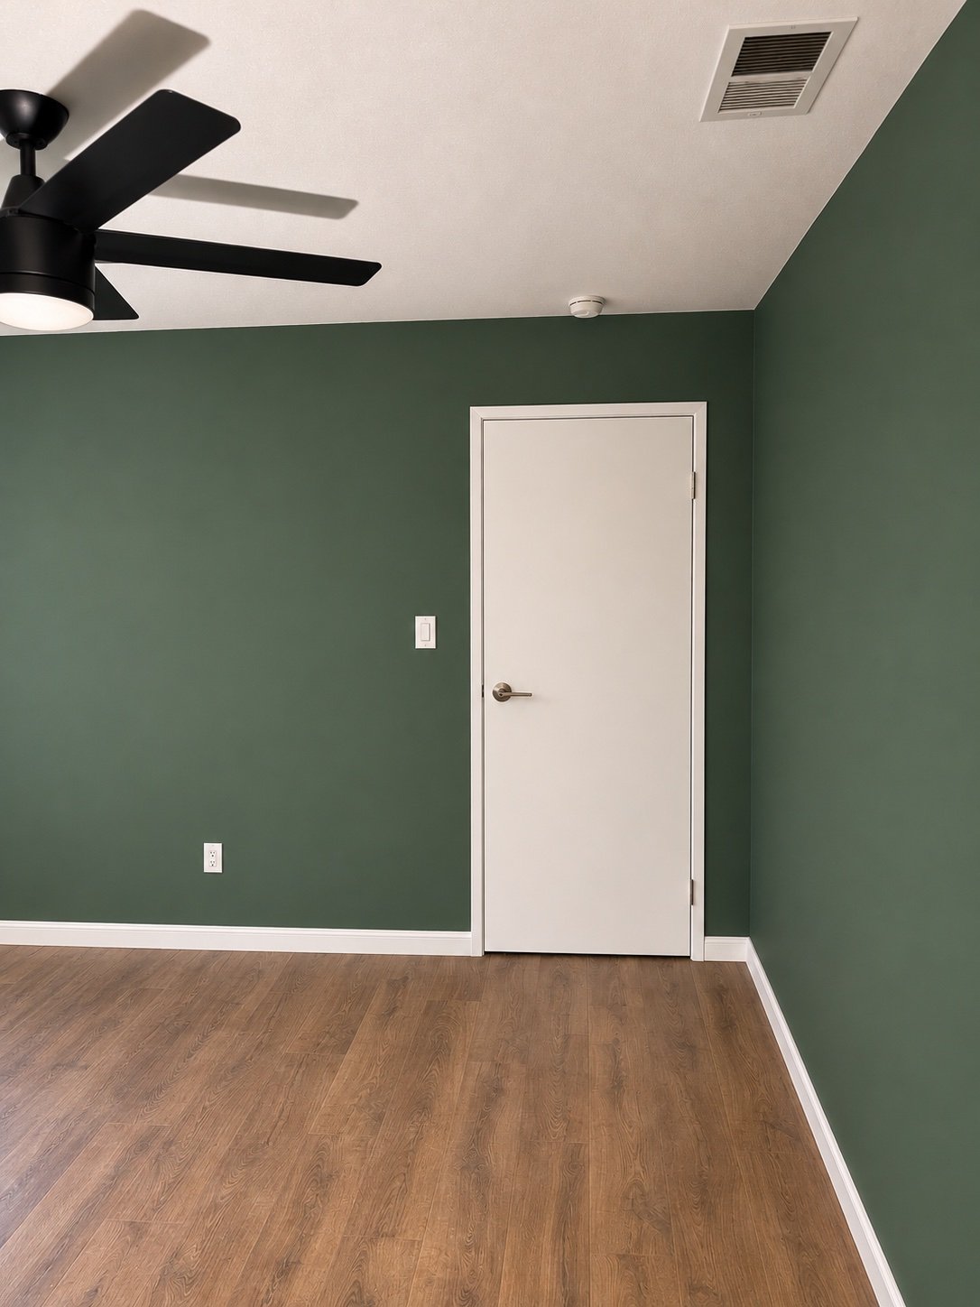
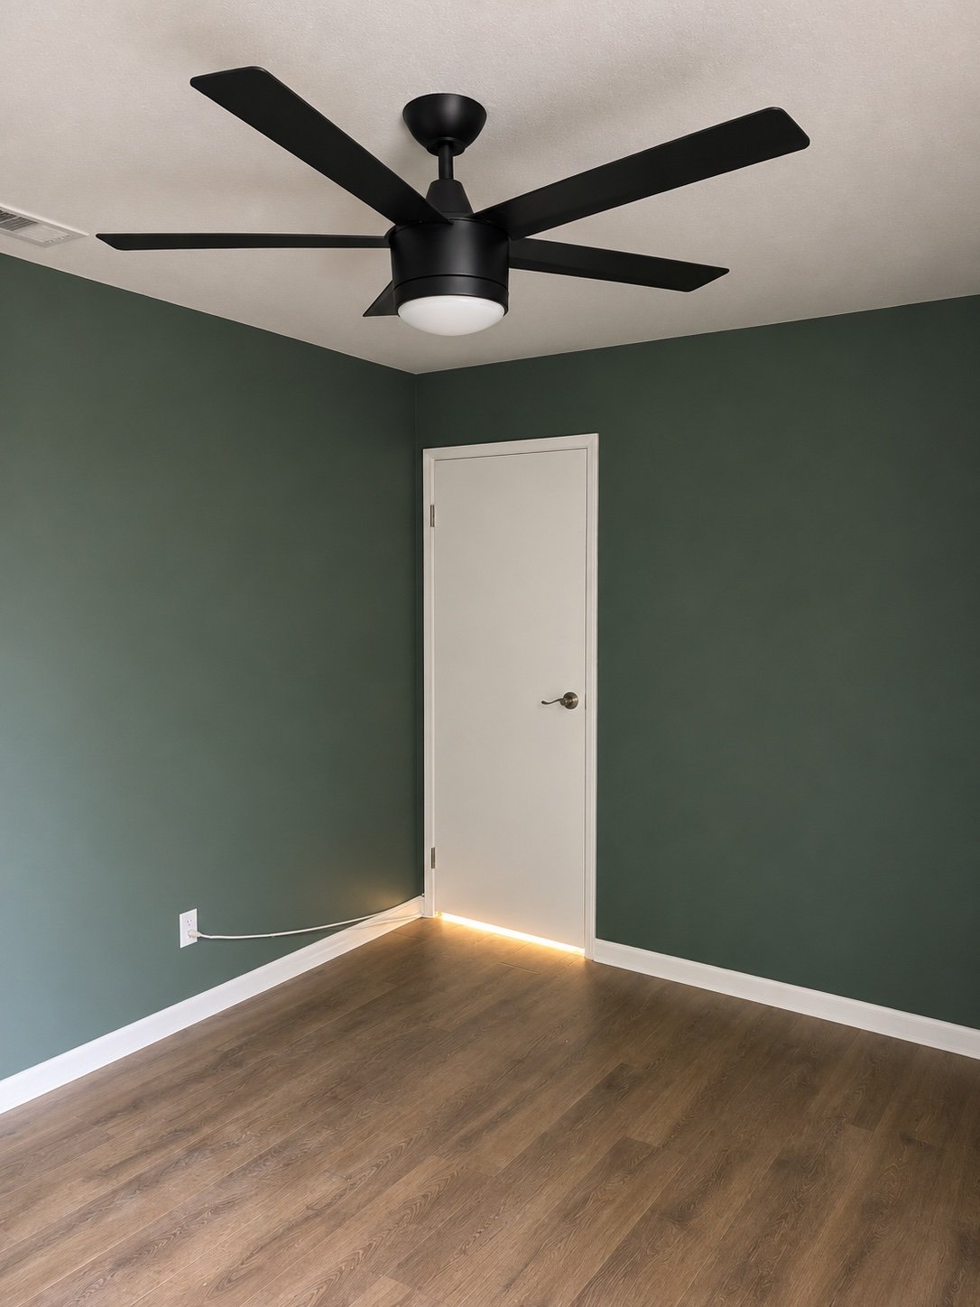
Deep green walls, new sliding closet doors, a ceiling fan — and a room that feels calm the moment the door closes. Quiet you can hear.
Planning a quiet bedroom, nursery or home office? ProHands Home Improvement builds full soundproofing systems across Los Angeles. Free same-day estimate — call 818-401-7766.