
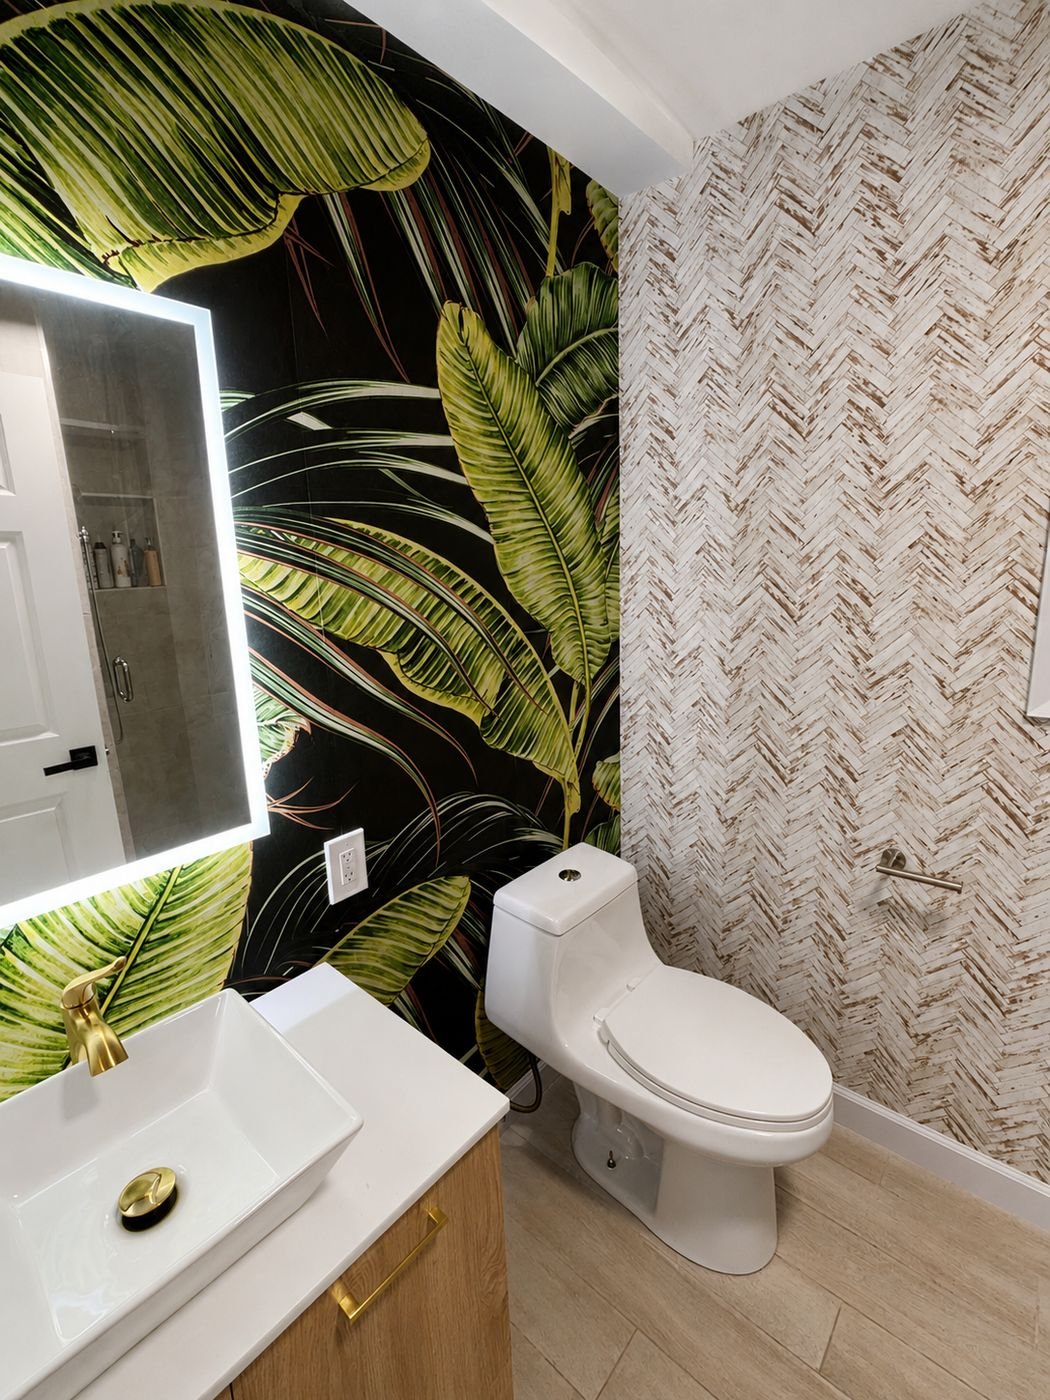
A full powder room remodel for a Los Angeles home — two accent wallpapers, a new floating-look vanity with vessel sink, backlit LED mirror on hidden wiring (no visible outlet or cord), new one-piece toilet, and a glass shower door. The brief was “small room, big impact,” so we built the whole space around a dark banana-leaf botanical wallpaper on the main wall and a lighter wood-look herringbone on the perpendicular wall. The result reads as a styled magazine shot in a 30-square-foot room.
Project overview
- Location: Powder room / small bathroom, Los Angeles
- Scope: Full gut and refinish — wallpaper (two patterns), vanity + vessel sink, backlit LED mirror on in-wall wiring, new toilet, hardware, finish paint
- Walls: Dark banana-leaf botanical on the main wall; wood-look herringbone on the perpendicular wall
- Vanity: Light-wood floating-look cabinet, white quartz top, white rectangular vessel sink, matte gold faucet and pulls
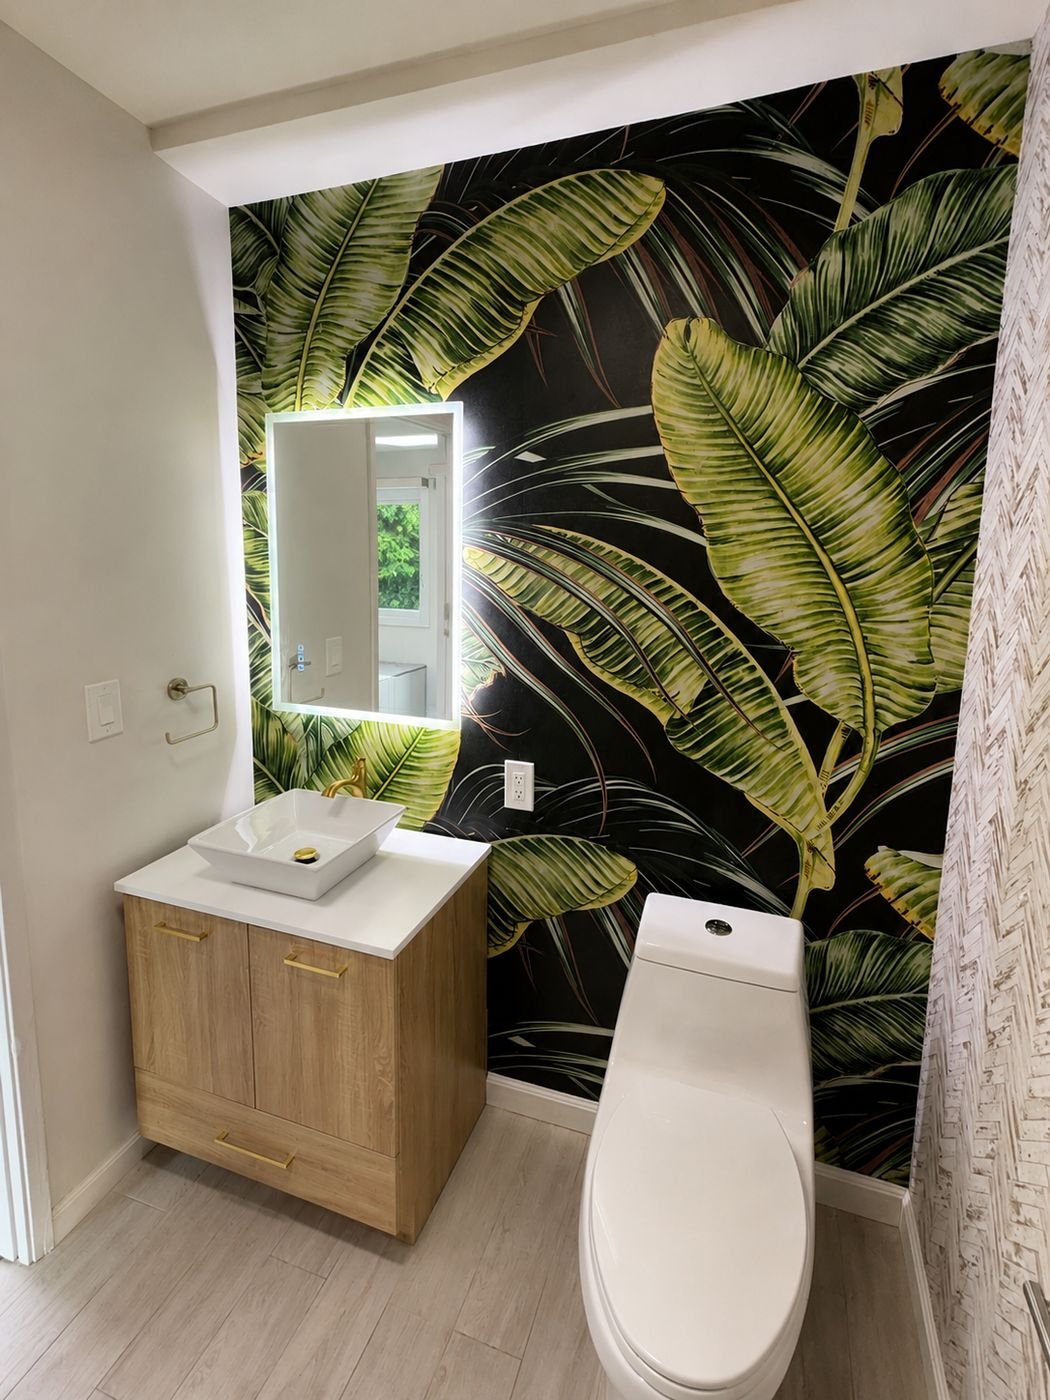
- Mirror: Rectangular backlit LED mirror with touch controls — wired into the wall (no visible outlet above or beside)
- Toilet: One-piece white elongated with soft-close seat
- Floor: Light wood-plank porcelain tile
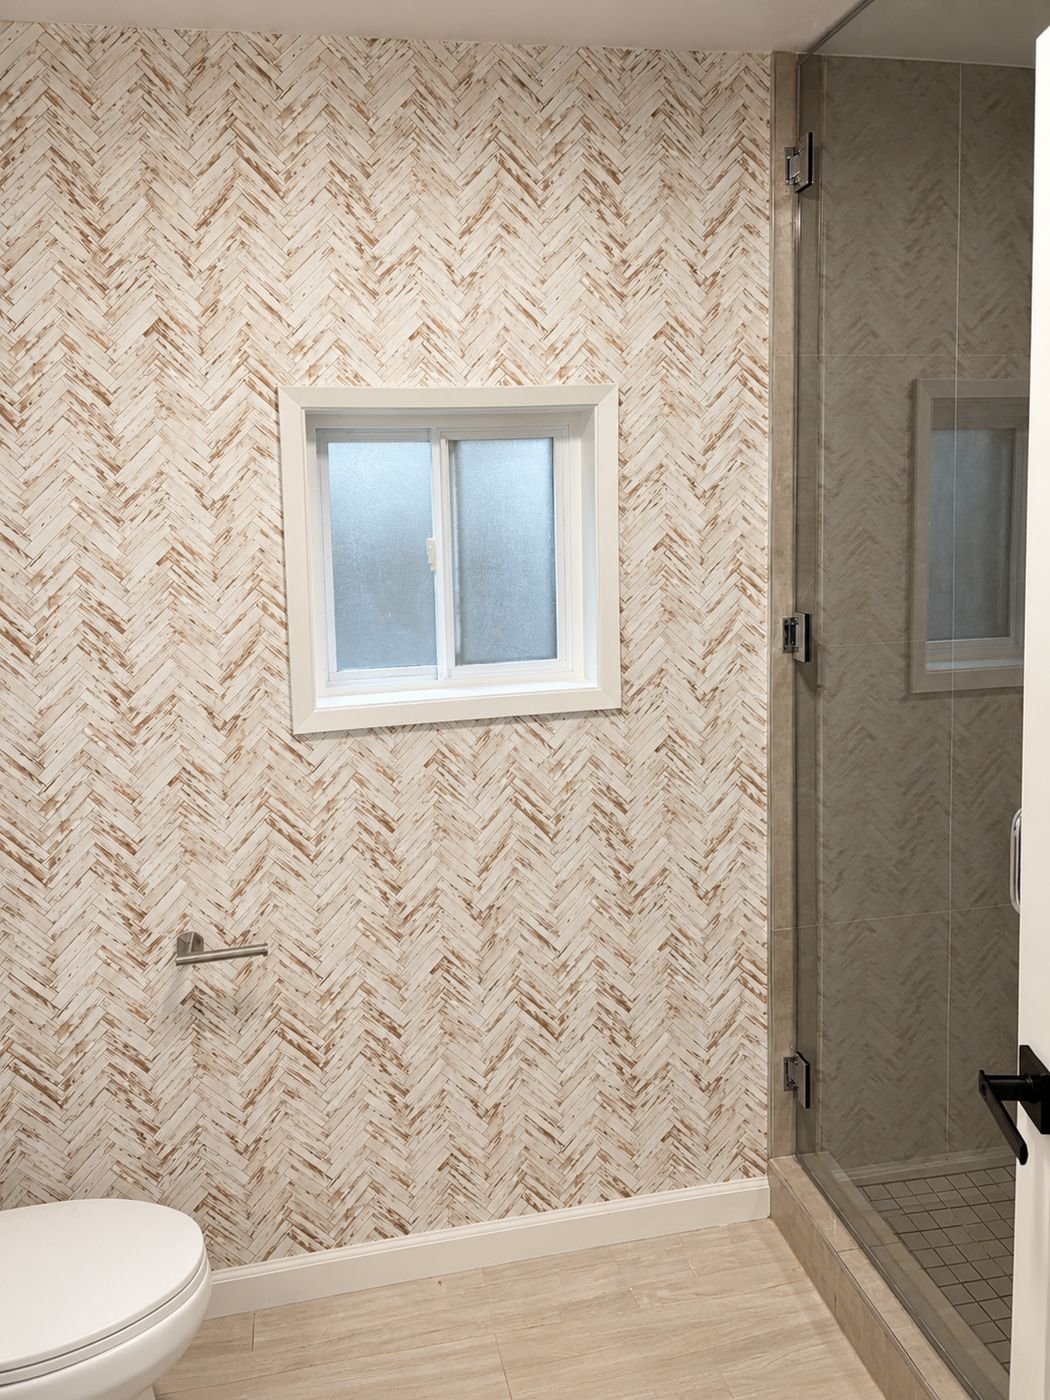
- Shower: Frameless glass door, grey tile walls with recessed niche
The mirror wiring — why it looks “floating”
Most LED mirrors ship with a plug-in cord that gets routed to the nearest outlet. In a small bathroom that cord is the one thing you can’t un-see once it’s installed. On this room we did the harder version: ran 14/2 Romex inside the wall from an existing circuit, terminated into a hard-wire junction box behind the mirror, and mounted the mirror flush over it. No cord down the wallpaper, no outlet carved into the botanical pattern.
The practical result: the mirror reads as if it’s floating against the wallpaper, which is the whole point of using a loud botanical print in the first place.
- Circuit tie-in: Tapped from the vanity’s dedicated bathroom circuit — no new breaker needed, and the mirror shares the GFCI protection the circuit already has.
- Hard-wire conversion: The mirror’s own driver was wired directly into the junction box; the stock plug was cut and capped behind the mirror.
- Wallpaper around the mirror: The paper was hung first, then the mirror cutout was made last so the pattern wraps up to the mirror edge without a seam showing.
Wallpaper hang — two patterns, no visible seams
Two accent patterns on perpendicular walls is harder than it looks. The botanical has a big repeat and dark background; herringbone has a geometric repeat that drifts if the first panel isn’t exactly plumb. On this room we hung the botanical first, locked the plumb reference off its first drop, then hung the herringbone off that same datum so the patterns meet at the corner without one wall looking tilted against the other.
- Wall prep: Full skim coat and sand on both walls so the paper sits flat; any texture shows through dark paper in raking light.
- Primer: Wallpaper-specific primer so the paste bonds and the paper can come off cleanly in the future without pulling drywall paper.
- Pattern matching: Botanical panels matched at the repeat; herringbone butted at the seams with the pattern direction confirmed before each drop.
- Trim at the ceiling and floor: Trimmed with a straightedge after hang, not before — a mis-cut top is the one thing you can’t fix.
Vanity, sink, toilet, floor
- Vanity: Light-wood cabinet sized to the wall break so it sits as a defined piece rather than wall-to-wall built-in. Matte gold pulls and faucet tie into the gold accents in the botanical paper.
- Sink + faucet: Rectangular white porcelain vessel sink; single-hole matte gold faucet drilled through the quartz top. P-trap chrome-to-gold adapter so the trap matches the finish from above.
- Toilet: One-piece white elongated — easier to clean around (no gap between tank and bowl) and quieter flush than two-piece. Hardwood-tile floor tile cut tight to the base.
- Floor: Light wood-plank porcelain, running parallel to the longest wall. Grout matched to the lightest board tone so the pattern reads continuous.
Need a powder room remodel?
Small bathrooms are the room where every detail shows — a visible cord, a tilted wallpaper seam, a toilet base that doesn’t sit tight to the floor. If you’re planning a powder room or guest bath remodel in Los Angeles and want the finish to read like a styled room (no apologies, no “handyman specials”), get in touch.
Call ProHands: (818) 401-7766 · Email: info@prohandshandyman.com · Serving: Los Angeles, Glendale, Burbank, Pasadena