
Full remodel of a tight bathroom and a separate adjoining toilet room in Los Angeles. The pair had the typical 1960s layout: narrow footprints, dated fixtures, and tile that didn’t match either room. The owner wanted a calm, modern finish that read as one coordinated space across both rooms, with proper fixtures instead of patch jobs.
Layout & tile strategy
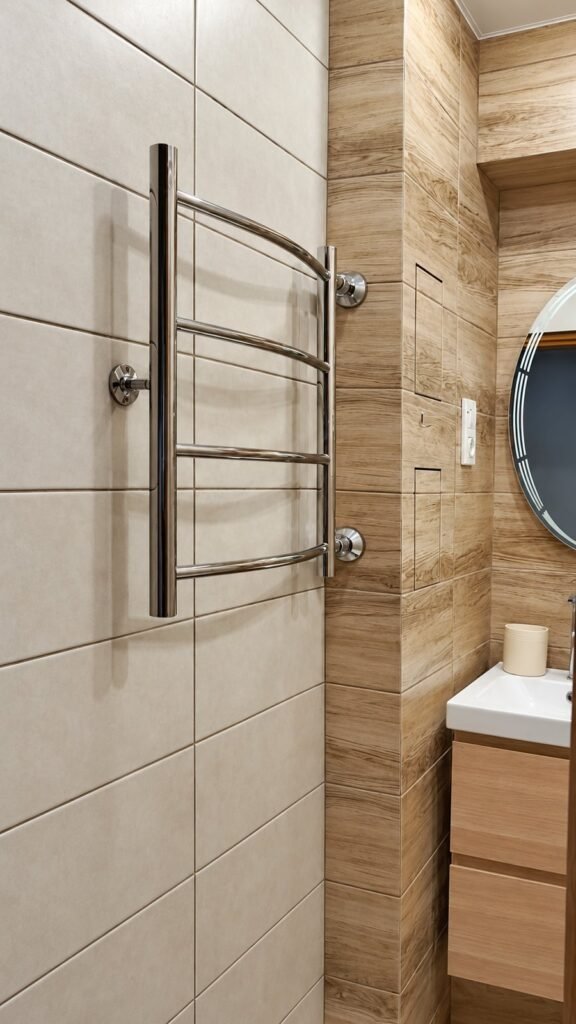
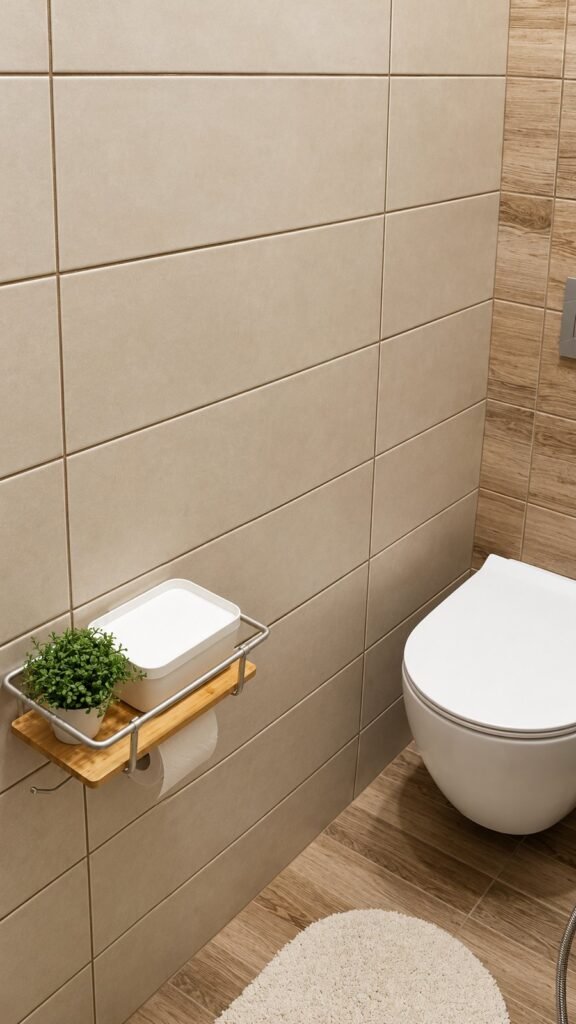
Both rooms share the same two-tile palette so the eye reads them as part of the same remodel: a beige large-format tile on the main walls and a wood-look porcelain tile running vertically on accent walls and tucked around fixtures. The wood-look tile hides inspection access panels completely — you have to know they’re there to find them (see detail below). The floor is wood-look tile throughout, laid continuous between the two rooms with no transition.
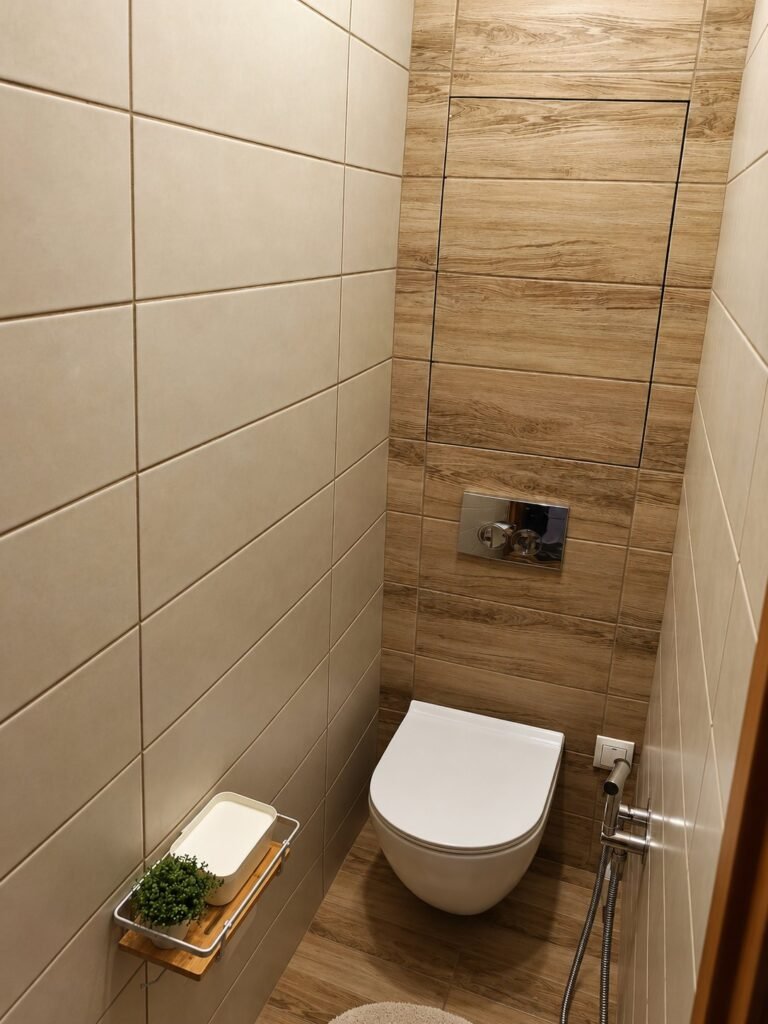
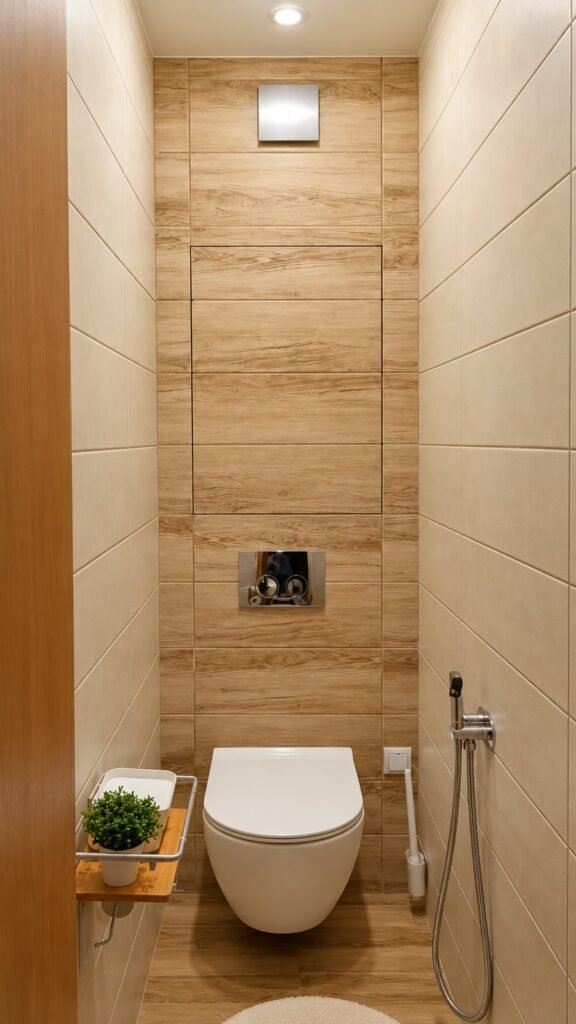
Wall-hung toilet with concealed carrier
The toilet room uses a wall-hung toilet on a hidden in-wall carrier with a chrome dual-flush plate. Benefits: easier to clean around (no base to catch dust), and the fixture visually floats, which makes the narrow room feel bigger. The in-wall carrier takes real plumbing work — framing a steel bracket into the wall, running the drain through it, and tying it to the finished tile cleanly — but the result is worth it.
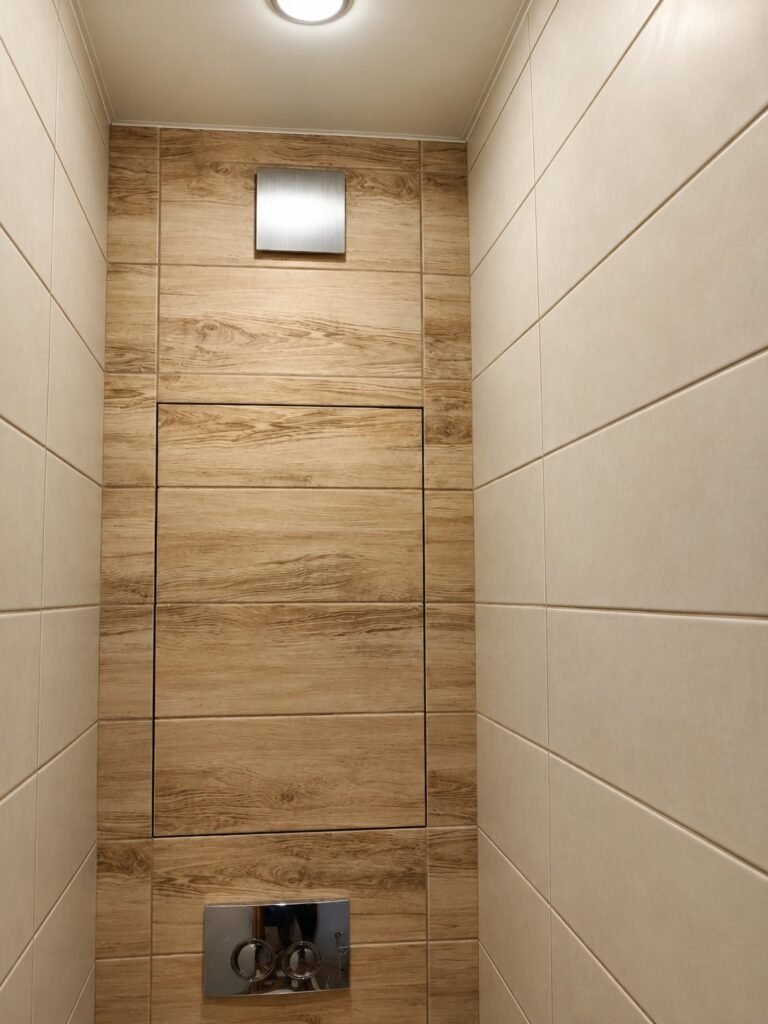
Hidden access hatch
One of the common complaints with tiled wet-wall remodels is “now how do we get at the pipes if something leaks?” We built a tile-faced access hatch into the wood-look wall of the toilet room — the tile pattern continues straight through so the hatch disappears visually. Pop it out, you have full access to the shut-offs and the carrier bolts.
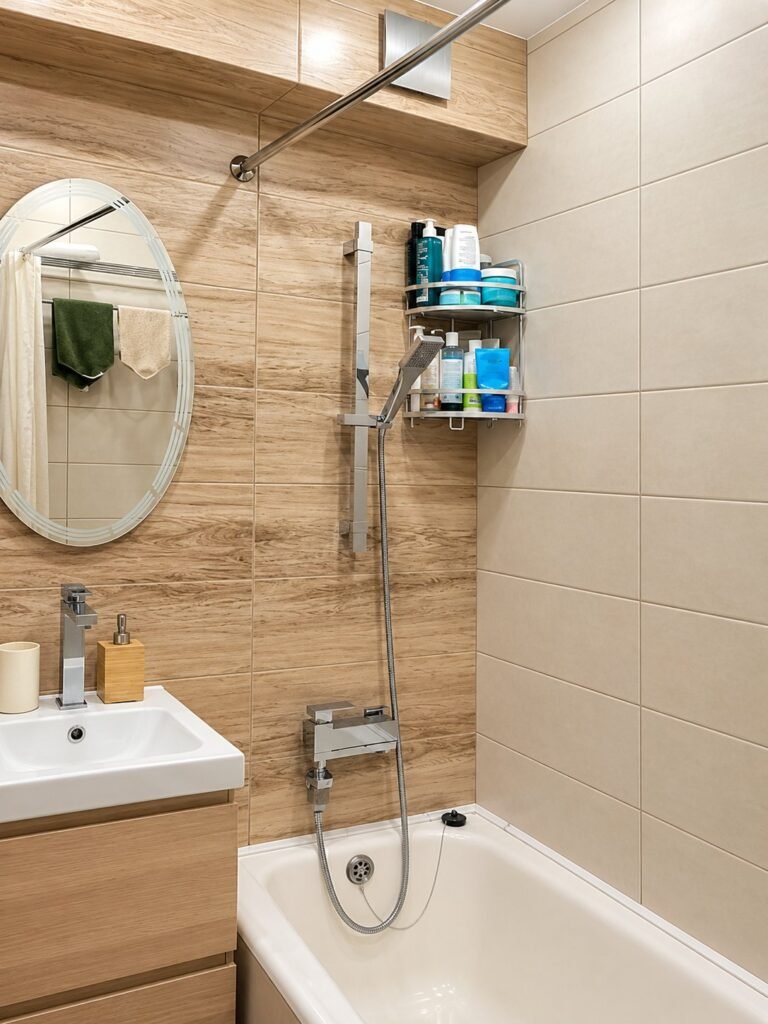
Bathroom fixtures & details
Chrome single-lever faucet on a floating vanity, square-face wall-mount shower column with a hand-held wand on a slide rail, oval mirror with clear glass trim, chrome curved multi-bar towel warmer. All plumbing valves and drains are chrome to match. A small bamboo-shelf accessory keeps a plant and a soap tray within reach without crowding the vanity.
The result
Two small, tired rooms read as one calm, modern remodel. The shared palette and continuous floor tile pull them together; the wall-hung fixtures and hidden access panels keep the whole thing clean and future-serviceable.
Project summary
- Scope: full gut remodel of bathroom and separate toilet room — tile, plumbing, fixtures
- Palette: beige large-format tile + wood-look porcelain accent tile, carried across both rooms
- Toilet: wall-hung with in-wall carrier, chrome dual-flush plate
- Access: tiled hidden access hatch in the toilet room wet wall
- Fixtures: chrome throughout — single-lever faucet, wall-mount shower column with slide-rail wand, curved multi-bar towel warmer
Small bathroom, powder room, or tight toilet space that needs a real remodel? Get in touch — we handle tile, plumbing, and finish work in one scope.