
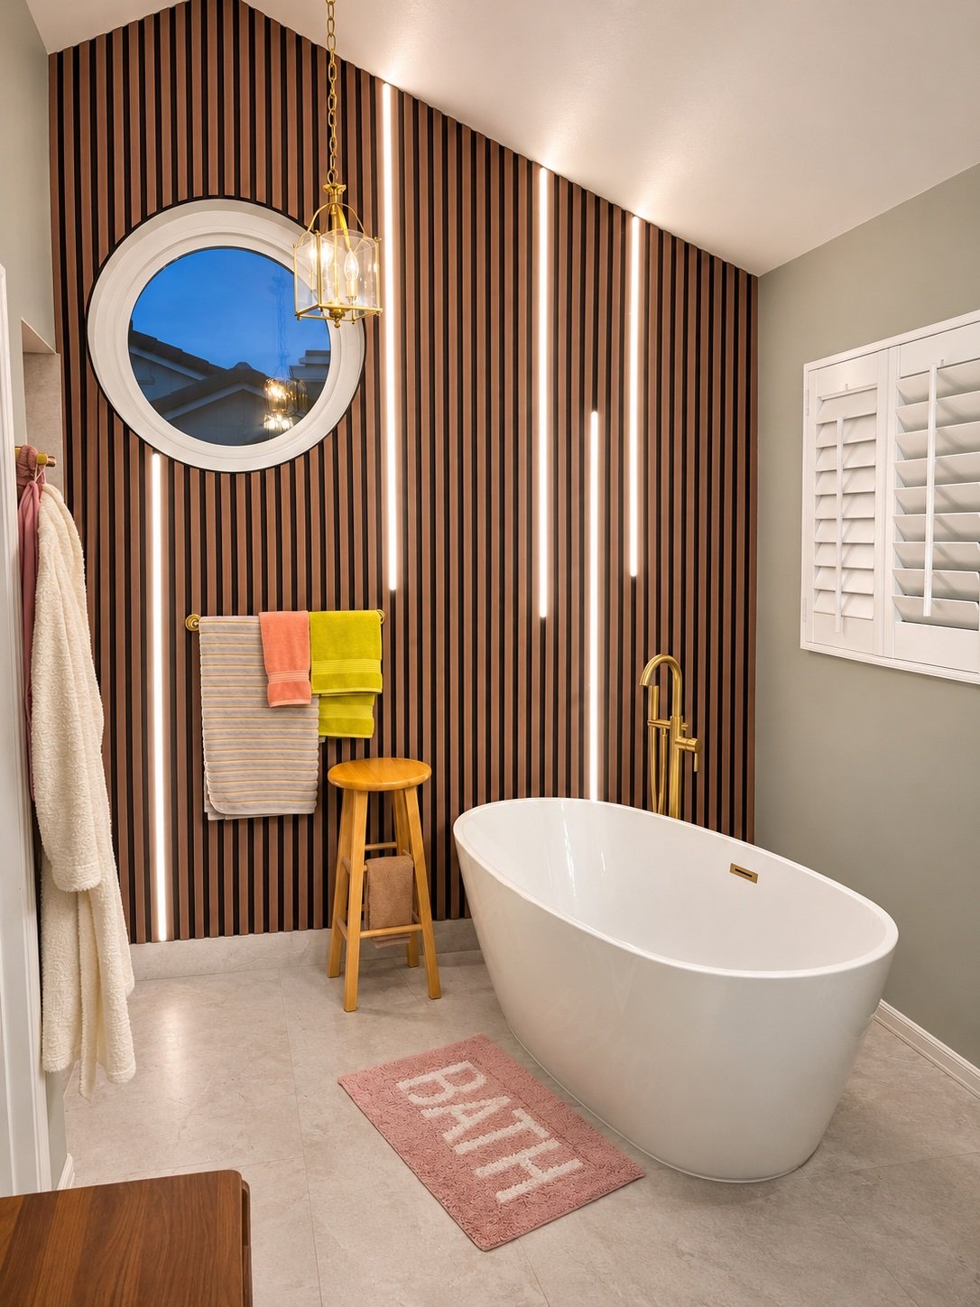
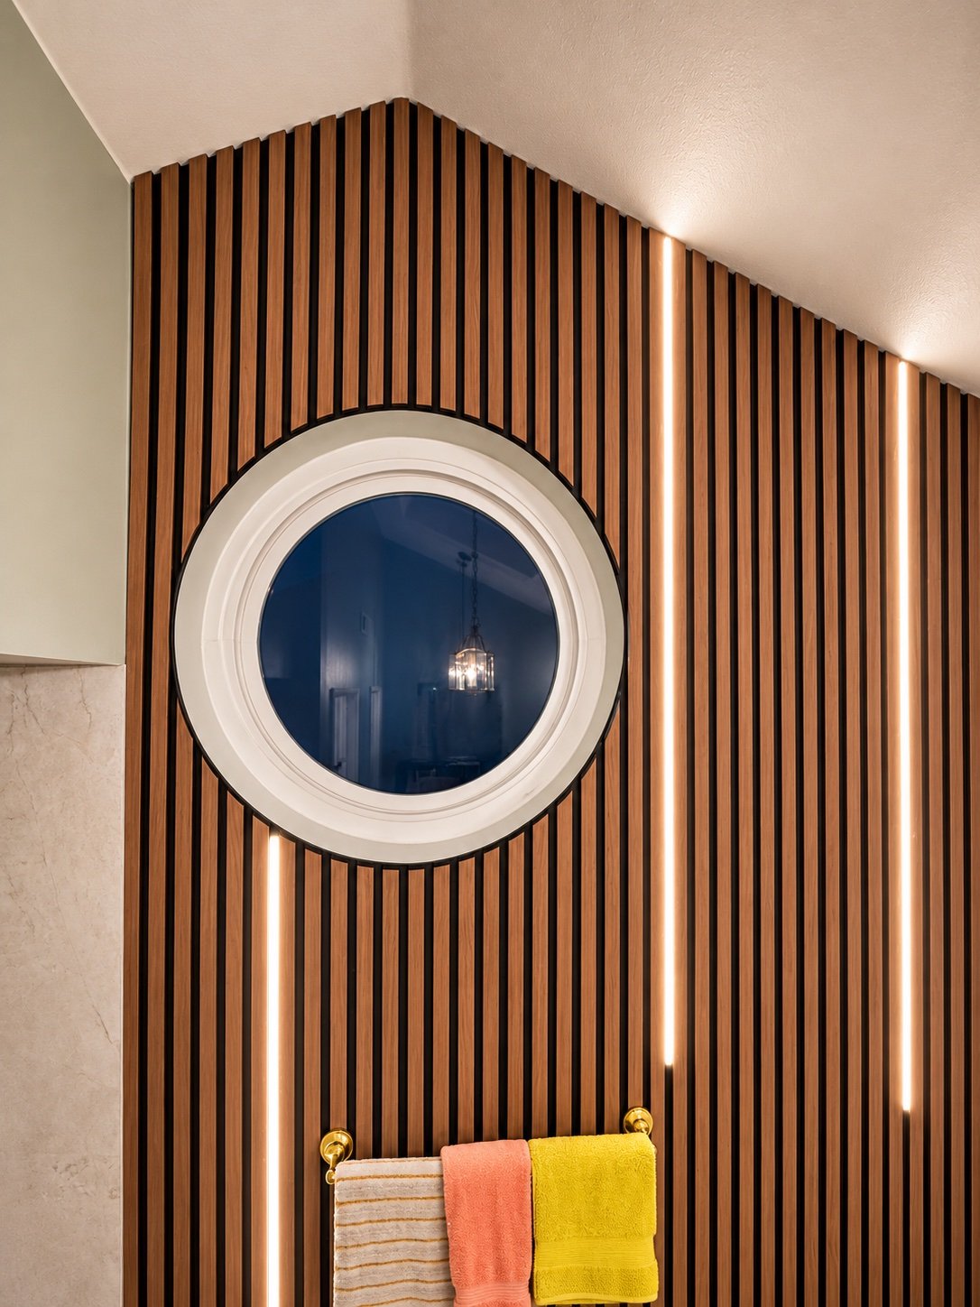
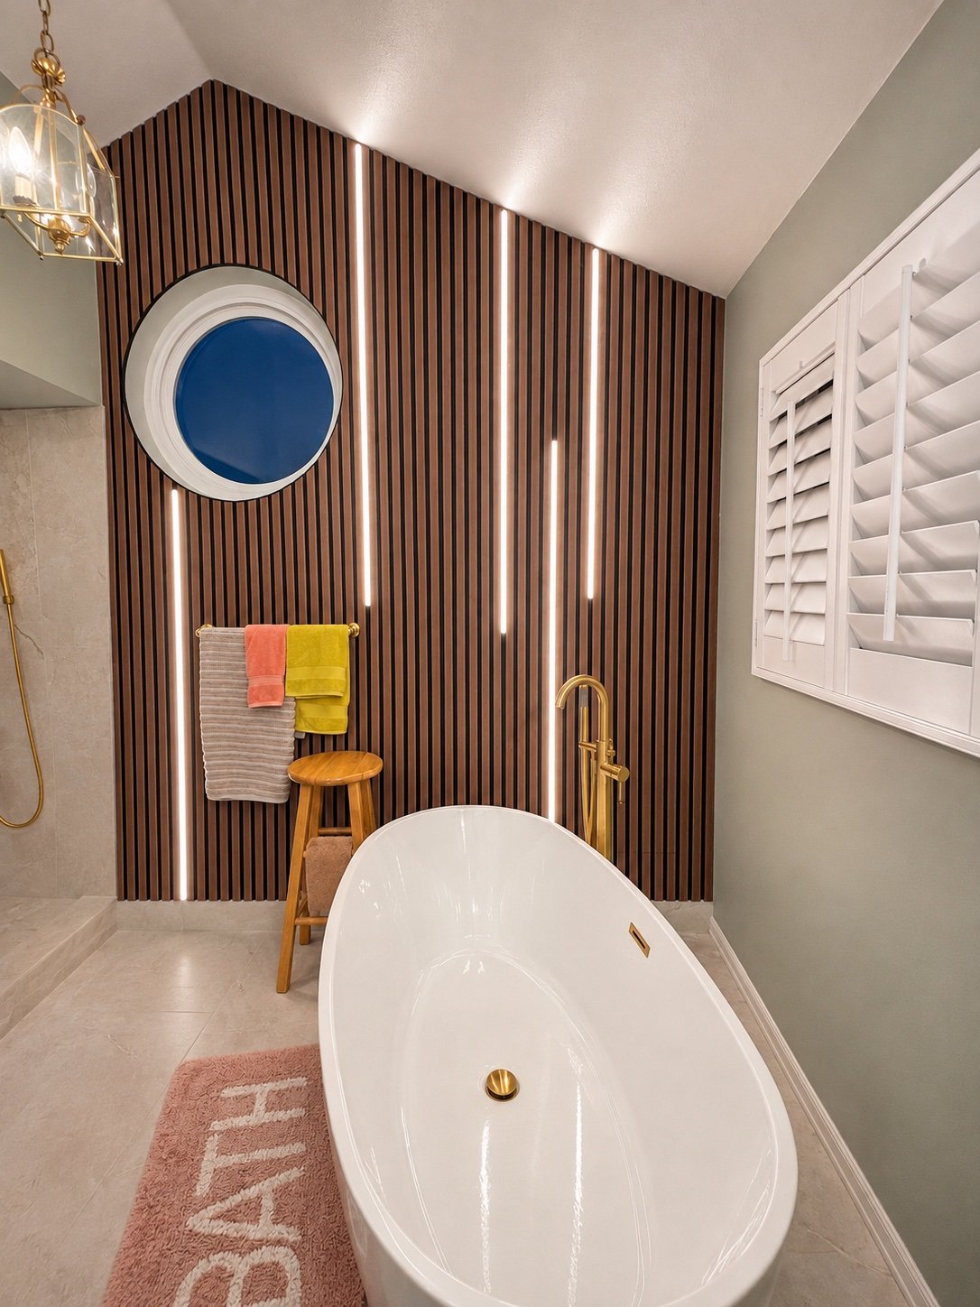
Some bathrooms are built around tile. This Los Angeles primary bathroom is built around light: a full-height wood slat wall with LED strips running between the slats, a round window set into it, and brass everywhere the hand touches metal.
The slat wall
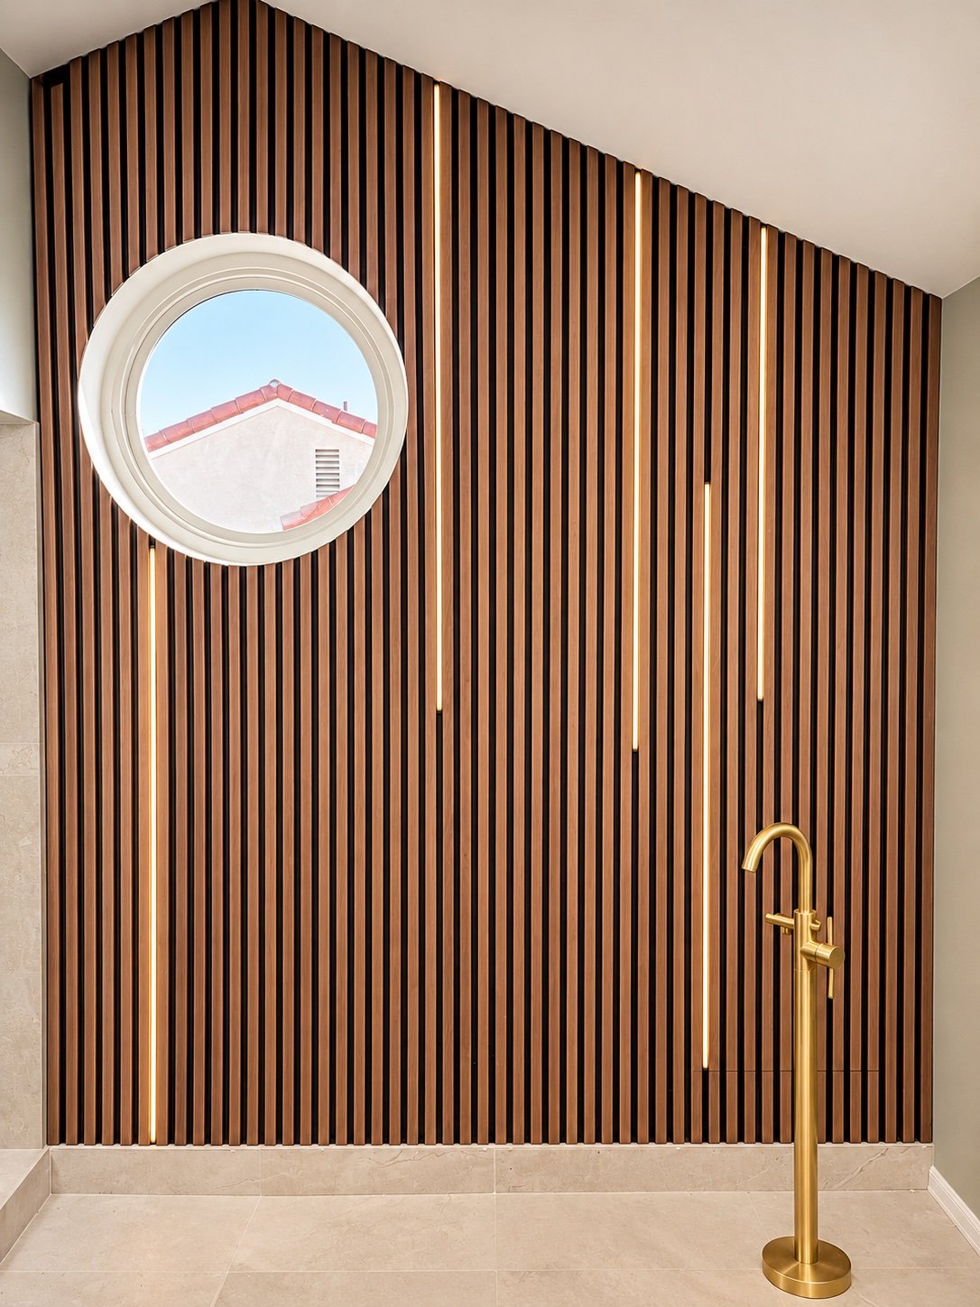
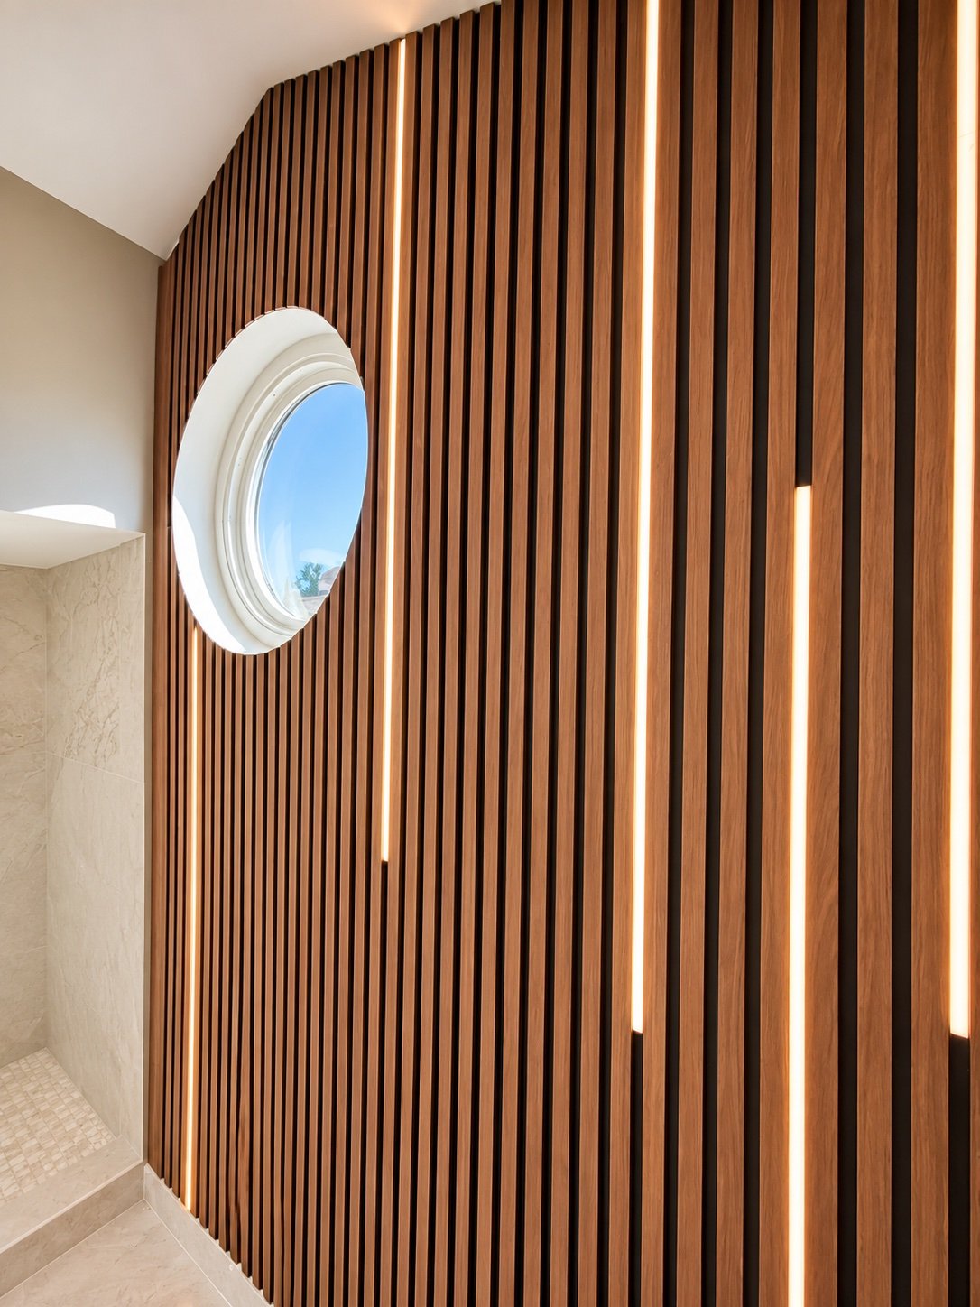
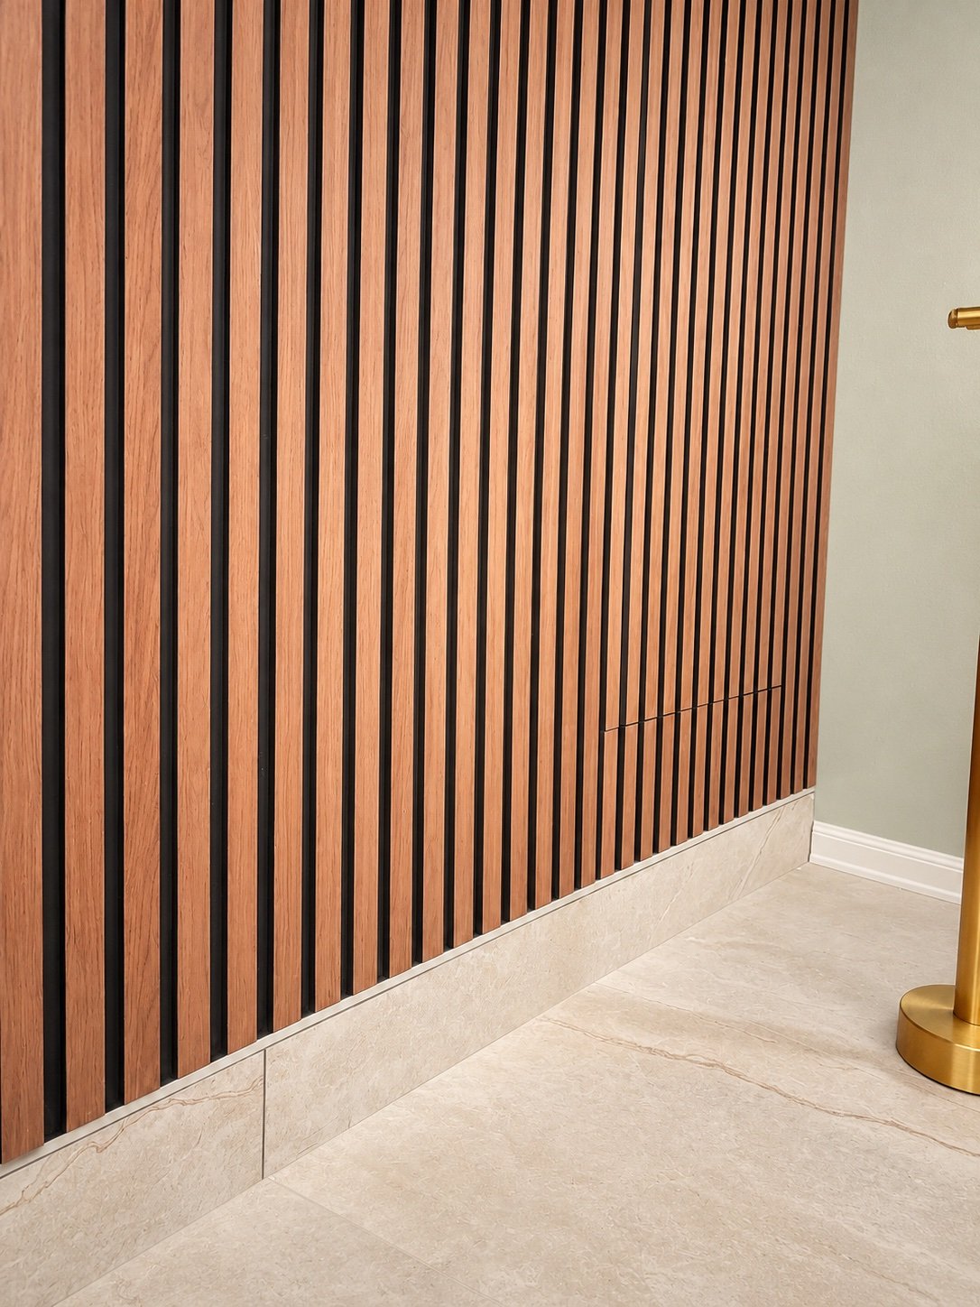
The slats run floor to ceiling and follow the vaulted ceiling line. Between them, recessed light strips of different lengths turn the wall into the room’s main light source — warm, even, and dimmable. The round window was trimmed into the slat field so the wall reads as one continuous surface.
The tub
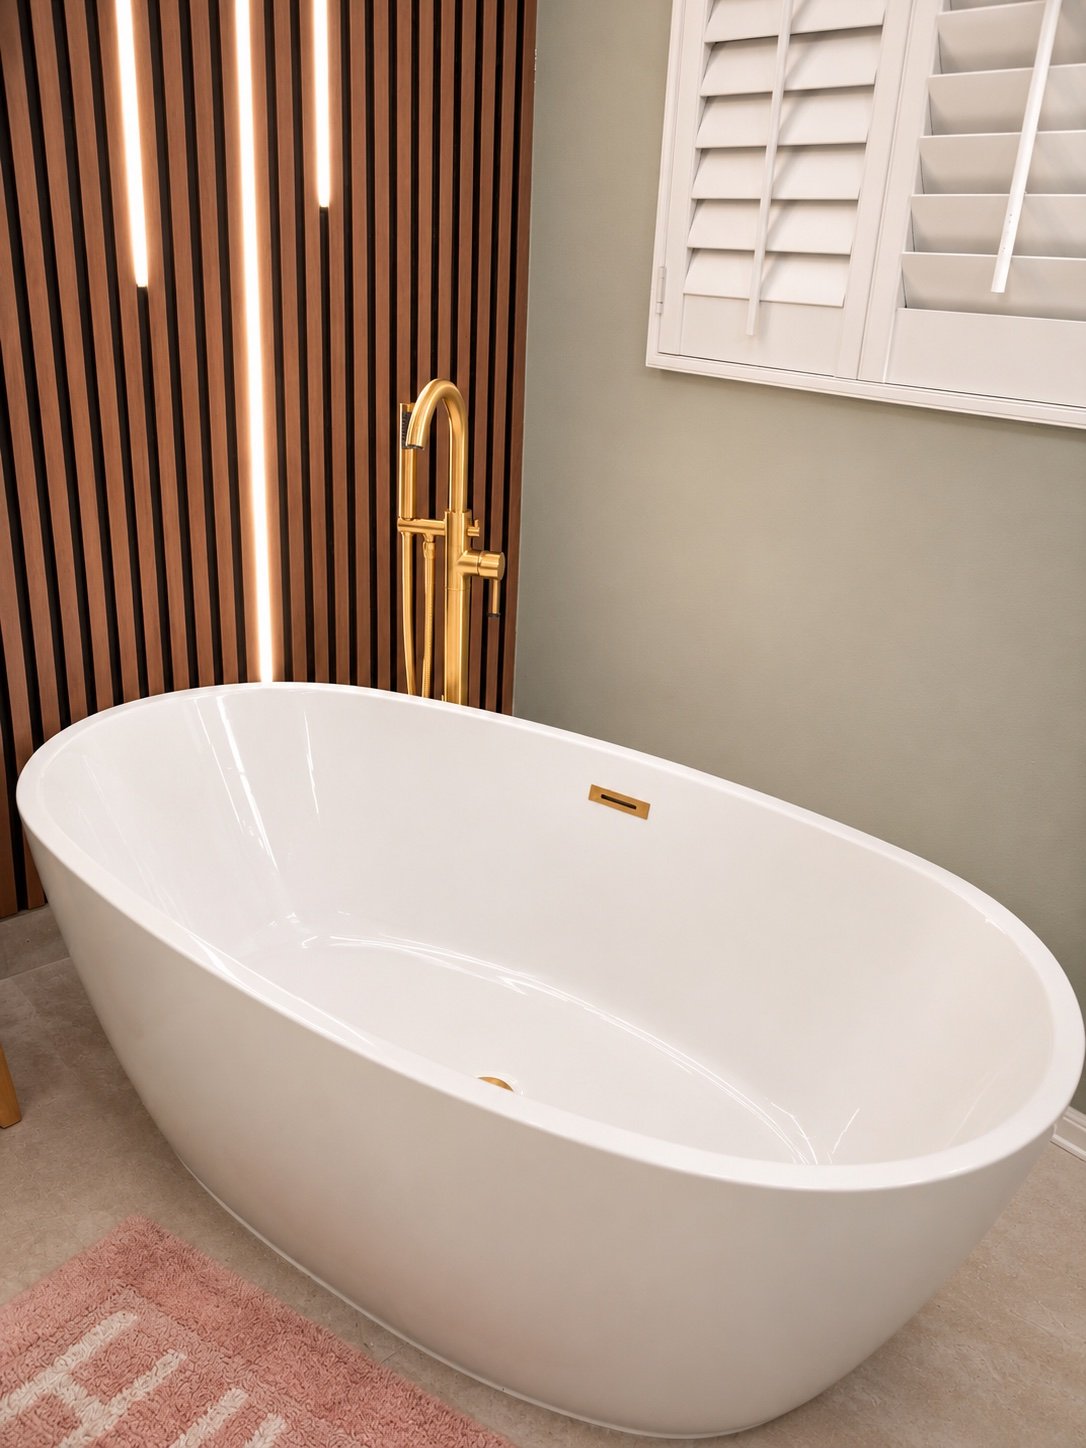
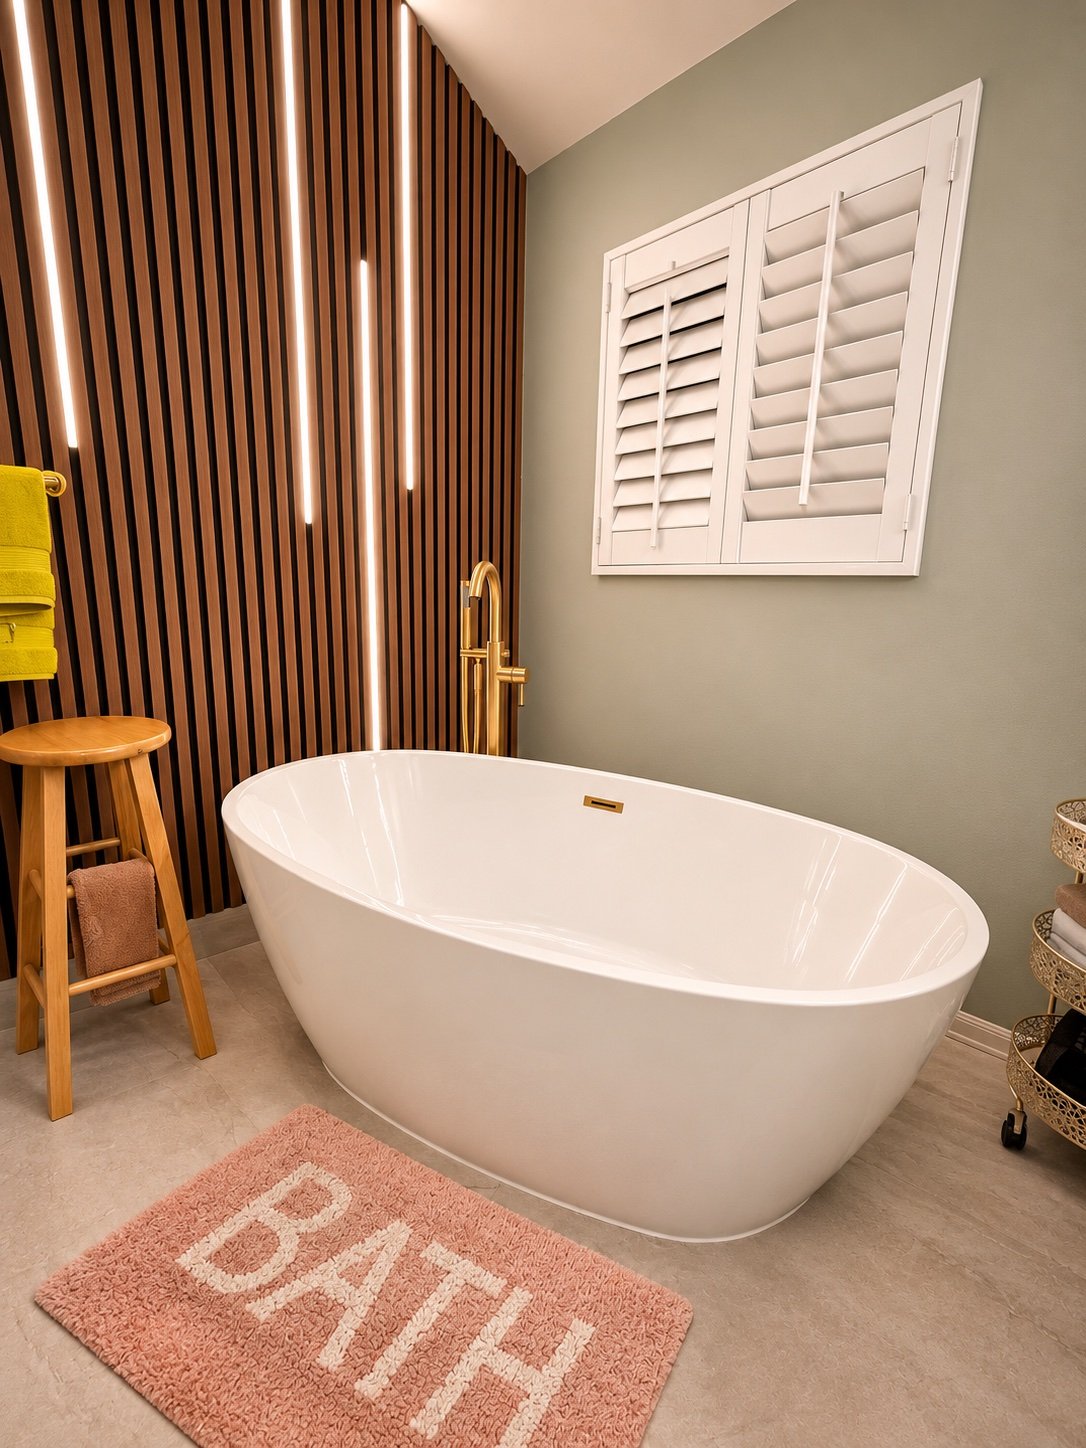
A freestanding oval tub sits in front of the wall with a floor-mounted brass filler. From the tub you look across travertine-look porcelain floors to plantation shutters — a calm, private corner of the house.
The shower
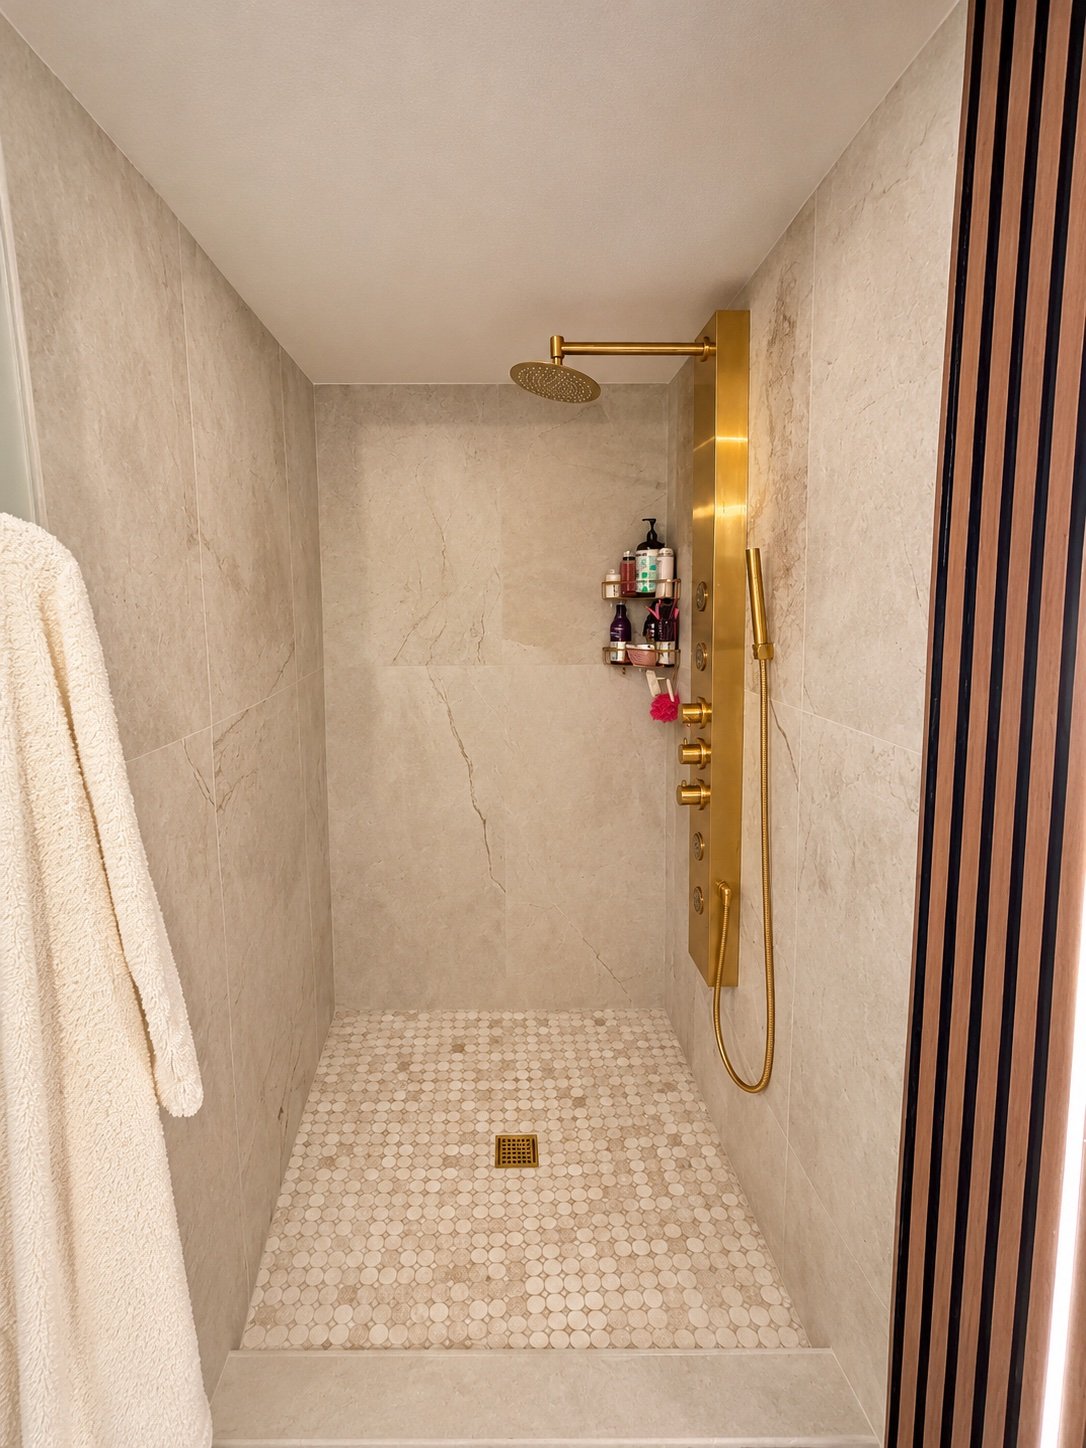
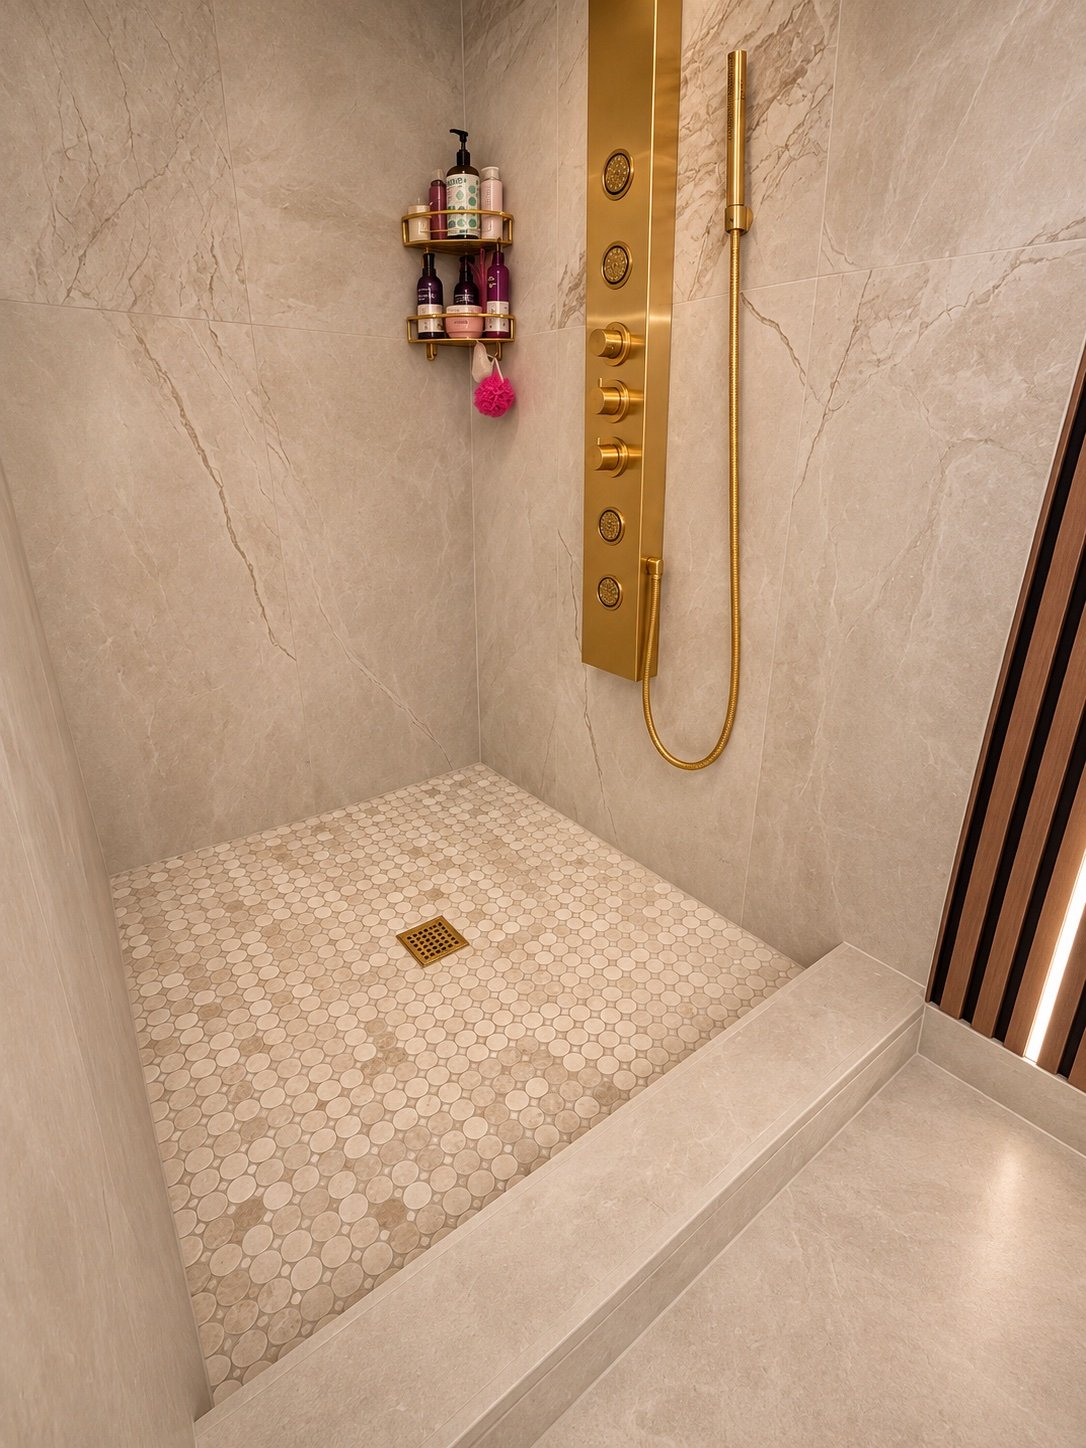
The walk-in shower is lined in the same stone-look porcelain, with a full-height brass shower panel — rain head, body jets and hand shower in one column — and a penny-tile floor.
The vanity
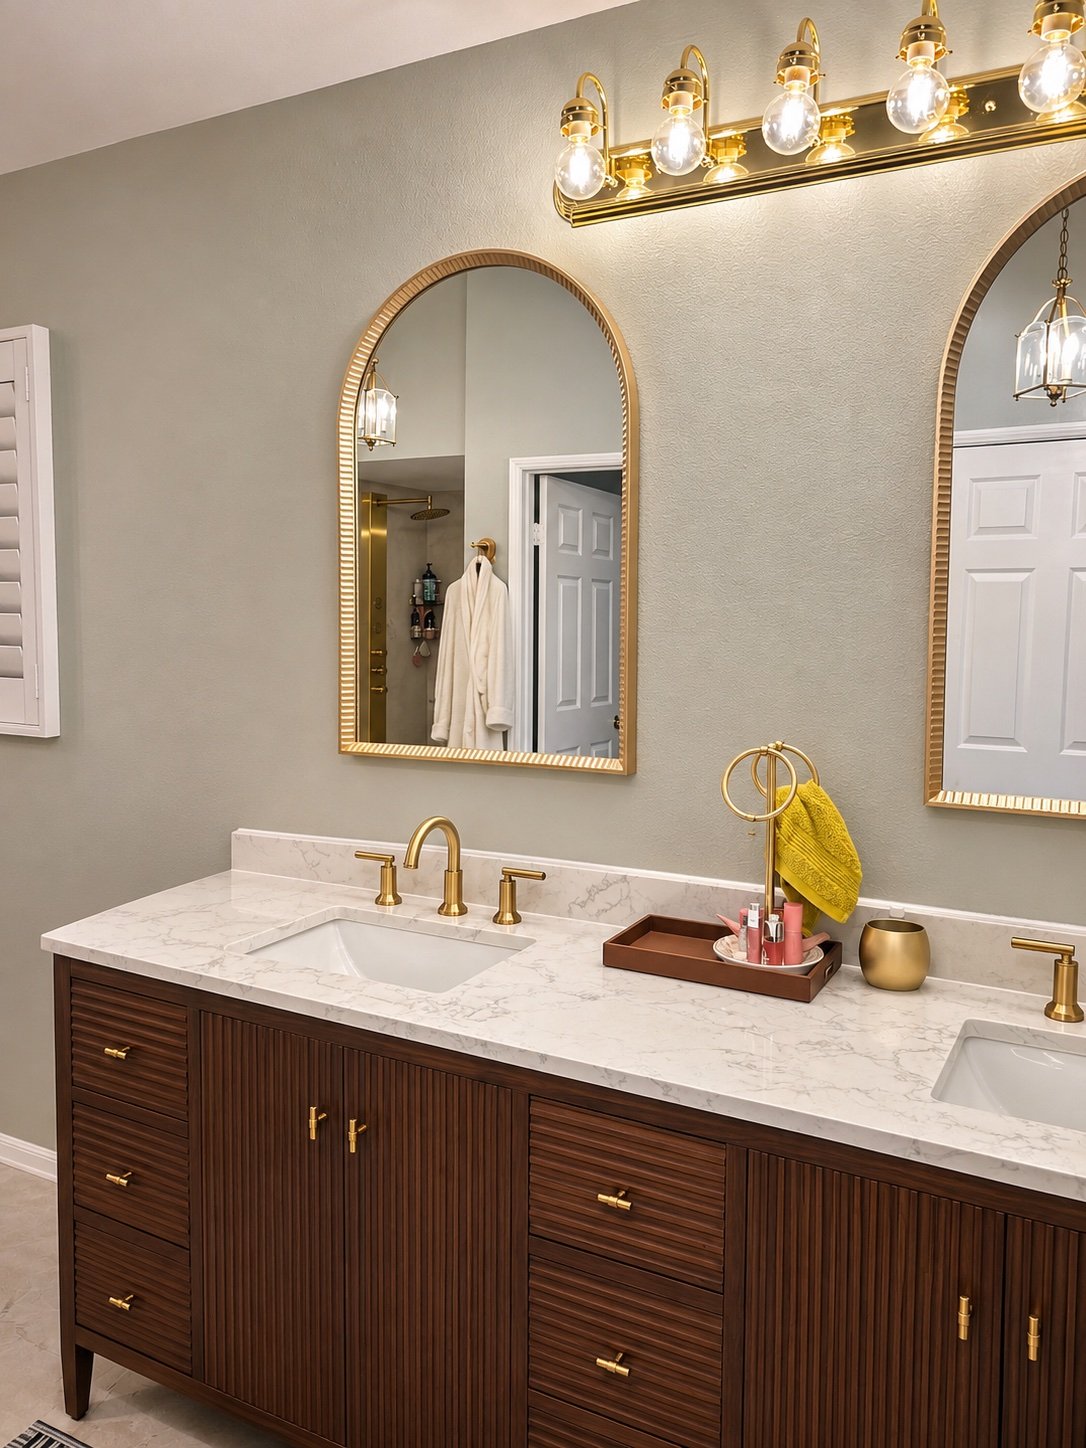
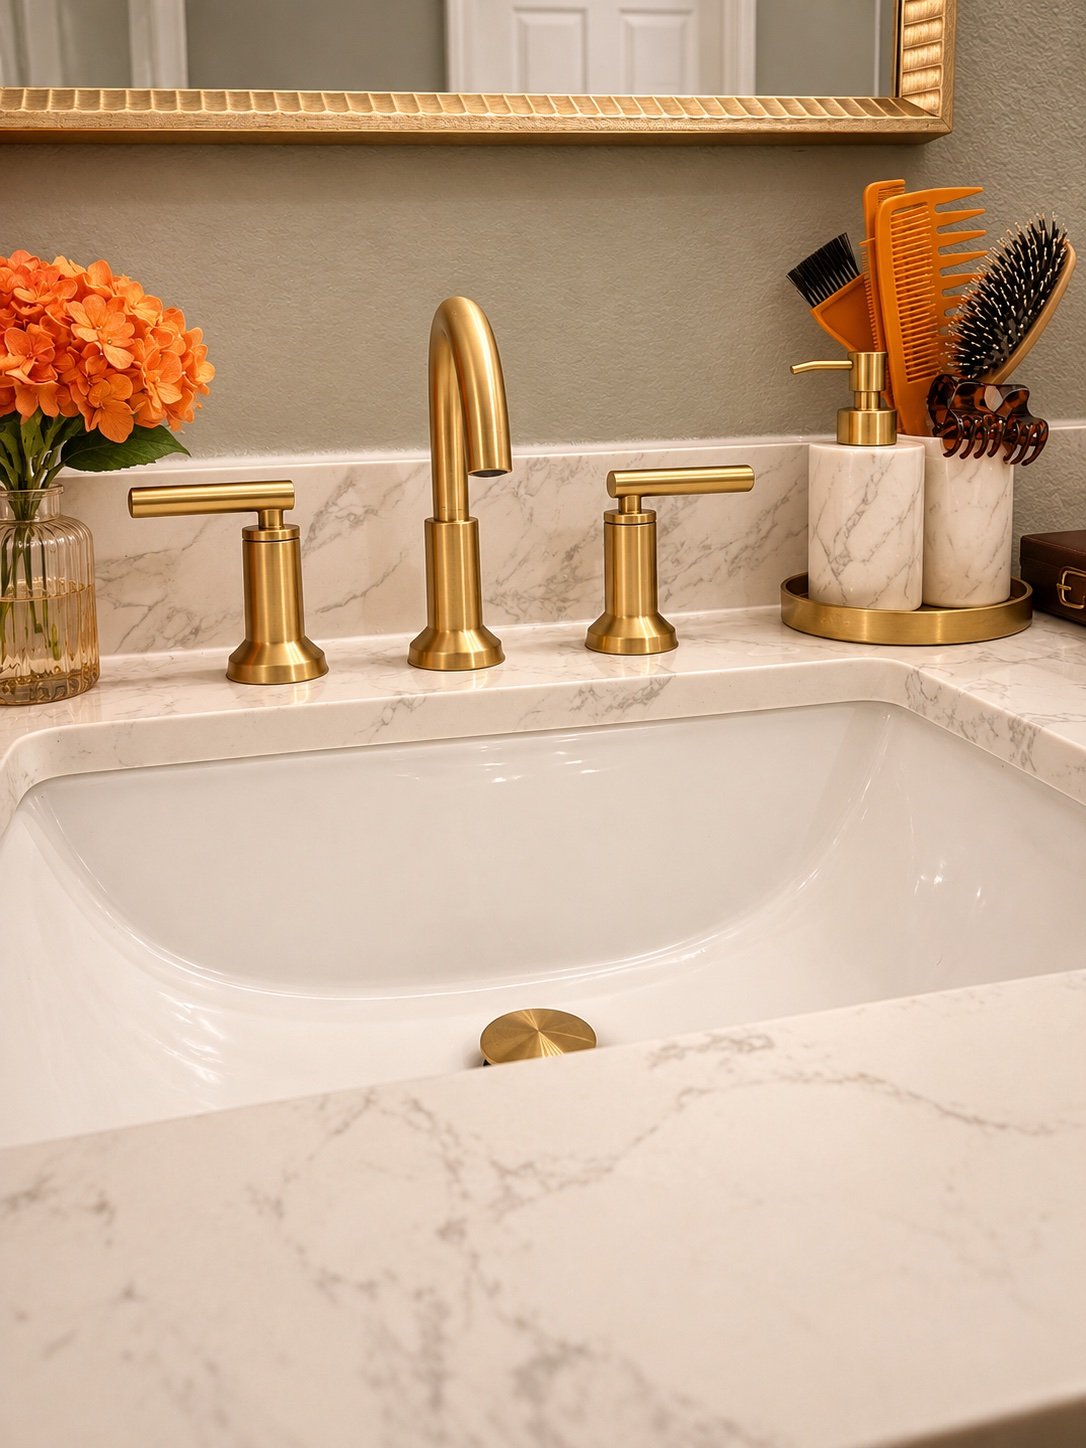
A fluted walnut double vanity with a marble-look top, arched brass mirrors and brass faucets closes the composition. A separate water closet keeps the layout practical.
Planning a bathroom remodel in Los Angeles? ProHands Home Improvement — free estimate: 818-401-7766.