
Chapter 3 of a 5-part case study on a complete Mediterranean mansion remodel we did in Los Angeles. Previous chapters: Grand Entry + Staircase and Formal Rooms. This chapter is the kitchen.
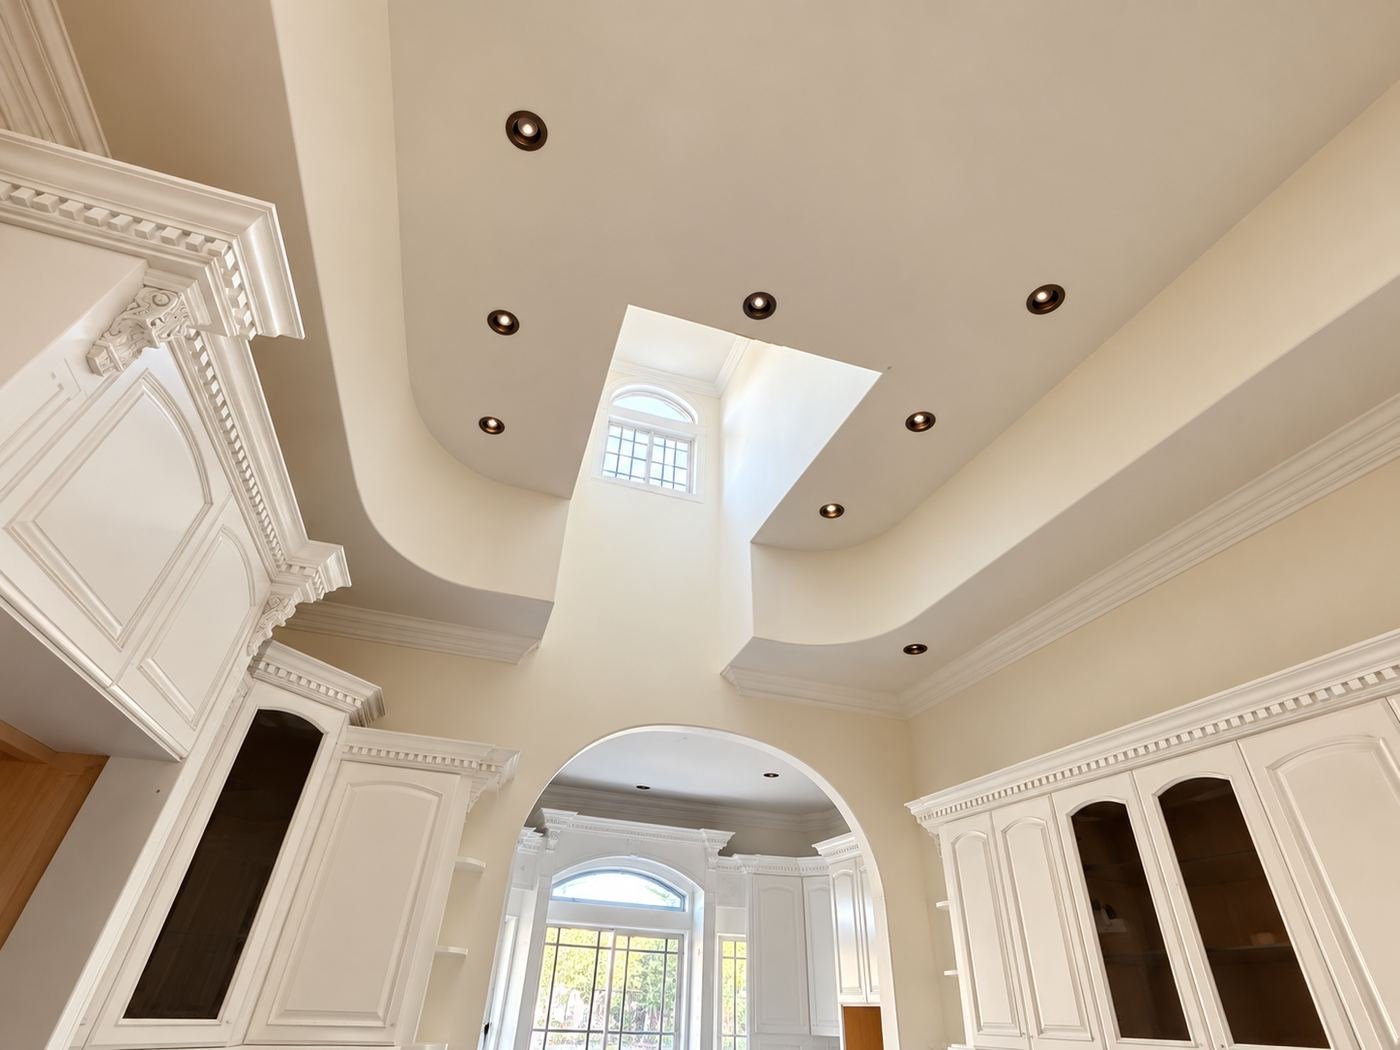
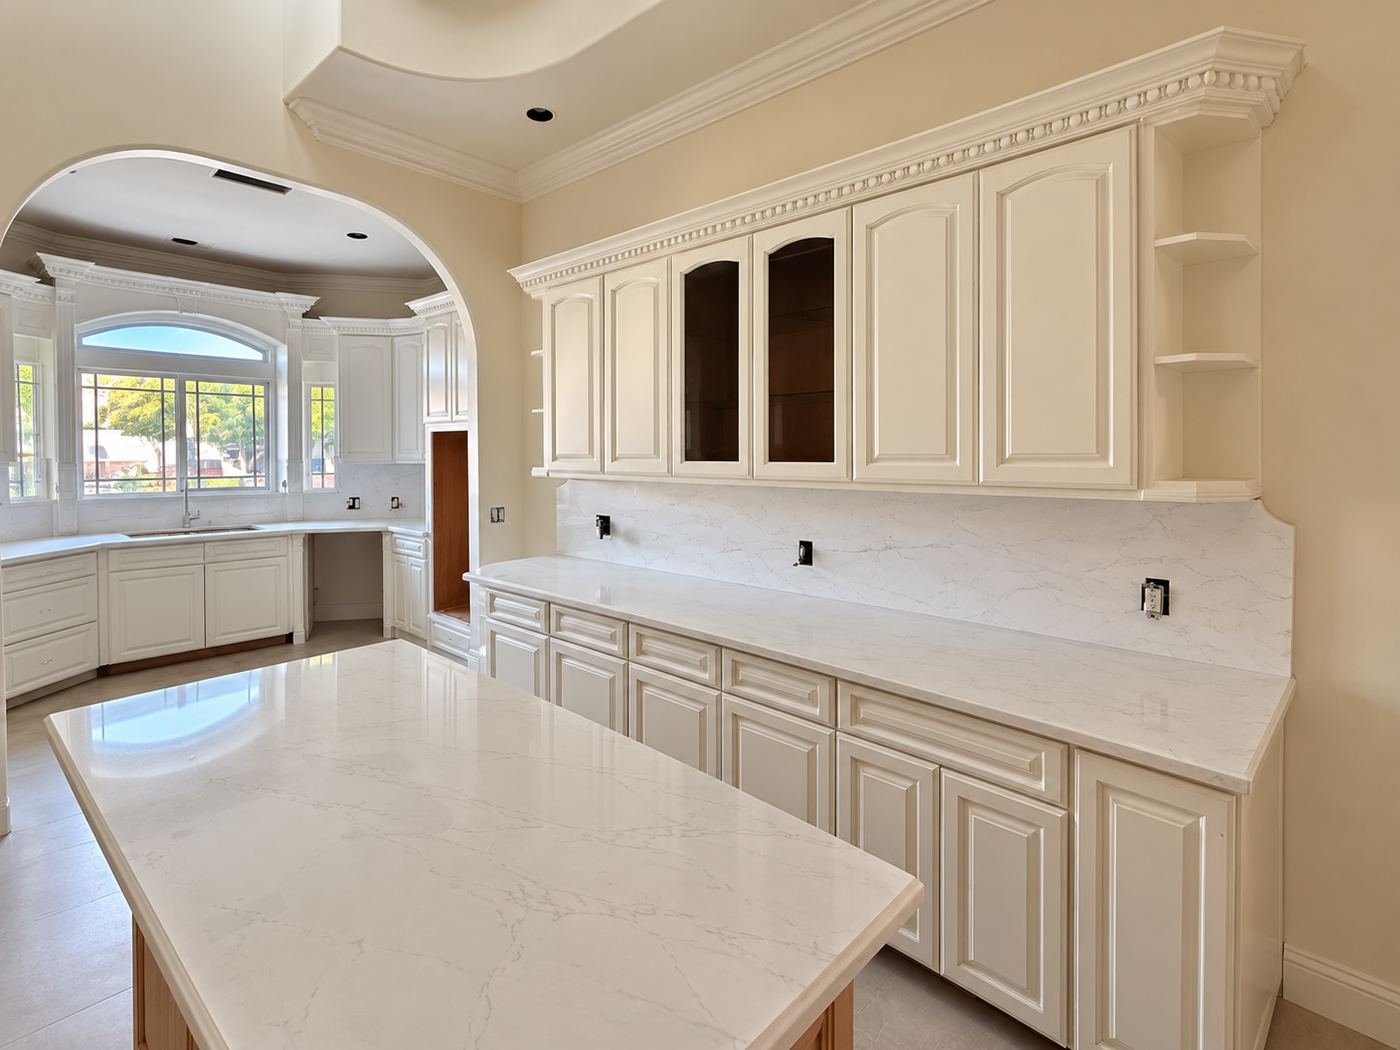
The kitchen in a house this size has to work the way a real family kitchen works — but it also has to carry the same architectural vocabulary as the formal rooms it opens into. In this house that meant two full islands, cream raised-panel cabinetry trimmed with the same carved detail used in the formal rooms, polished-marble counters and backsplashes, and arched windows with a wood-wrapped island base that echoes the Corinthian woodwork elsewhere in the mansion. Everything was gutted and rebuilt from the slab up.
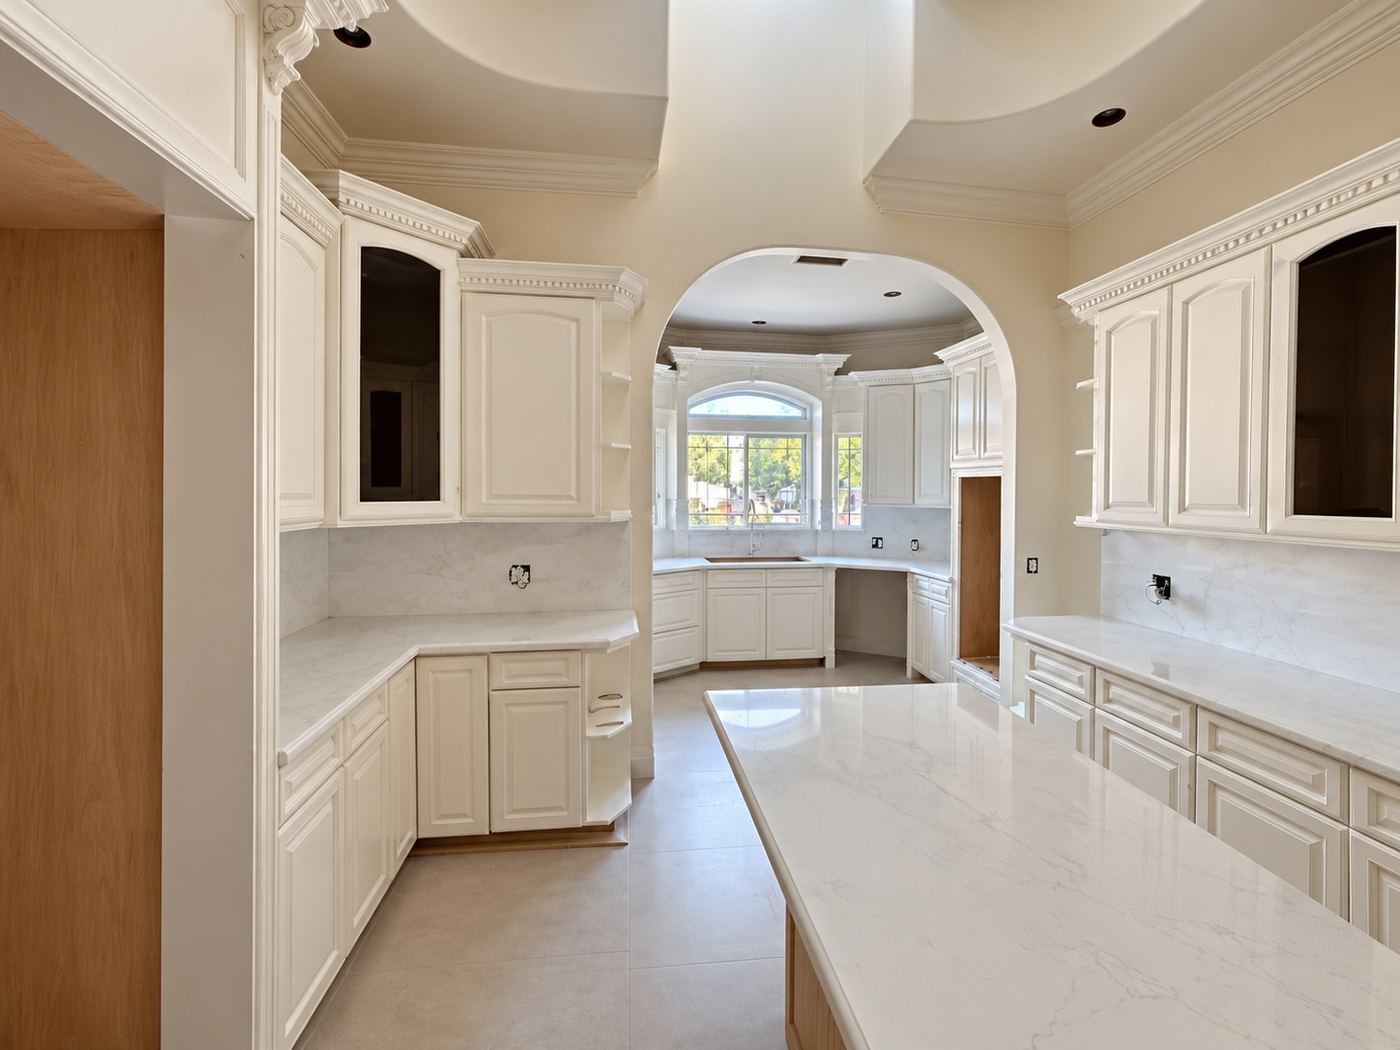
What we built in this kitchen
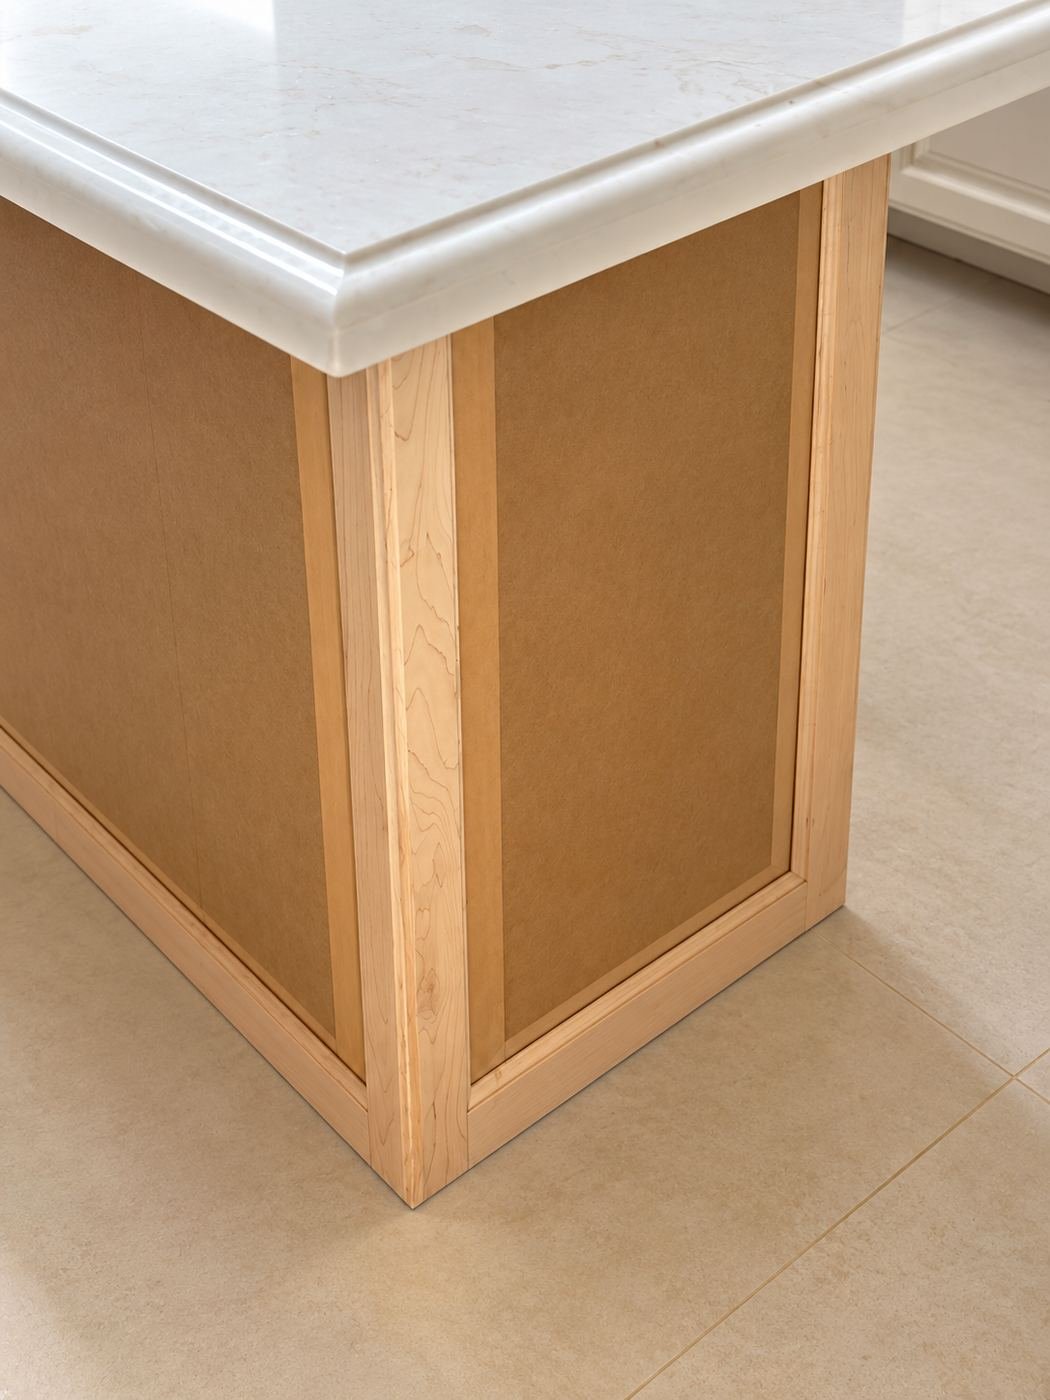
- Two full working islands — the main cooking island at the center and a secondary prep/serving island, both wood-wrapped on the base with ogee-edge marble tops.
- Cream raised-panel cabinetry throughout — custom-sized to the ceiling heights so the uppers close against the crown without a filler strip. Soft-close drawers and doors across the whole kitchen.
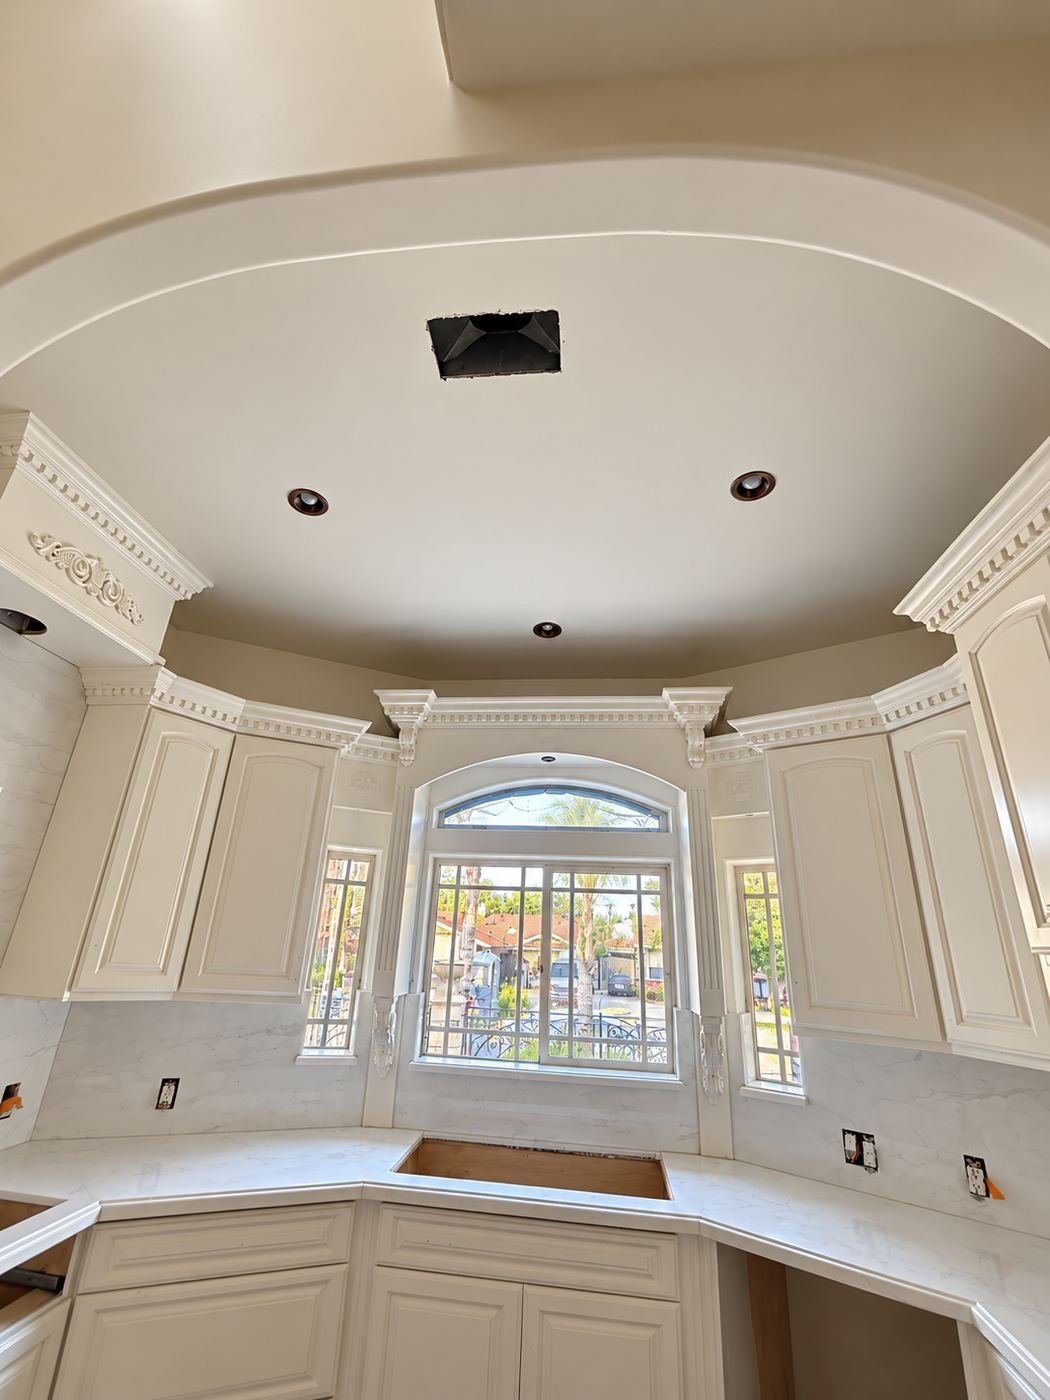
- Carved brackets and corbels — matching the Corinthian-column detail used in the formal rooms, installed under upper cabinet runs and the arched window headers.
- Polished-marble countertops and backsplash — slab-matched so the vein pattern reads continuous across the counter and up the splash. Ogee edge profile ground on-site.
- Arched windows with iron grilles above the counter — same iron-grille vocabulary as the formal rooms and the entry doors.
- Travertine tile floor continuous with the formal zone — grout joints aligned so the floor reads as one surface walking from the formal rooms through the kitchen.
- Ornate crown-molding transitions at the ceiling, with recessed cans positioned off a snapped reference line so the ceiling plane reads clean.
- All appliance rough-ins and fittings — gas line, water, waste, electrical to spec, hood vent run through the roof.
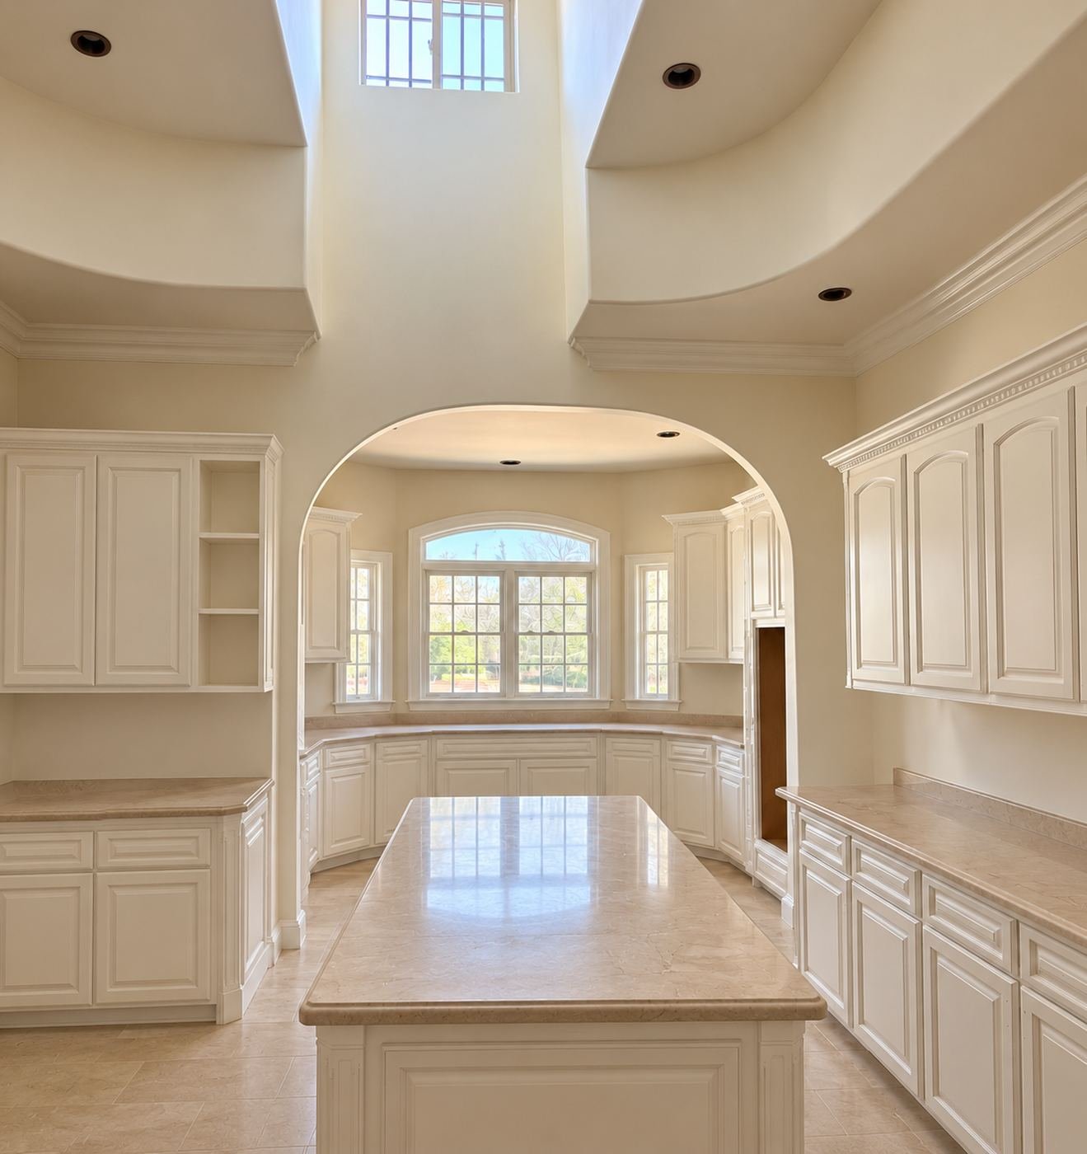
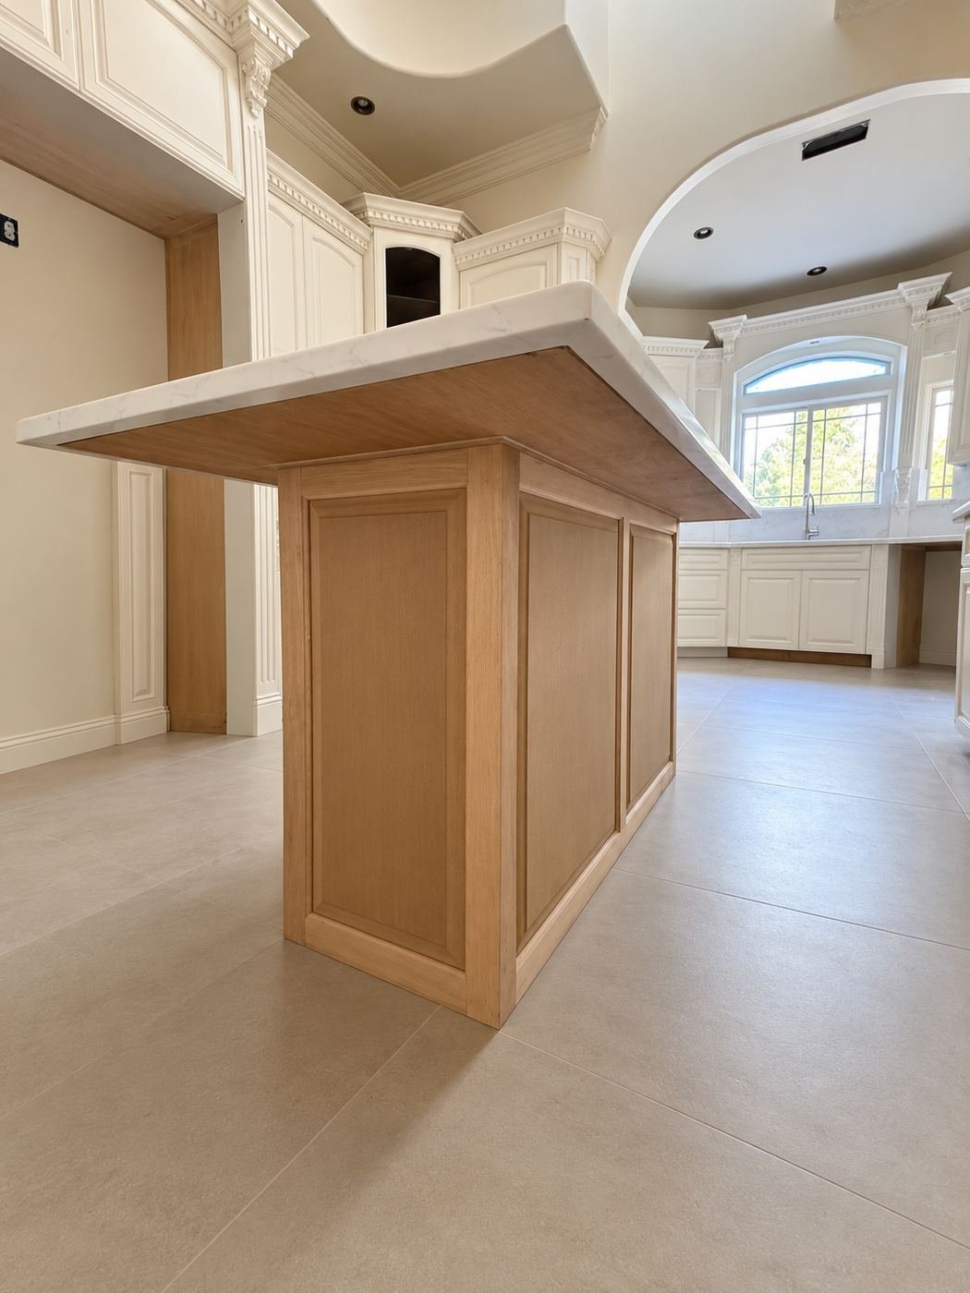
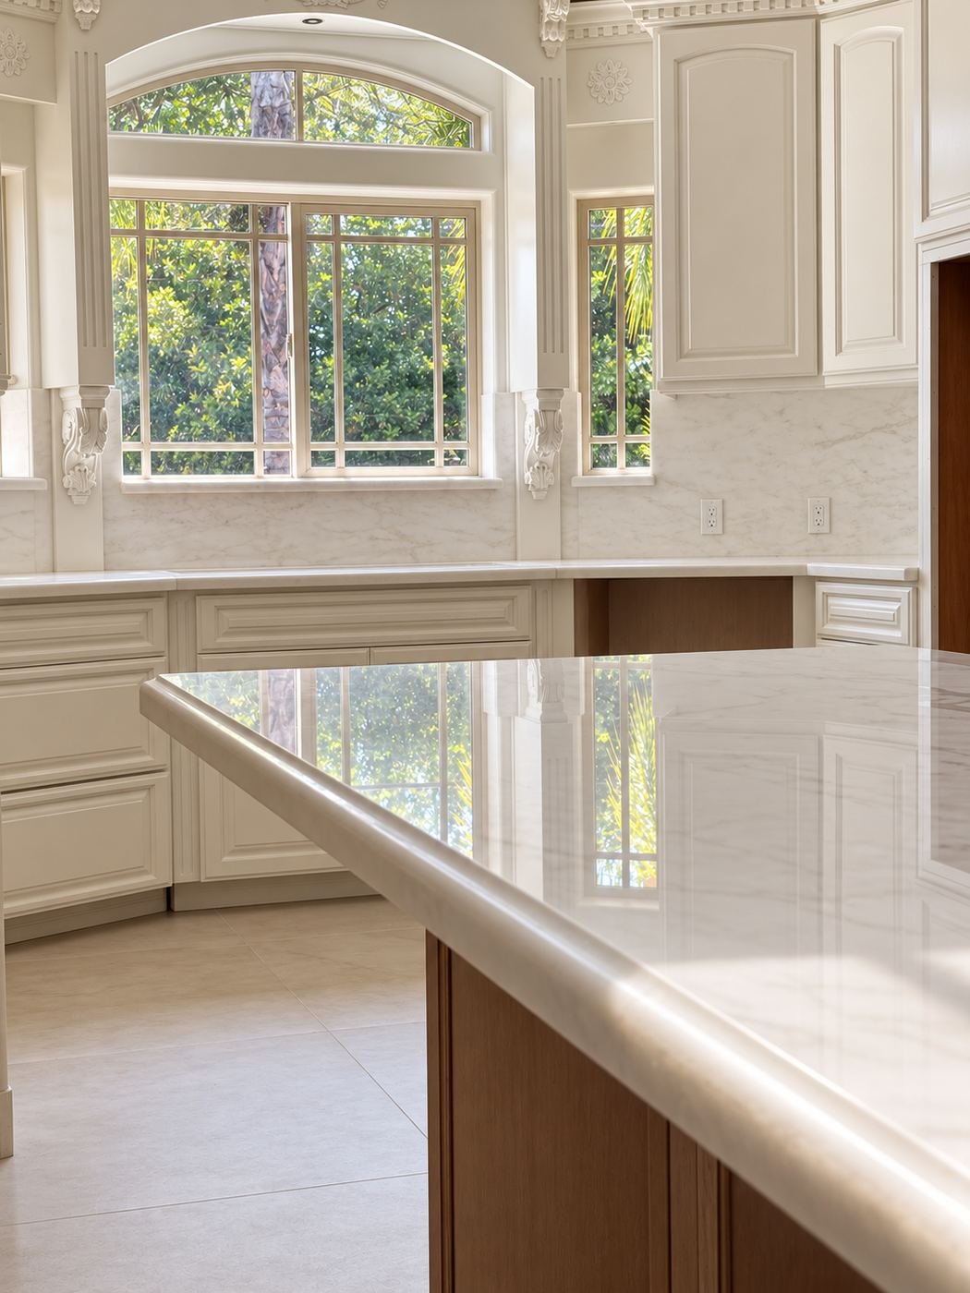
How the two islands work together
The main island is the cooking and gathering surface — longer, with the full-depth seating overhang. The second island sits across the walkway as a prep/serving landing, close to the fridge and pantry side. The two are offset so the walkway between them stays clear even when both are in use, and both get full access to the perimeter counter and sink runs. The dual-island layout only works if the walkways are sized correctly at framing stage; adjust after the cabinets are in and you lose months re-doing it.
How the kitchen ties to the rest of the mansion
The travertine floor runs from the formal rooms through the kitchen with the same grout grid, so the eye reads one continuous surface. The cream paint on the raised-panel cabinets is the same spec as the wainscot in the formal rooms. The carved brackets under the uppers match the Corinthian columns in the formal reception rooms. The iron grilles on the arched windows match the staircase railing and the entry doors. Nothing in this kitchen was sourced out of a different catalog from the rest of the house.
Scope behind the finish
Full gut: framing adjustments for the arched windows and the vaulted ceiling detail, plumbing for both islands and the perimeter sink runs, gas line to the range, dedicated circuits for appliances, task and ambient lighting, dimmer controls, hood exhaust through the roof, HVAC supplies positioned for the vault, insulation, drywall taped to a smooth level, all paint. Then the cabinets, counters, floor, backsplash and iron grilles went in on top.
Up next in the series: Chapter 4 — the bathrooms. Chapter 5 — process shots, halls and the finish package.
Planning a full-house kitchen build as part of a larger remodel in Los Angeles? Call ProHands at (818) 401-7766 or email info@prohandshandyman.com for a free on-site walkthrough.