
Chapter 2 of a 5-part case study on a complete Mediterranean mansion remodel we did in Los Angeles. Chapter 1 covered the grand entry and staircase. This chapter walks through the formal rooms — the living rooms, dining rooms, formal halls and the secondary rooms that connect them.
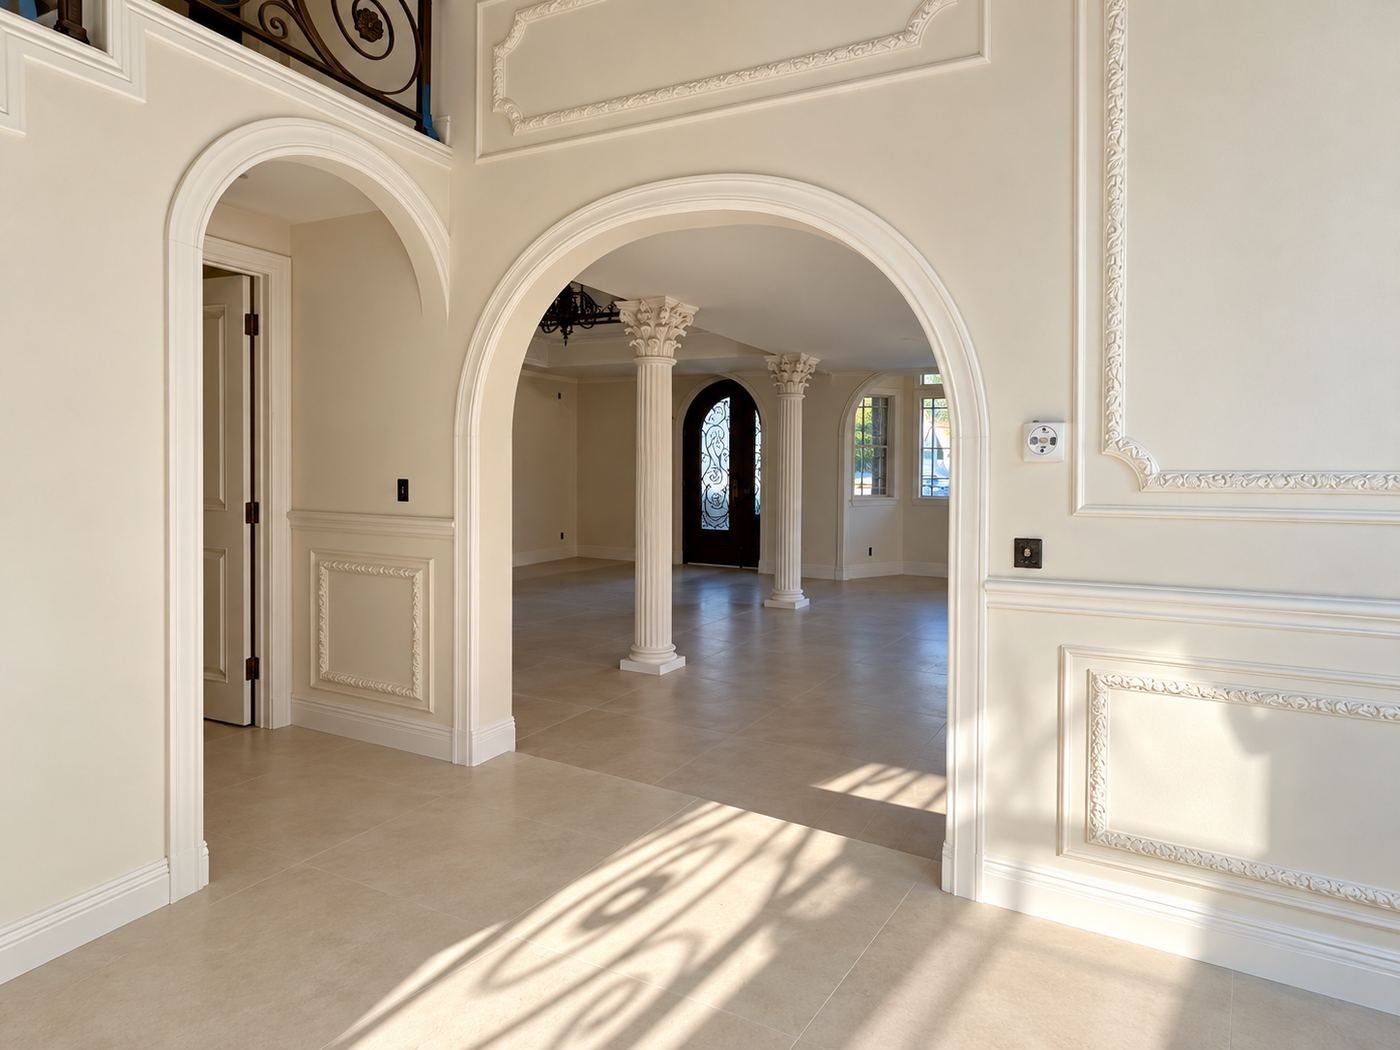
In a house this size, the formal rooms are the volume of the build. Each one carries a different combination of architectural elements — Corinthian columns, hand-carved limestone mantels, raised-panel wainscot, picture-frame moldings, arched niches, arched windows with iron grilles, herringbone-laid oak and travertine floors — and the trick with a 5-chapter case study is that you only see a fraction of each in a single photo. Taken together these shots are the formal zone of the mansion.
What we built in these rooms
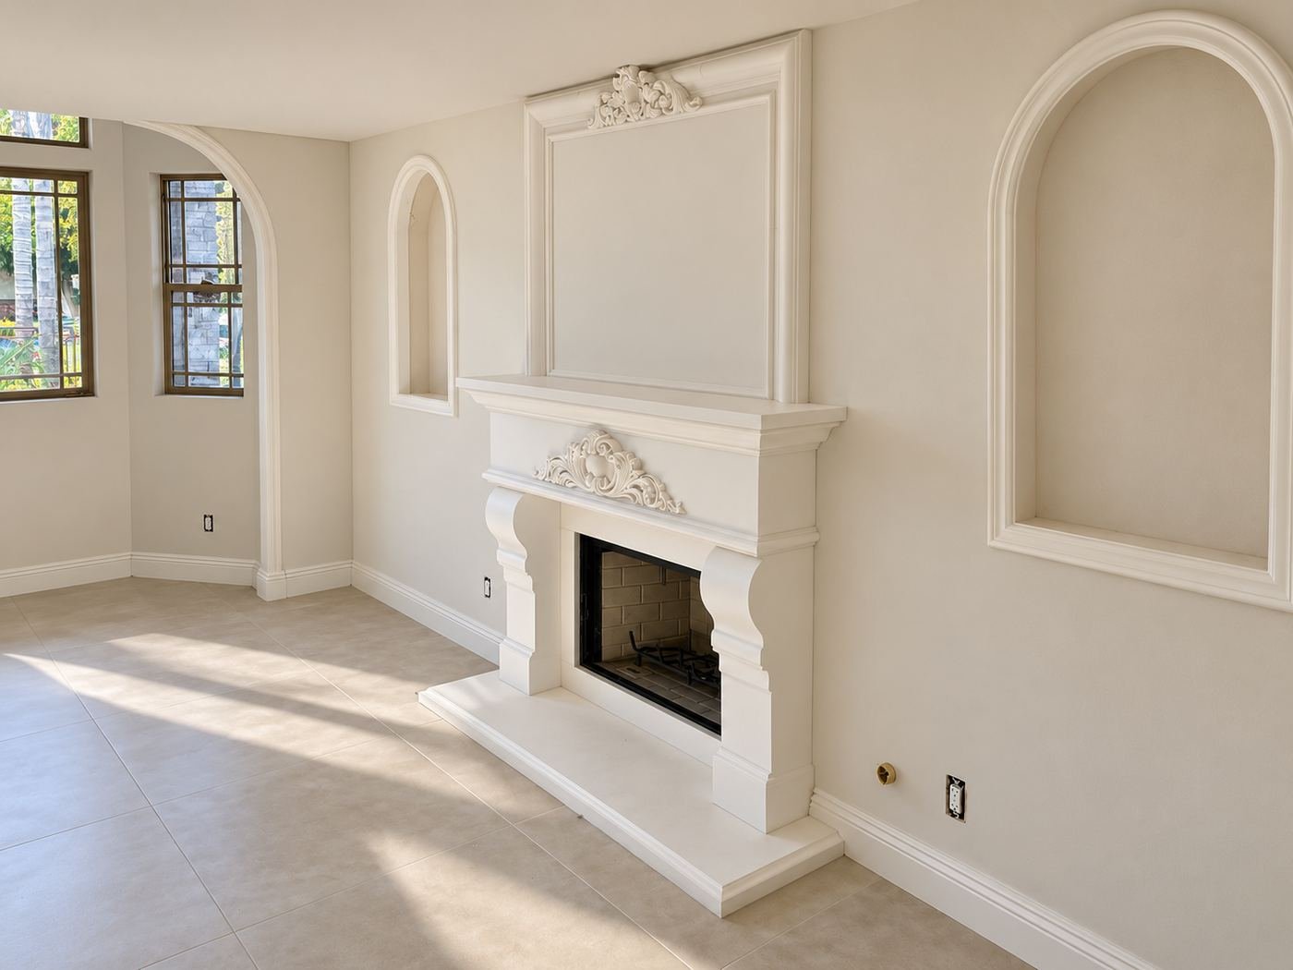
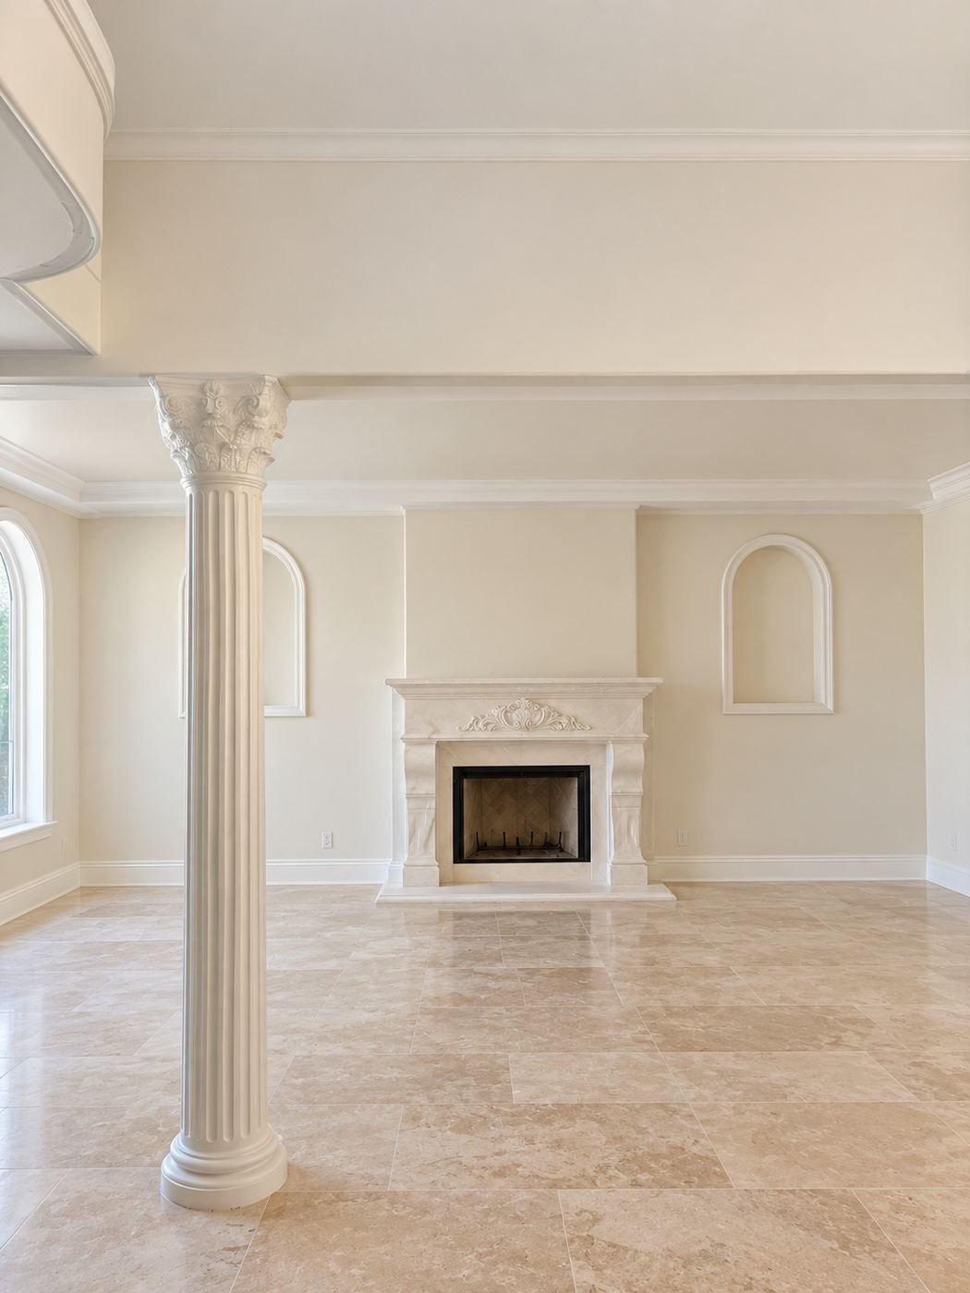
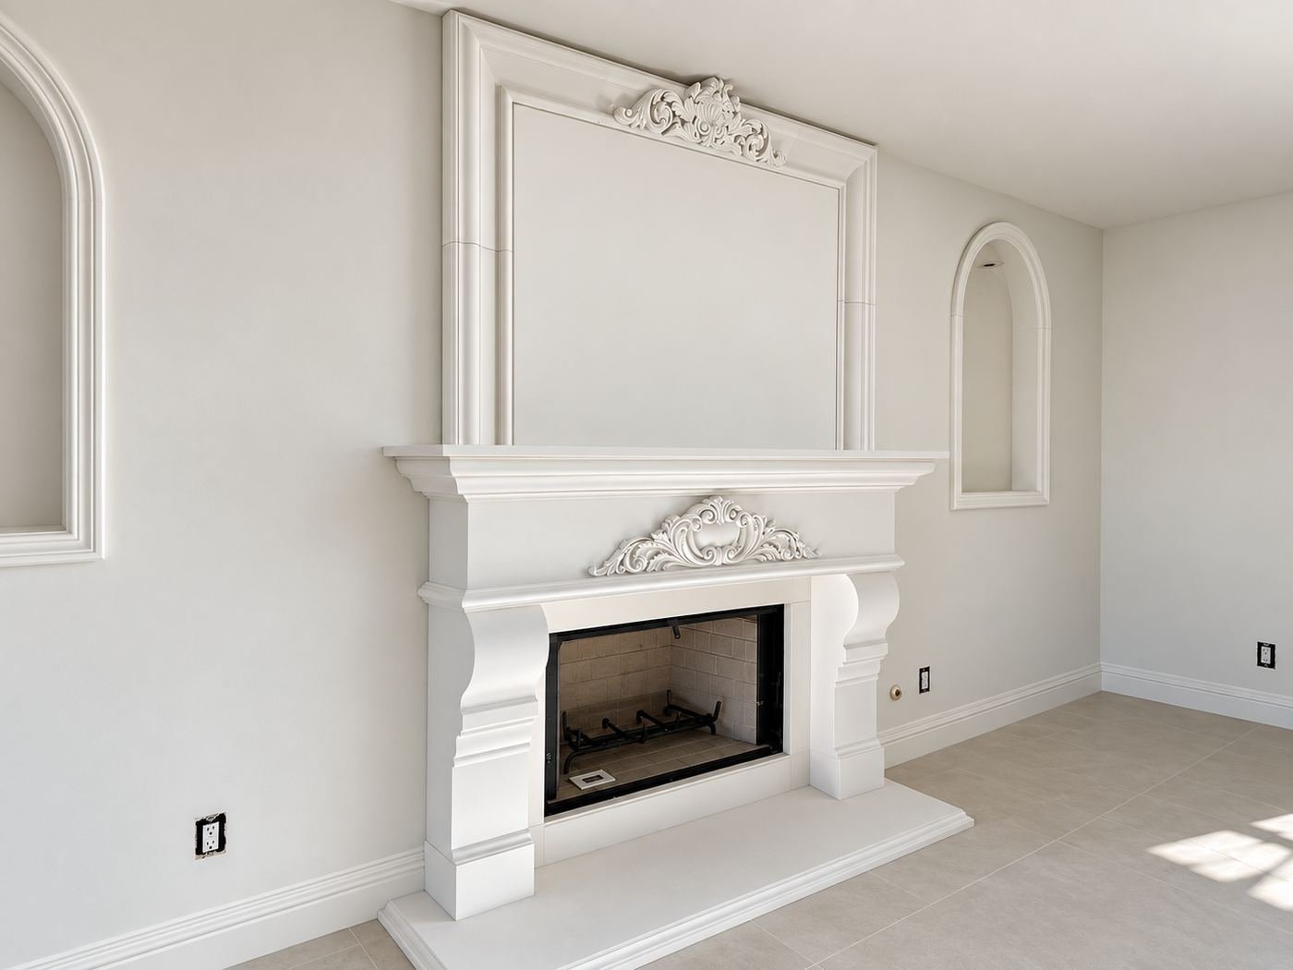
- Hand-carved limestone fireplace mantels — multiple matching units set into reframed openings with code-compliant hearths. Fireboxes properly flashed, flues checked.
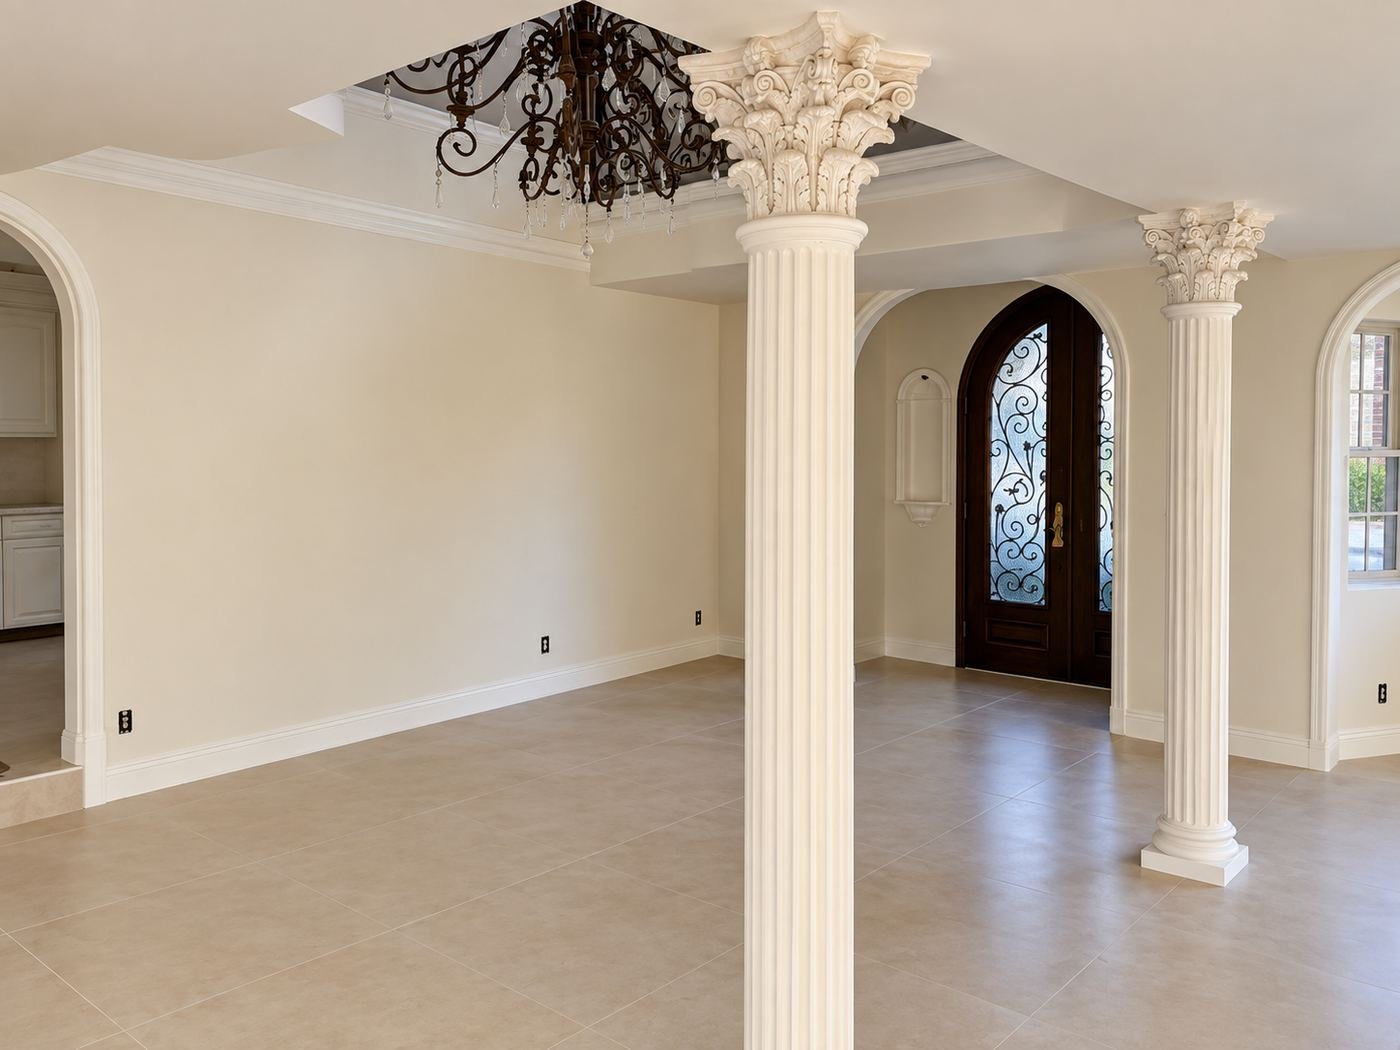
- Hand-carved Corinthian columns — structural posts dressed with ornament, set true-plumb and painted to match the room trim.
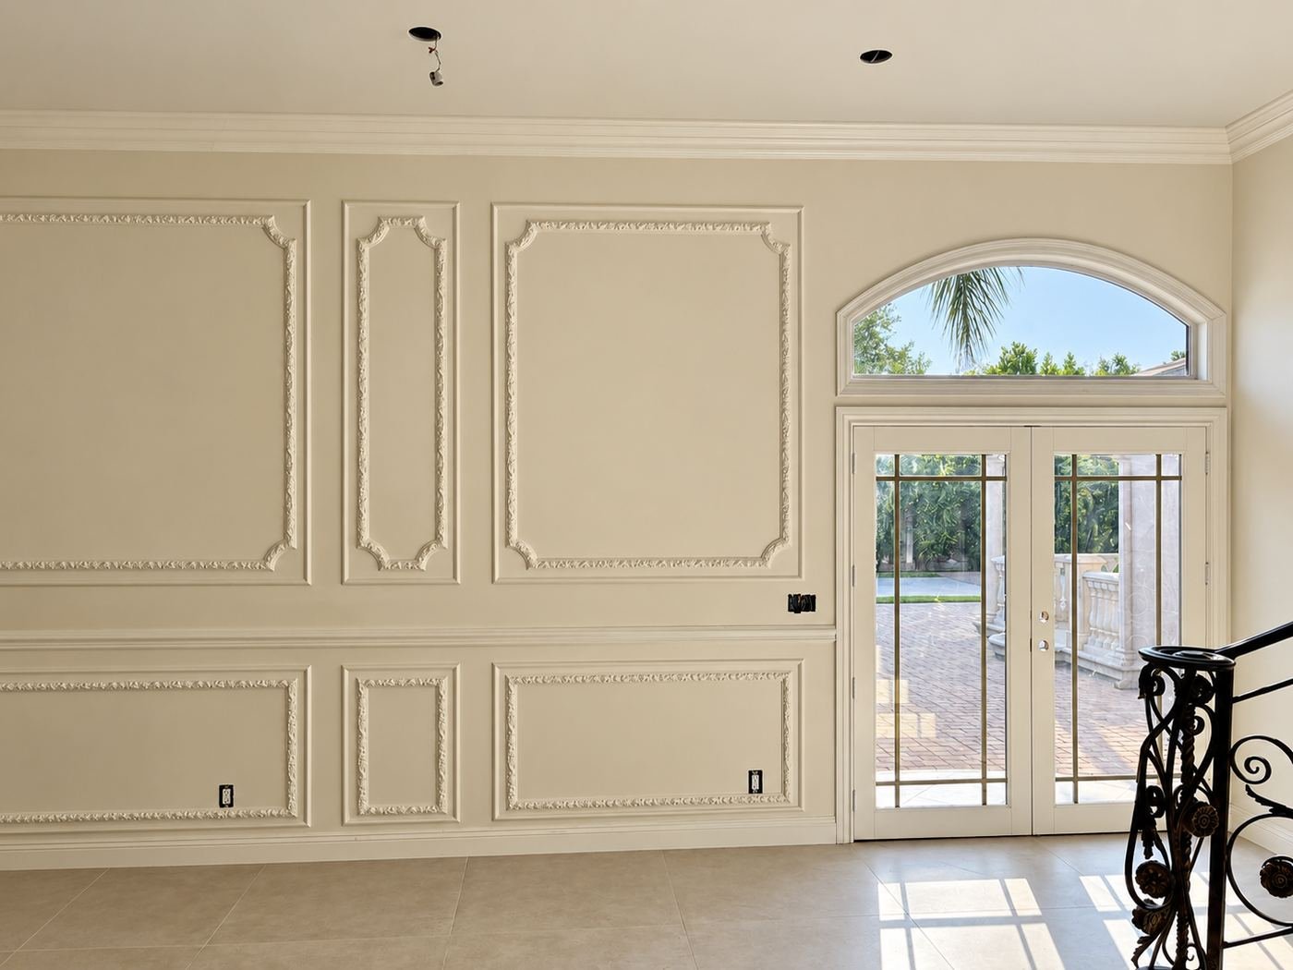
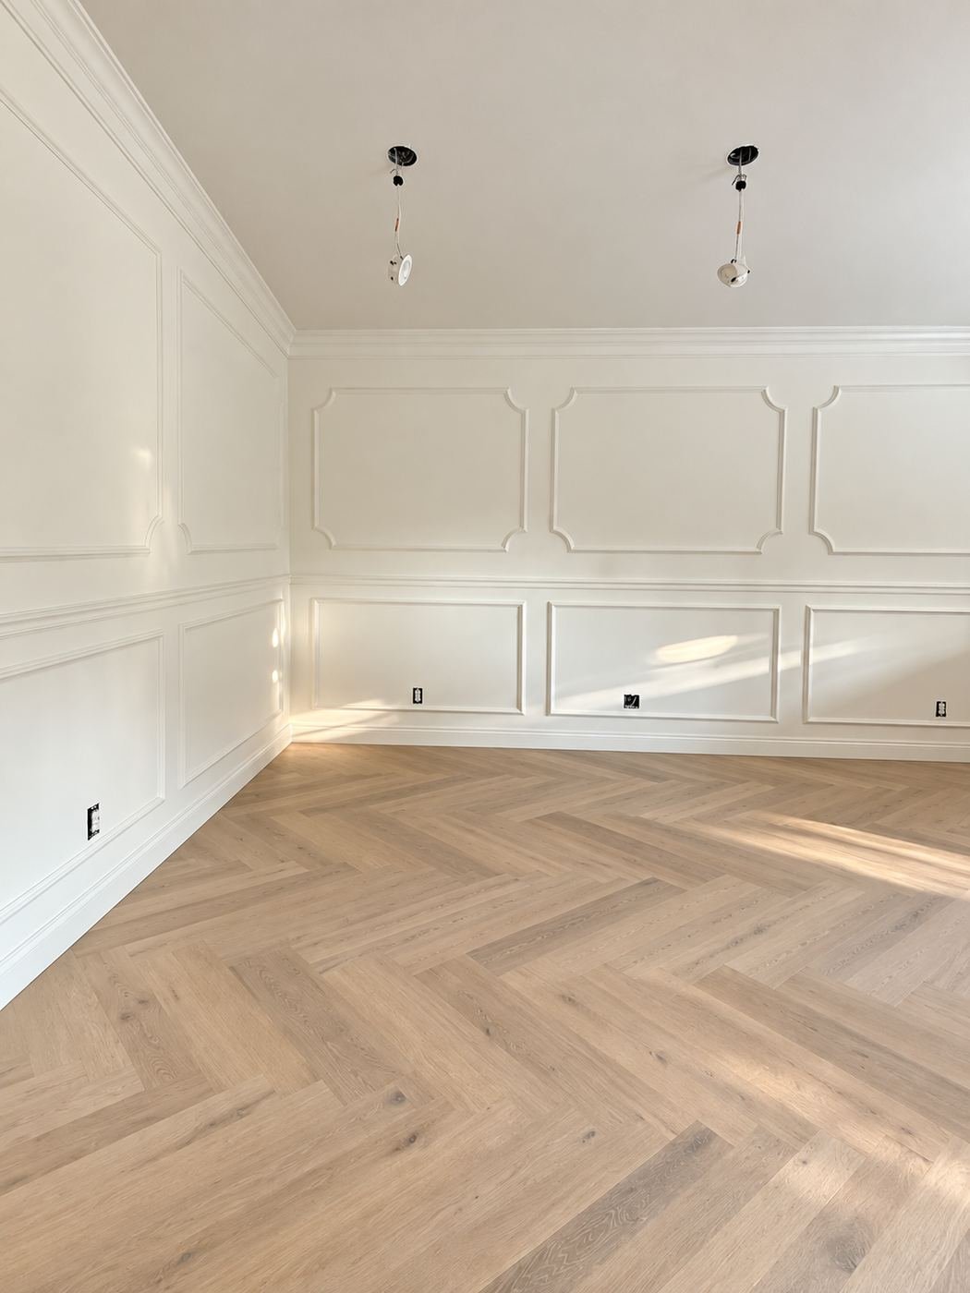
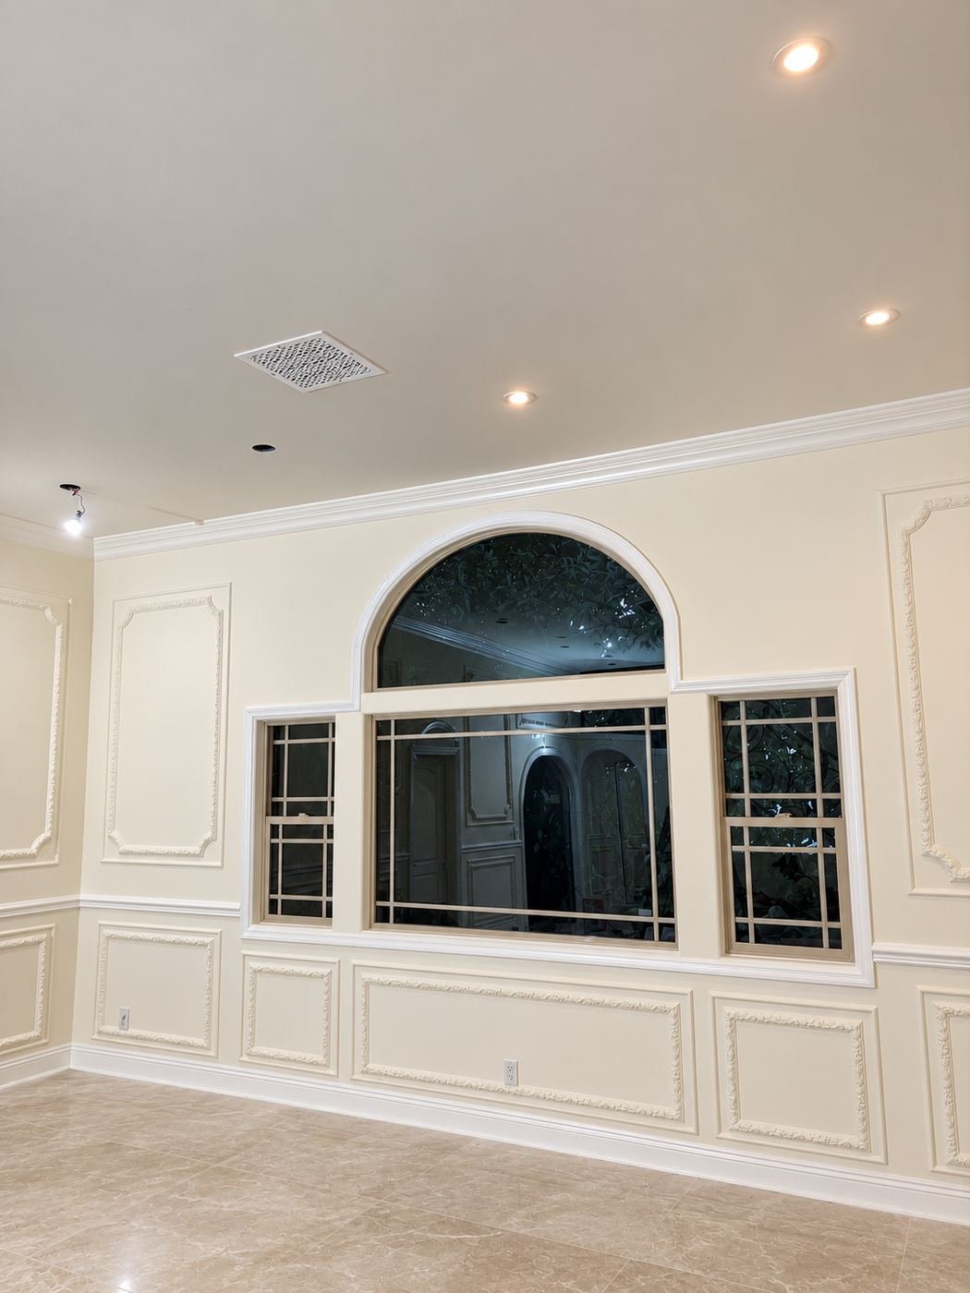
- Raised-panel wainscot and picture-frame moldings — mitred clean, caulked, painted. Each formal room has its own panel rhythm (some three-panel, some five), scaled to the wall width.
- Arched interior and exterior niches — framed, lathed, plastered to a smooth curve, trimmed and painted. The ones on the exterior walls get full insulation detailing behind.
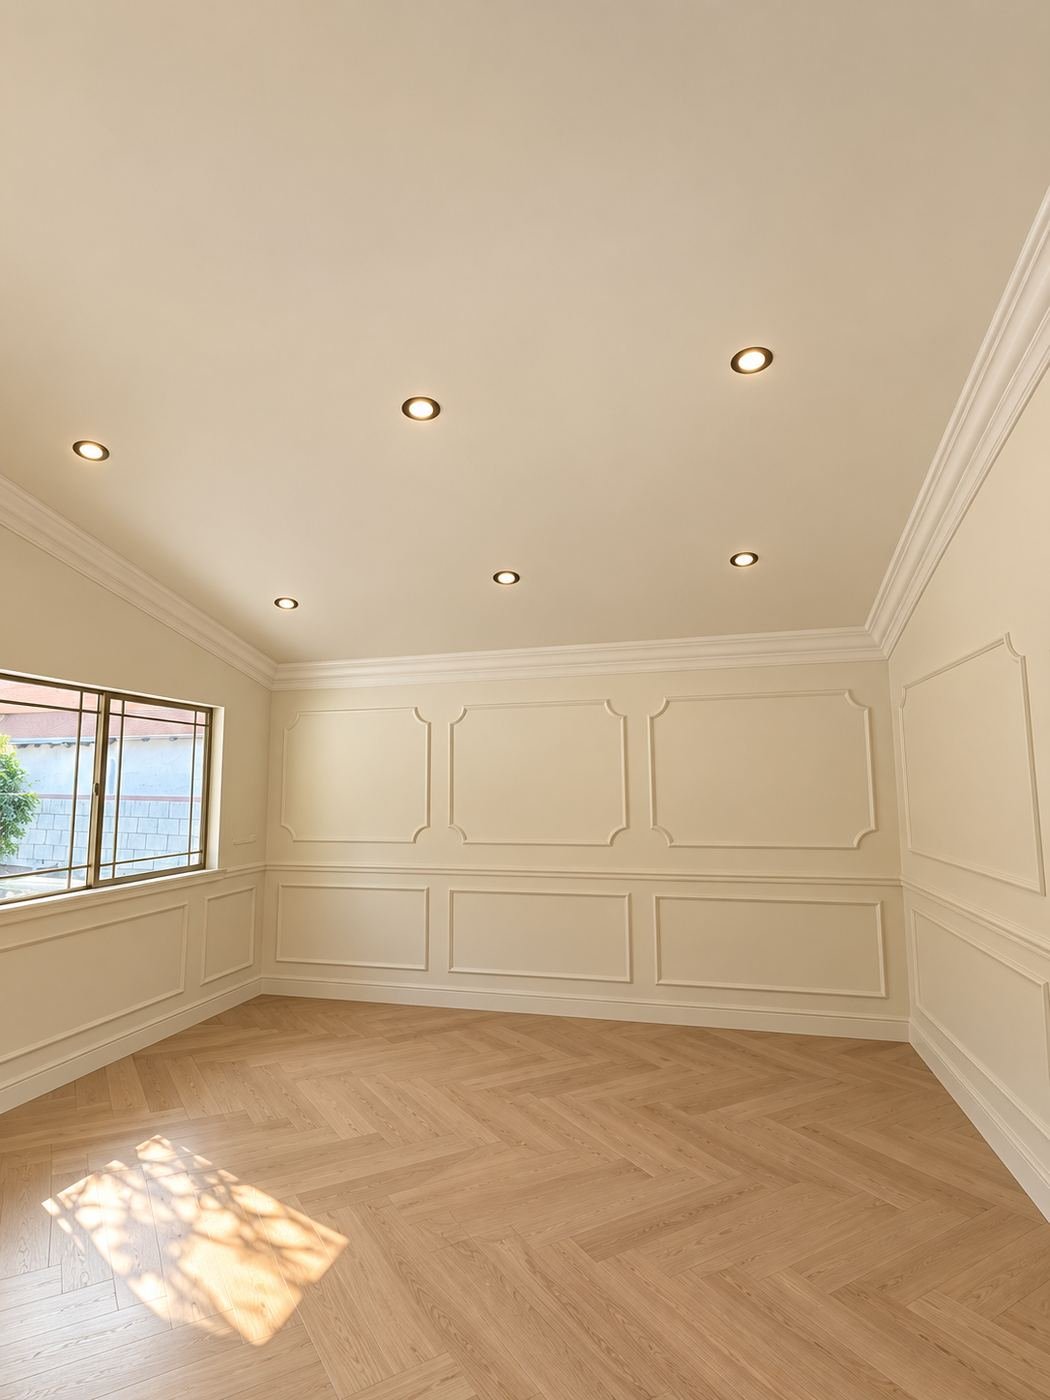
- Light-oak herringbone wood floor — installed in the formal rooms that called for parquet, snapped off a single reference line so the chevrons read continuous through doorways.
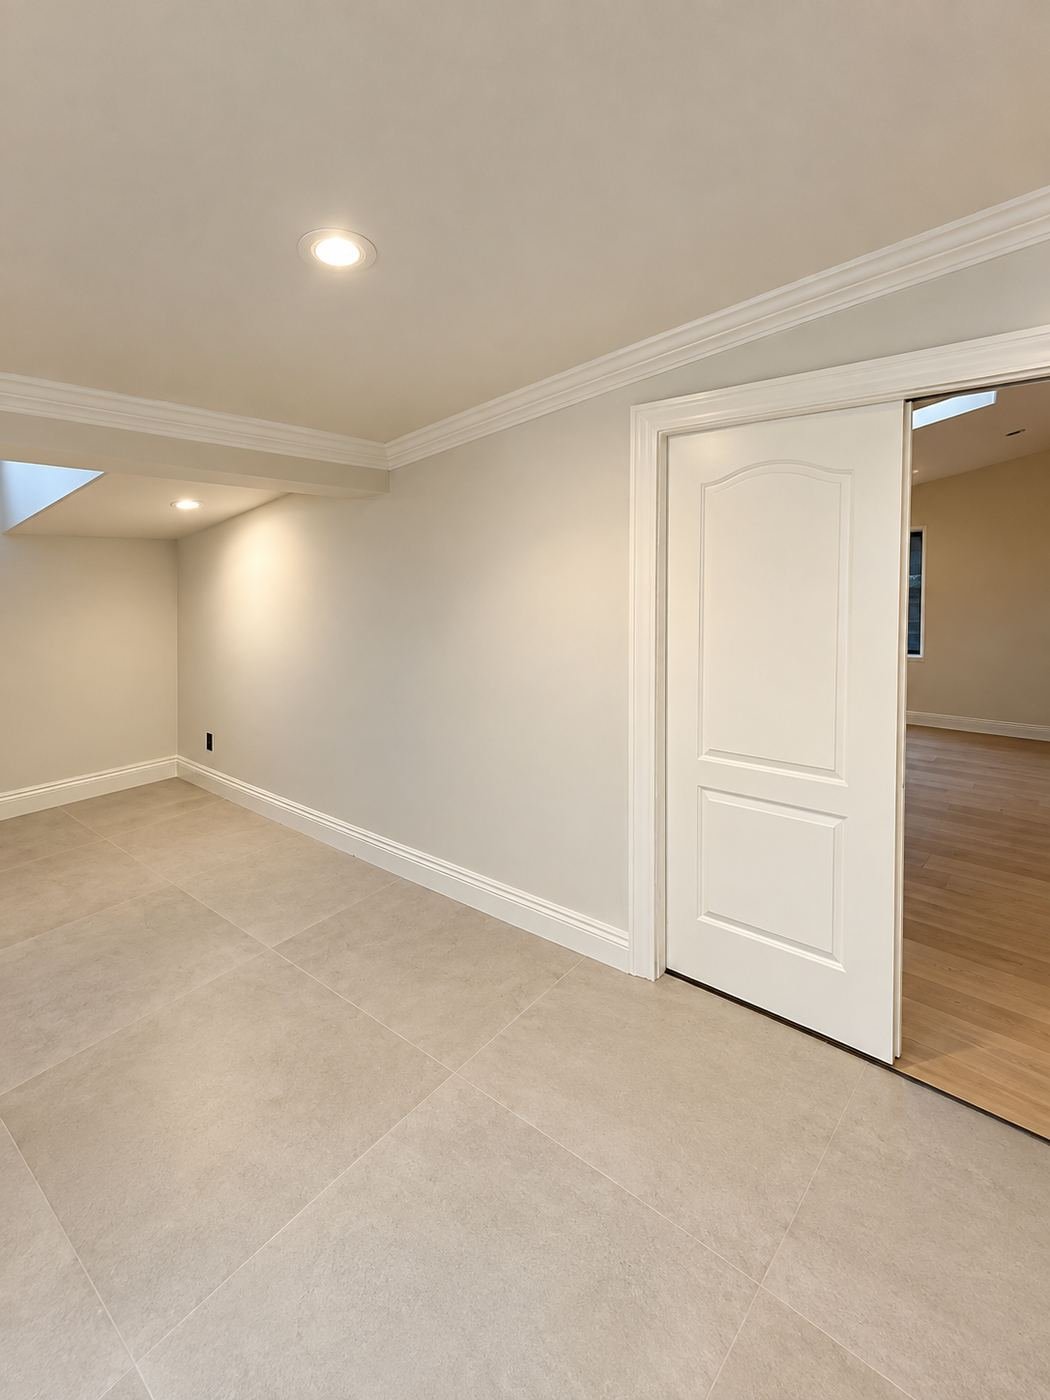
- Travertine tile floor — installed in the formal rooms that called for stone, large-format with tight grout, aligned off the same reference as the entry zone so the grout grid reads continuous.
- Arched iron grille windows and doors — fabricated by us for the openings that called for iron. Same scroll vocabulary as the entry doors and staircase railing.
- Large wrought-iron chandeliers on ceiling medallions, electrical runs and reinforced junction boxes.
- Full paint on every wall, every piece of trim and every ceiling in the zone.
How the formal rooms flow together
The rooms are connected by arched openings sized so you can see through two or three rooms at once from any formal doorway. That is only possible because the trim details, floor material lines and ceiling heights were coordinated at framing stage — not decided room by room. The travertine grid runs through the arches without a threshold strip; the herringbone chevrons line up through the doorways; the wainscot cap runs at the same height on both sides of every opening.
Secondary rooms in the formal zone
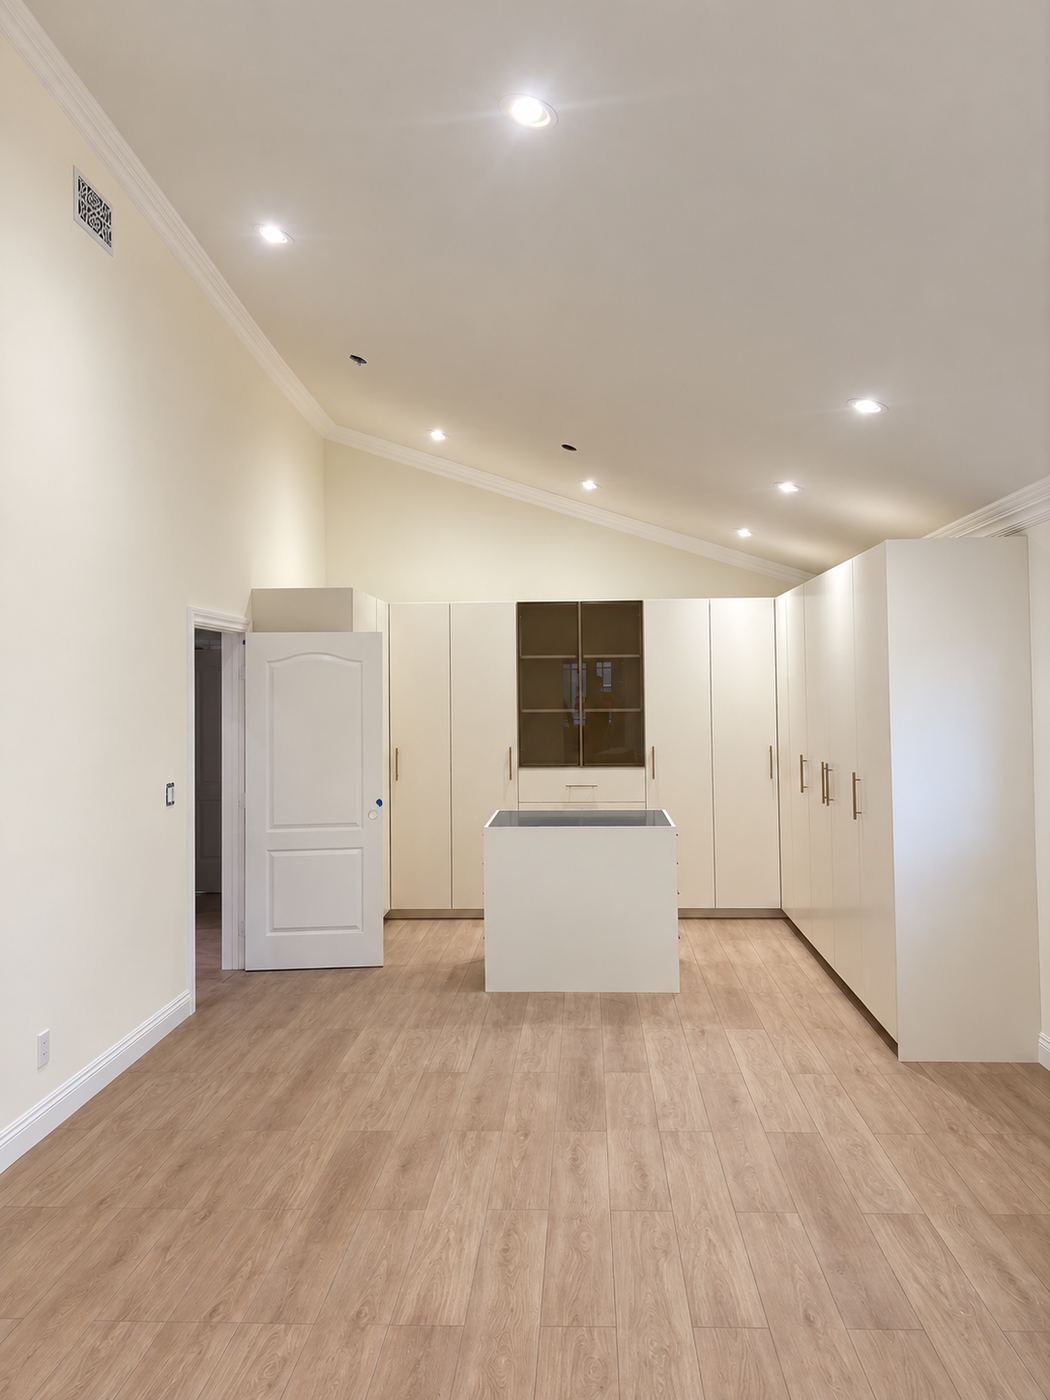
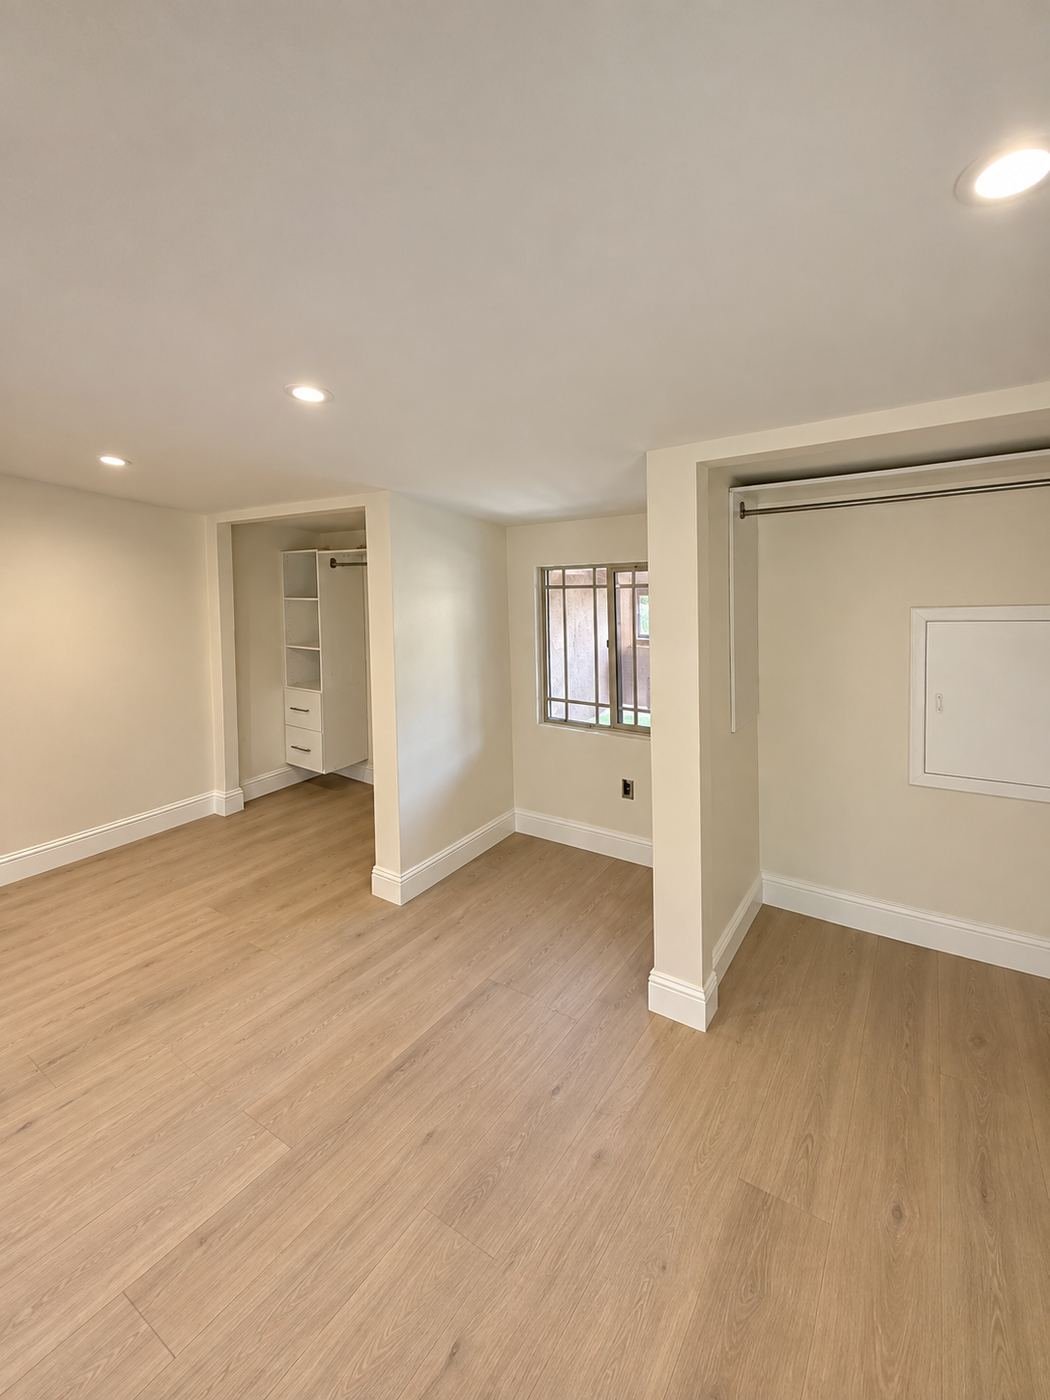
Not every room in the house is a show room — and the back-of-house finished rooms still have to feel like part of the same build. The vaulted-ceiling room with the long run of built-in closets and the secondary bedroom are deliberately simpler: same paint palette, same baseboard profile, same crown line continued from the formal rooms, but without the raised-panel wainscot or the fireplace. That consistency is what keeps the house feeling like one build instead of a formal front and a plain back.
Scope behind the finish
As with Chapter 1, every room in this zone was gutted to studs. Framing adjustments where arched openings had to be widened, full insulation, plumbing stubs re-run where the floor plan changed, electrical cables for recessed cans and chandelier medallions, wall-switch and dimmer controls, HVAC supply/returns positioned for the vault volumes. The finish you see rides on top of that work.
Next up in the series: Chapter 3 — the kitchen. Chapter 4 — the bathrooms. Chapter 5 — process shots, halls and the finish package.
Planning a full-home remodel in Los Angeles and want it done end to end by one accountable team? Call ProHands at (818) 401-7766 or email info@prohandshandyman.com for a free on-site walkthrough.