
Chapter 1 of a 5-part case study on a complete Mediterranean mansion remodel we did in Los Angeles — gut-to-studs and rebuilt end to end. This chapter covers the grand entry, the two-story foyer and the staircase. The other chapters — formal rooms, kitchen, bathrooms, and the full process story — will link in as they publish.
The entry is the first room anyone sees in a house like this, and it is the room that decides whether the rest of the build reads as “custom-built mansion” or “big house with some trim.” The client wanted an entry that could carry its own weight — tall ceilings, serious ironwork, custom plaster ornament. We built it that way.
What we did in this zone
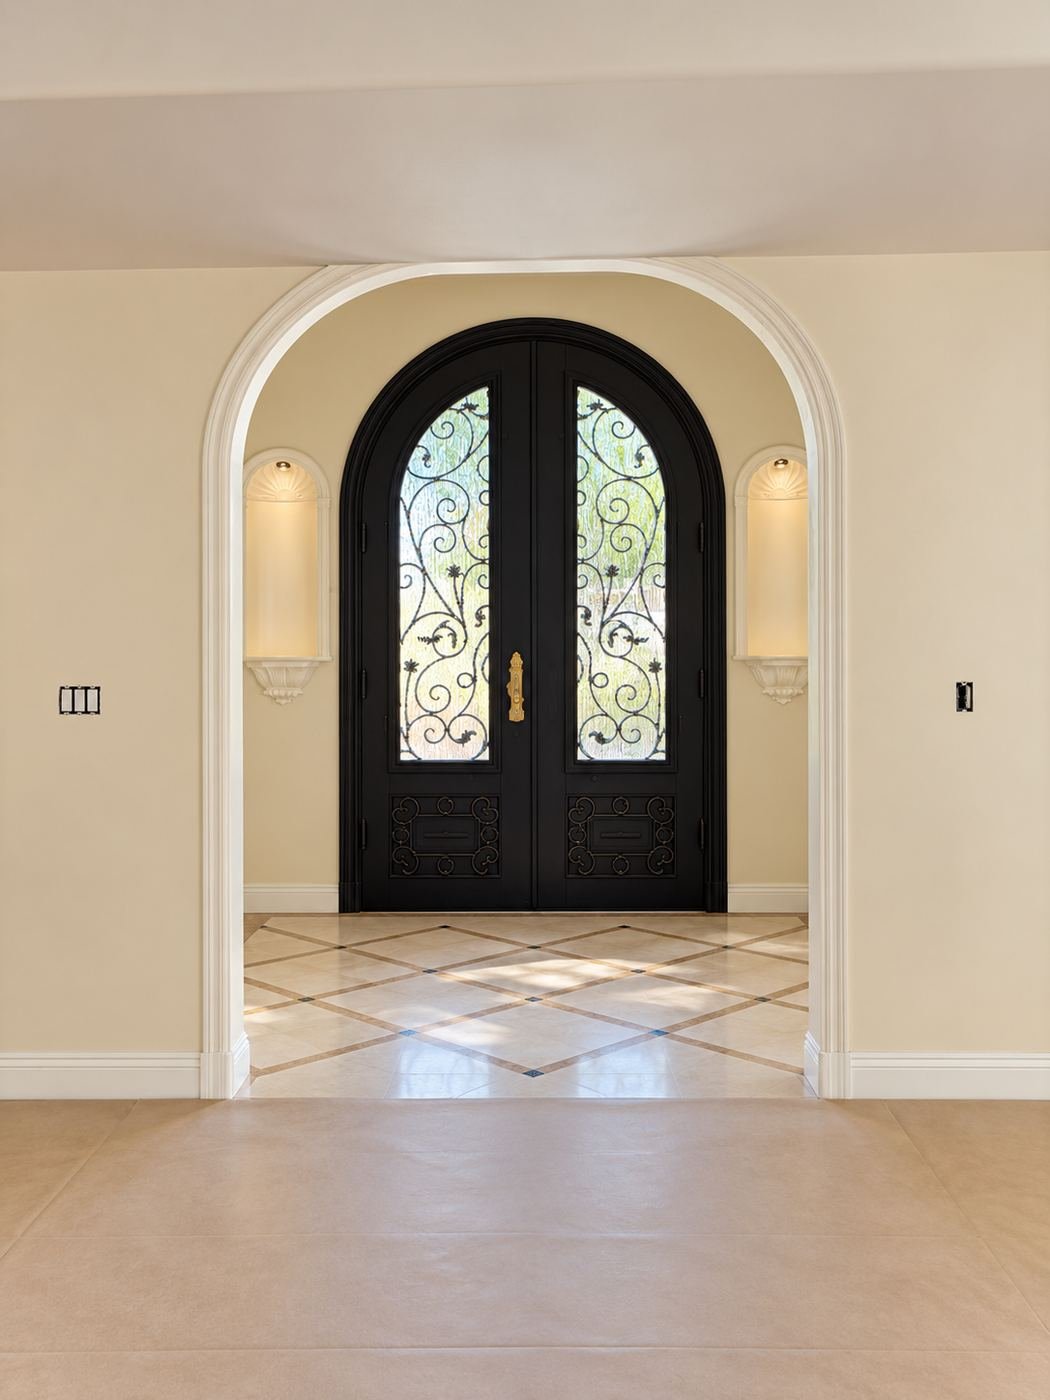
- Matched black wrought-iron entry doors — scrolled grille inserts, glass behind, fabricated in our shop to match the staircase railing stylistically. Hung on heavy-duty hinges in a widened opening we re-framed.
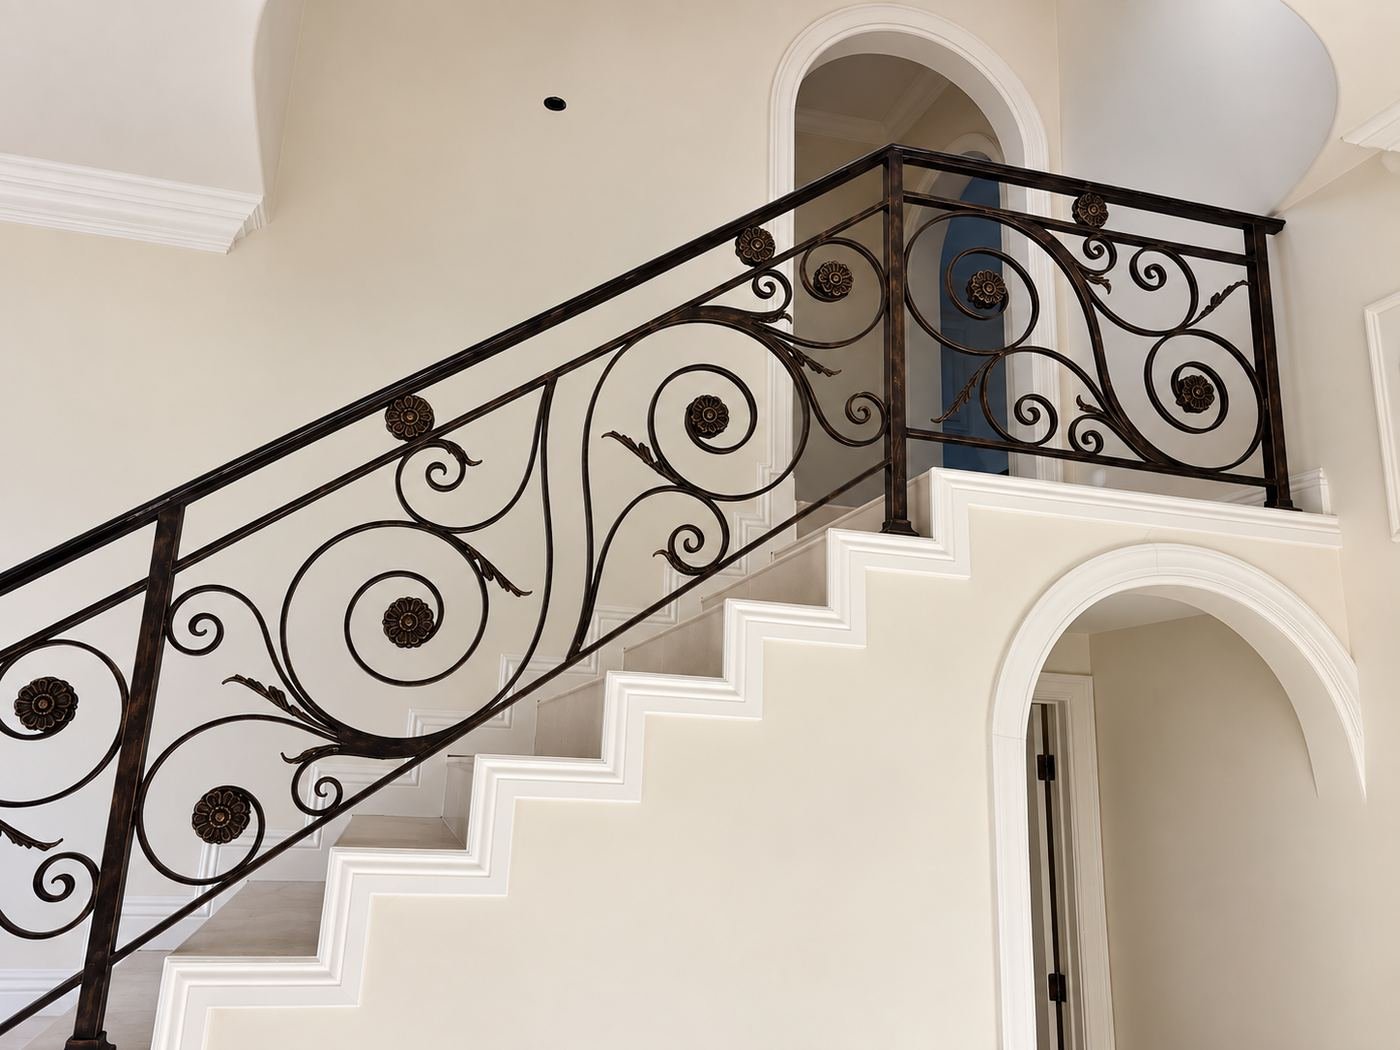
- Interior wrought-iron staircase railing — same scroll vocabulary as the entry doors, hand-fabricated section by section, satin-black finish, continuous grab rail that follows the stairs and the upper landing.
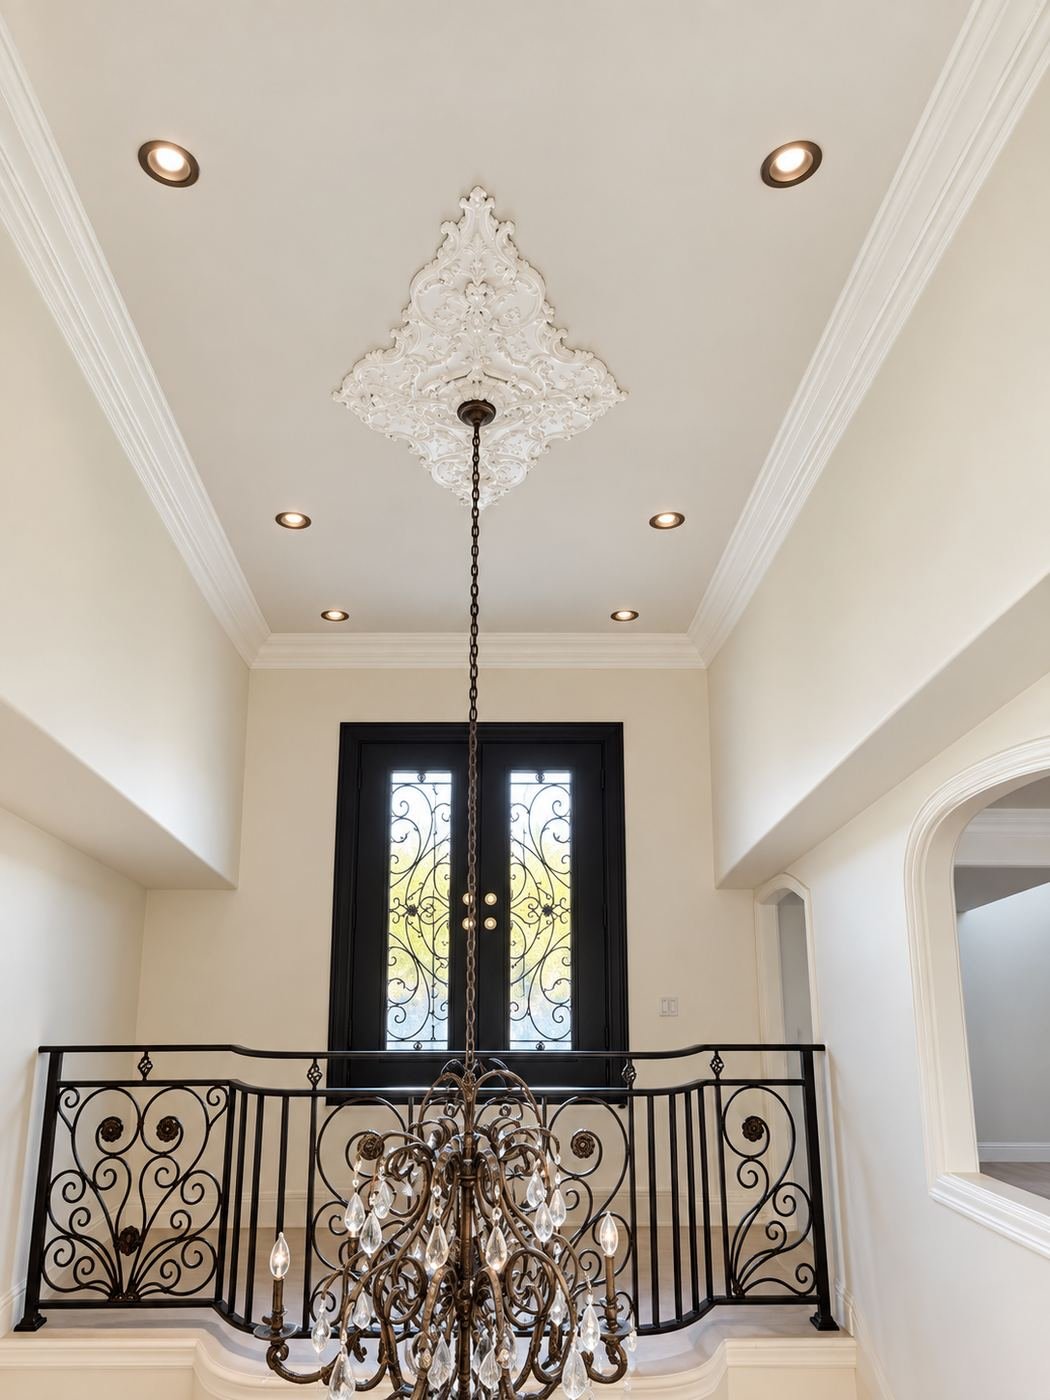
- Two-story foyer finish: fresh drywall, taped and finished to a smooth level, warm cream paint with crisp white crown and ceiling.
- Plaster ceiling medallion installed and painted, with the chandelier wired up through it on a reinforced junction box in the ceiling joists above.
- Large iron chandelier hung on the medallion with the mounting rated for the fixture weight — not drywall anchors.
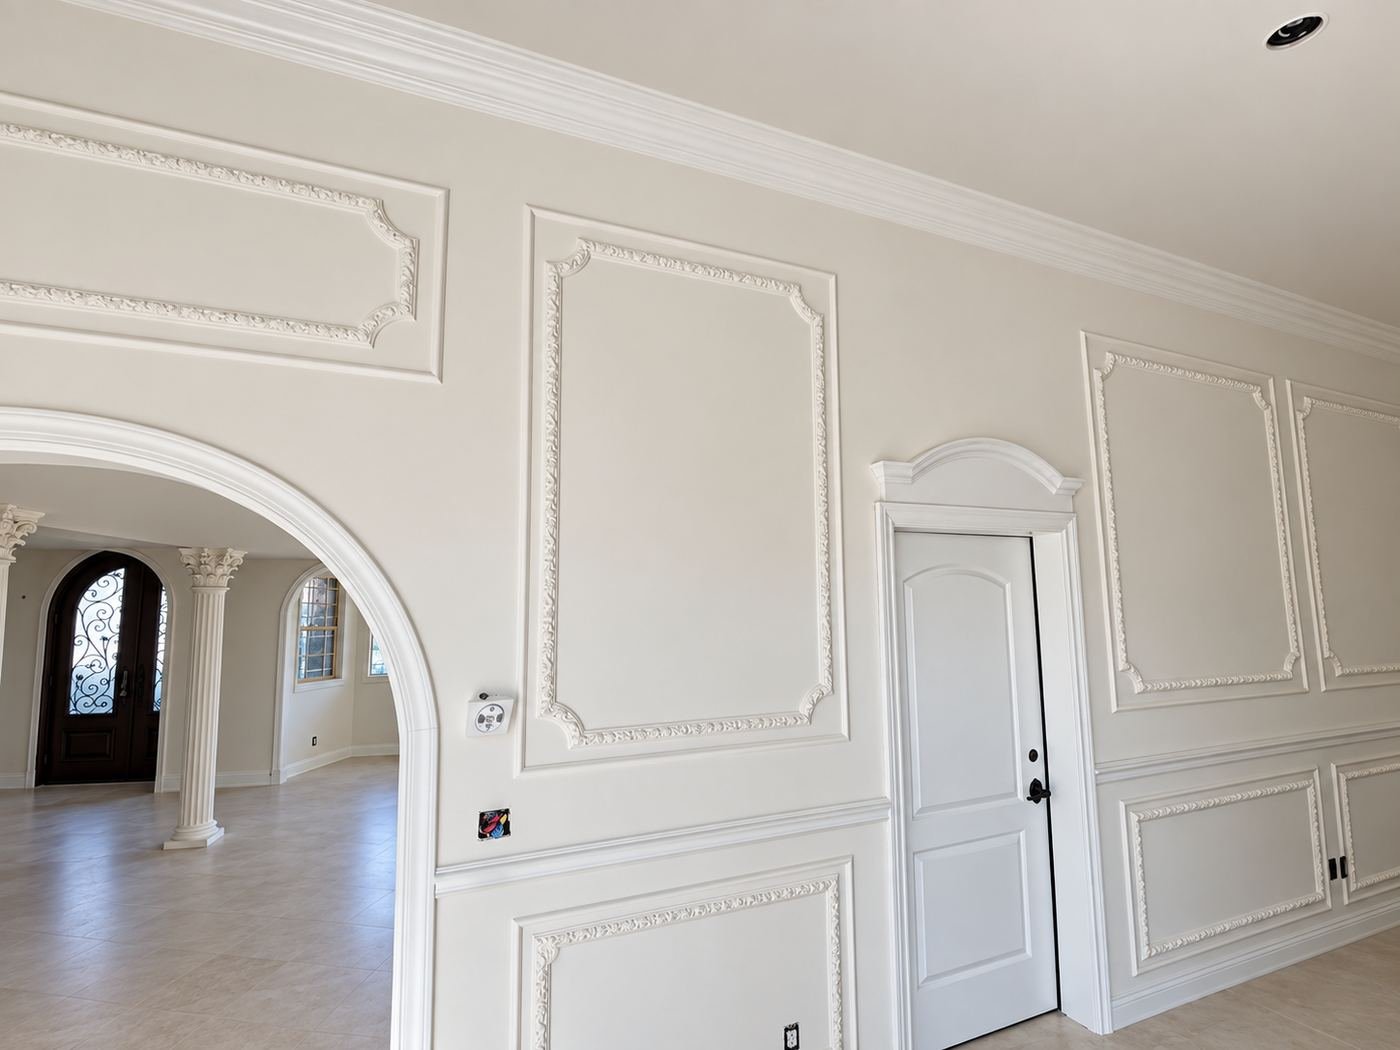
- Picture-frame wall moldings run around the perimeter of the formal walls — mitred clean, caulked, painted smooth.
- Travertine floor installed in the entry and the connecting formal halls, laid off a single reference line so the grout joints align through every doorway.
- Full paint on walls, trim and ceilings in the zone.
How the entry reads from inside the house
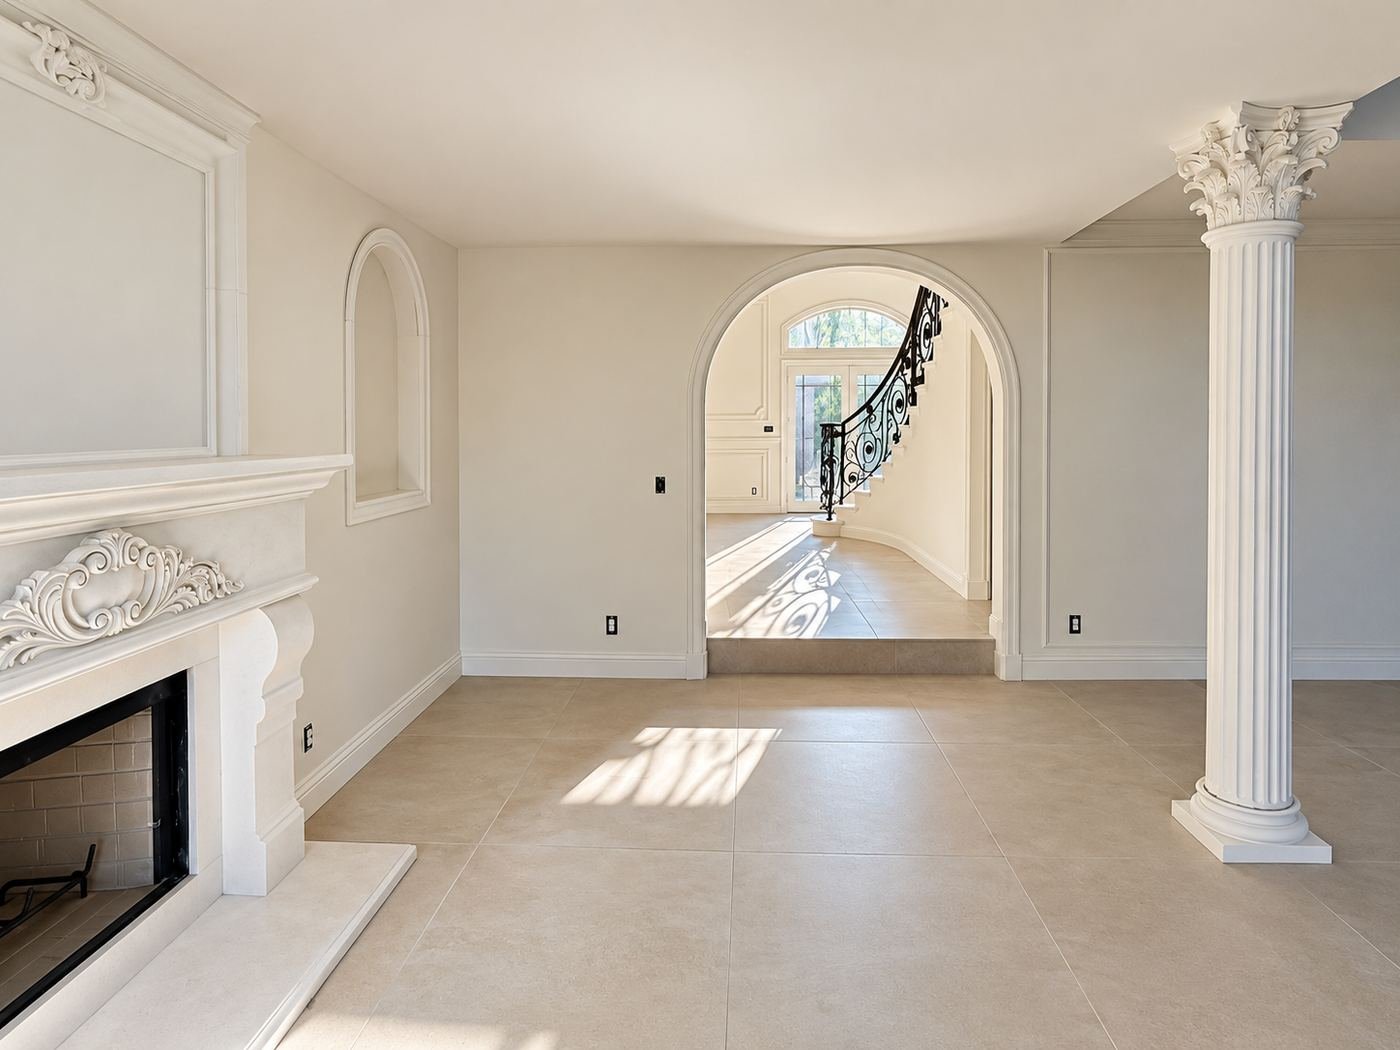
From the formal reception area you look through a large interior arch and see the same iron scrollwork on the entry doors that you see on the staircase railing. That matched vocabulary is not an accident — the client wanted the ironwork to feel like it was all made for this specific house, not sourced from different catalogs. We fabricated both pieces in the same shop with the same scroll pattern so the eye reads continuity across the whole zone.
Scope beyond what you can see in these photos
Everything behind the finish in this zone is also our work: structural framing adjustments at the entry opening and at the stair, electrical runs for the chandelier and recessed cans, lighting controls, insulation, drywall to a smooth-finish level, and all paint. This is a full custom build-out, not a decorating pass.
Planning a full-home remodel — Mediterranean, French Revival or classic LA formal — and want it done end to end by one accountable team? Call ProHands at (818) 401-7766 or email info@prohandshandyman.com for a free on-site walkthrough. Greater Los Angeles.