
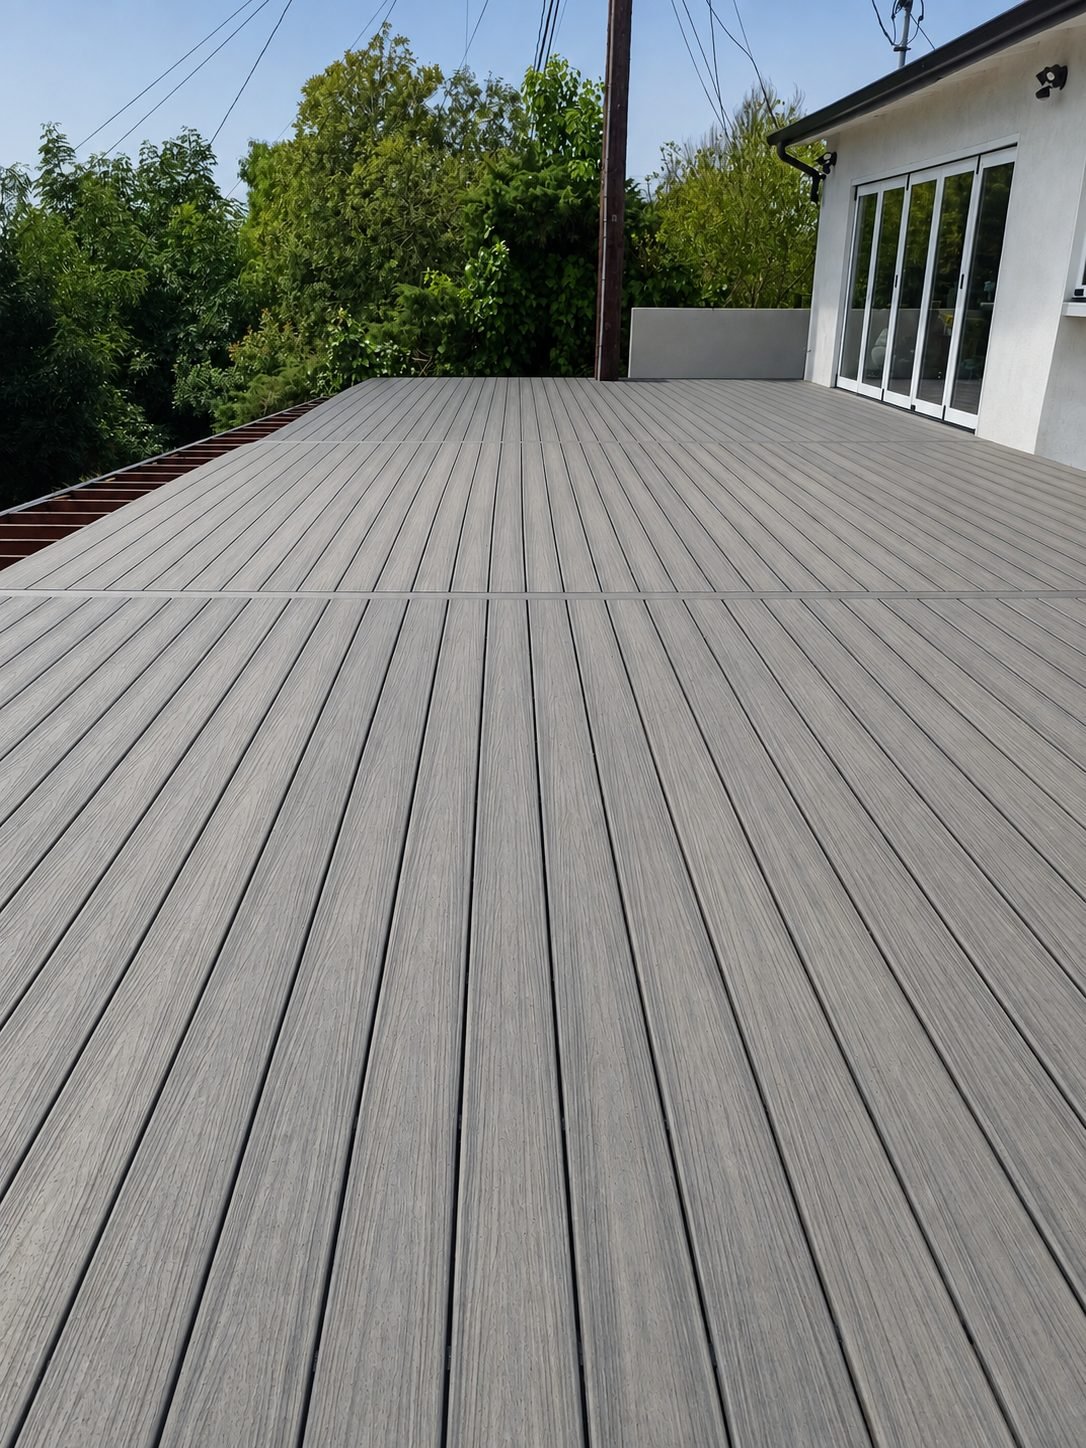
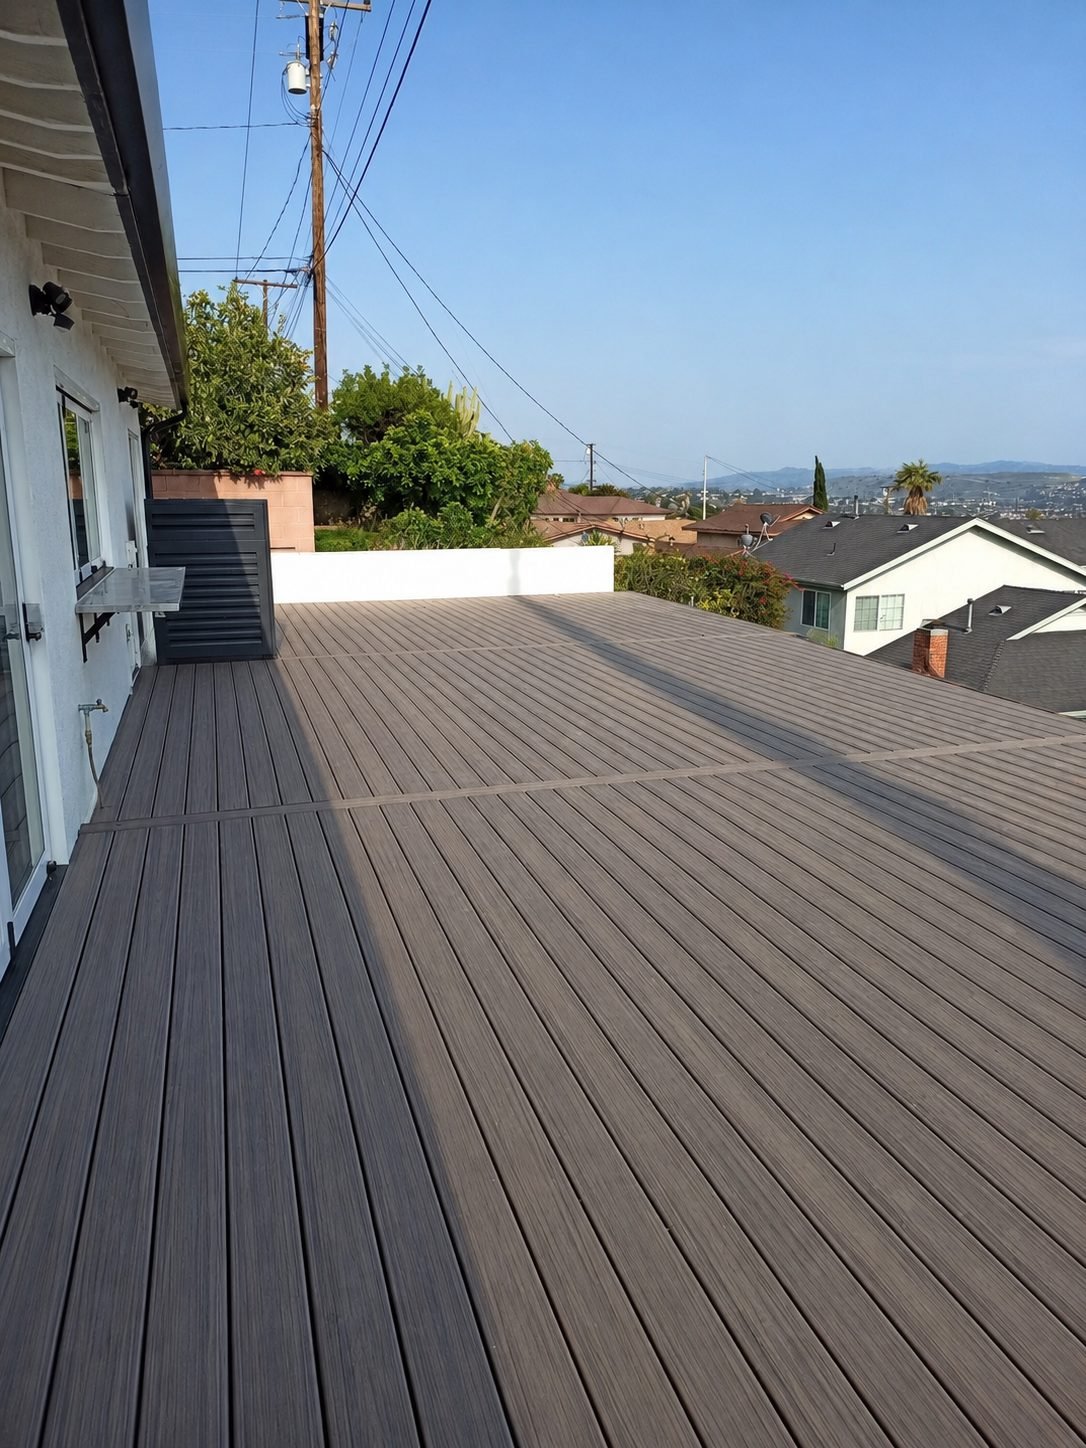
A new composite deck installation on a hillside home in Los Angeles — full substructure rebuild, wide-plank composite decking in a warm grey grain, picture-frame borders on every edge, and a black steel + stainless cable railing that keeps the view clean from every angle. Composite decking is a specific material choice with real trade-offs against real wood. On this project it was the right call. Here’s how the deck went together and what to know if you’re planning something similar in LA.
Composite decking (WPC — wood-plastic composite) looks like wood, spans like wood, and installs a lot like wood. But underneath the visible surface, it behaves differently — it’s heavier, expands more in the sun, and needs a specific joist layout to stay flat over 20 years. Most of the reason cheap composite decks fail in year three is the substructure, not the boards.
Project Overview
The scope on this hillside build:
- Removal of the existing worn deck surface and inspection of the substructure
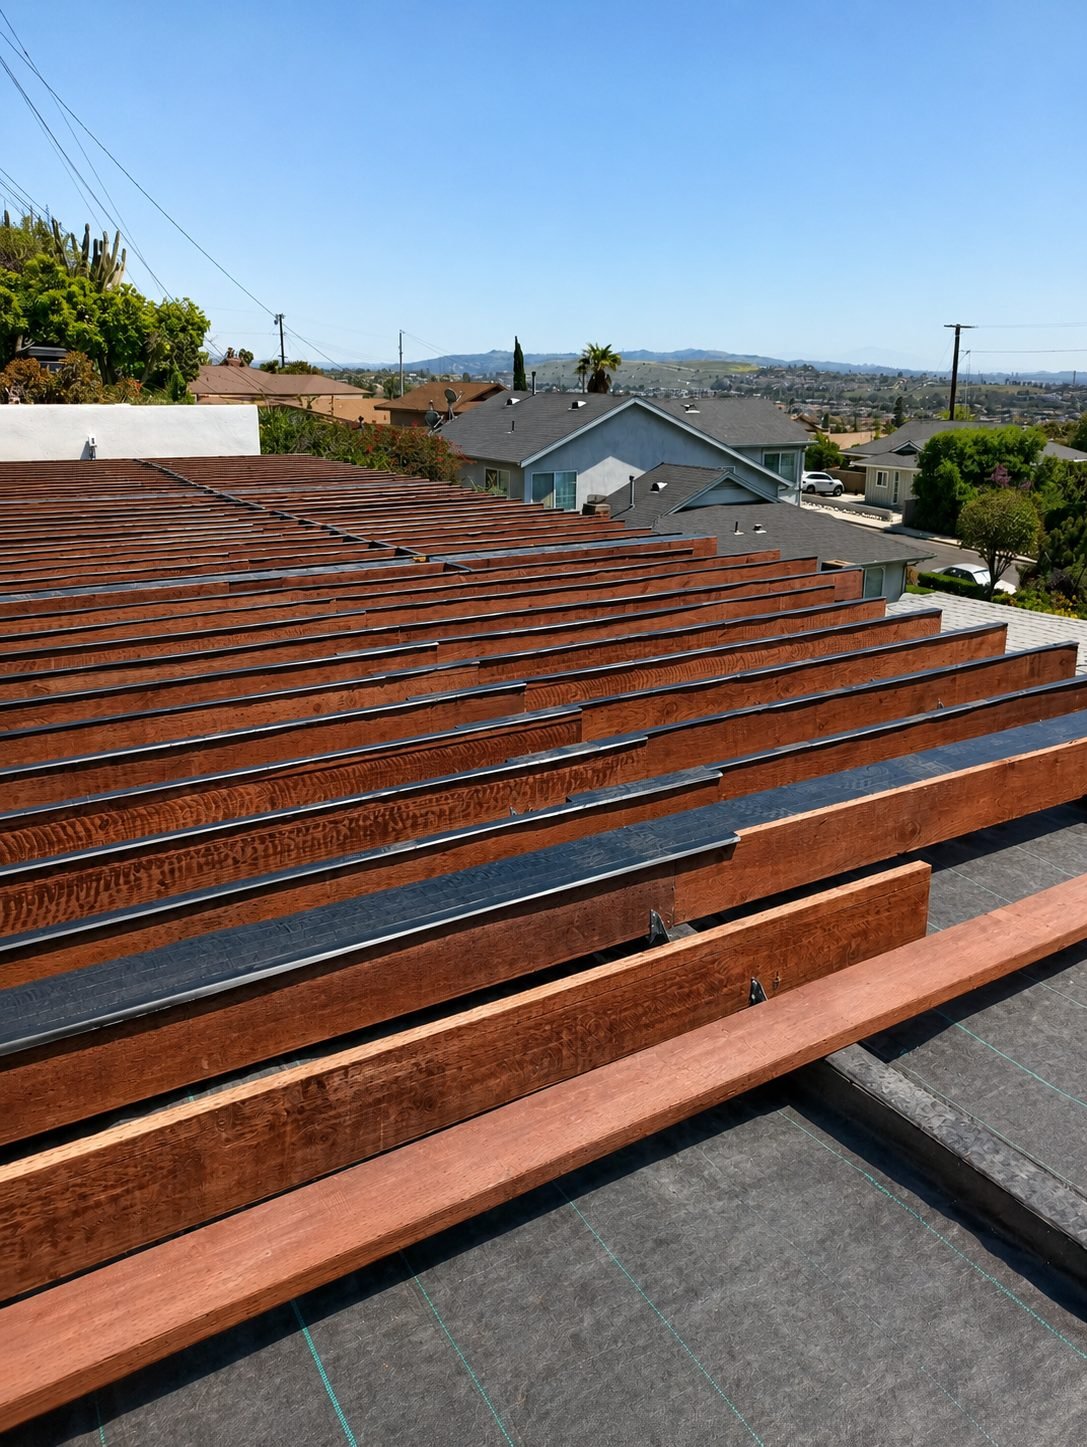
- New pressure-treated joist framework, sized and spaced for composite (16″ on-center max)
- Full ledger reattachment and lag-bolted to the house rim joist with flashing
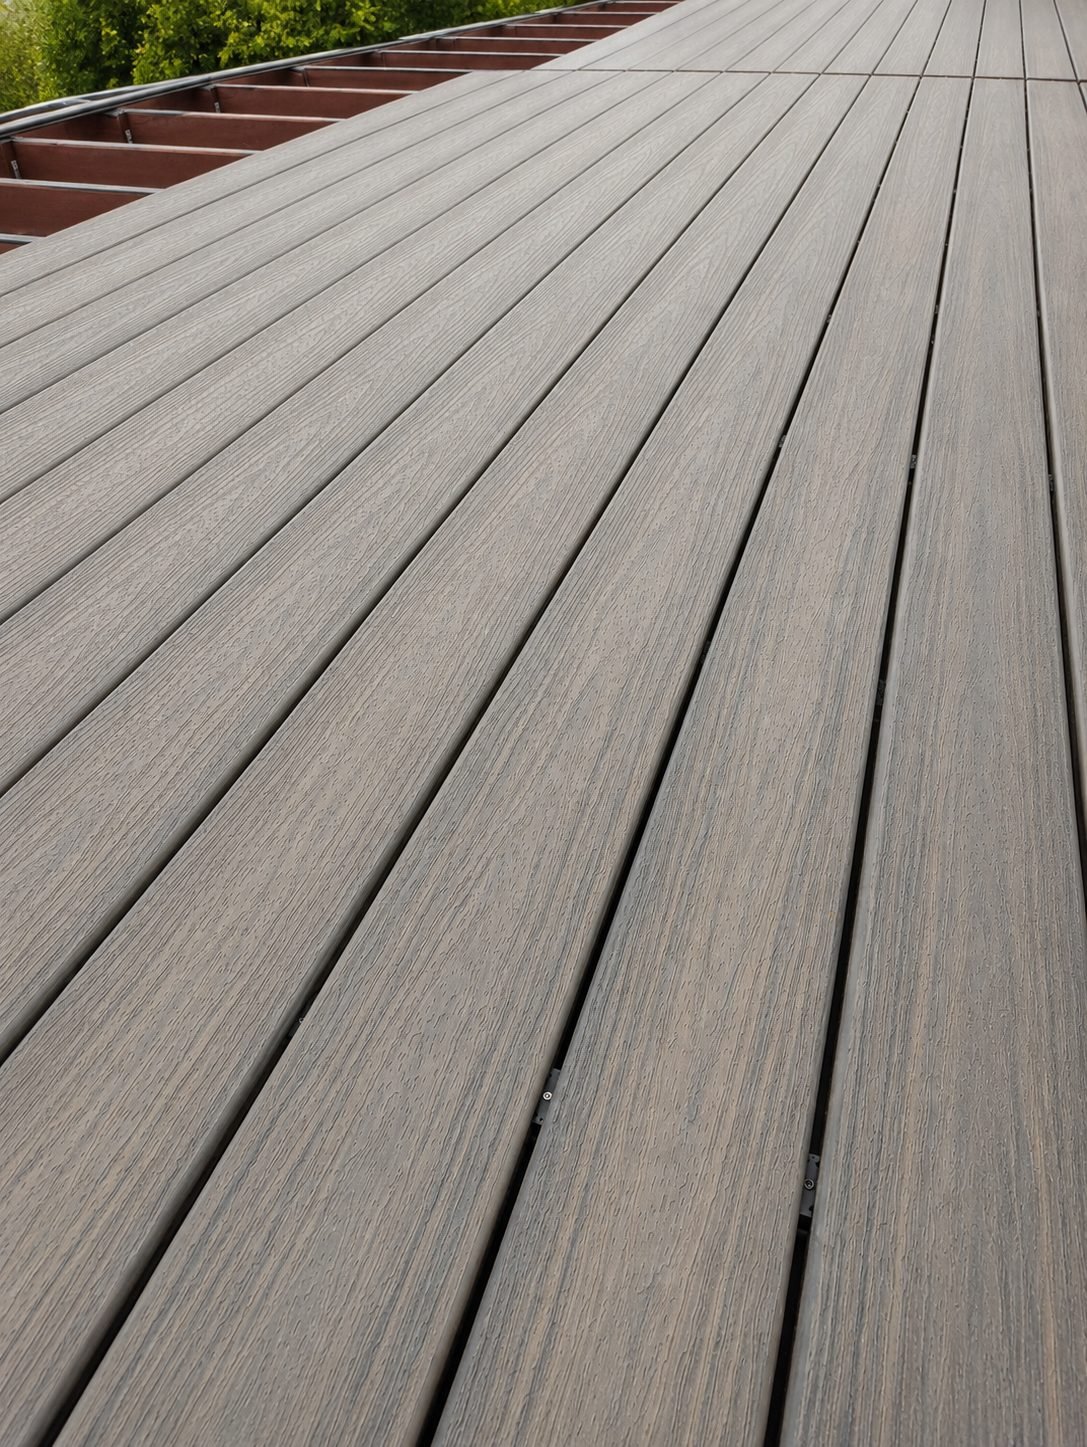
- Wide-plank composite decking in warm grey grain — hidden fastener system, no visible screws on the surface
- Picture-frame border on every edge of the deck for a finished, framed look
- Black steel post + stainless cable railing along the hillside edge, matched with the composite for a modern read
- Fascia boards around the perimeter to hide the joist ends
Why Composite for This Project
The owner walked us through their priorities on the first visit: no annual re-staining, a modern look that pairs with the white house and the bifold glass doors, hold up in full sun on a south-facing hillside, and last two decades without a major refinish. Composite hit all four:
- No re-staining ever. Composite doesn’t take stain and doesn’t need it. Once installed, the surface is done. No annual maintenance beyond hosing dust off.
- UV-stable color. Quality composite has UV-resistant capping on the top and sides. It doesn’t grey out or wash pale like an untreated hardwood, and it doesn’t need re-oiling.
- Dimensional stability. Composite doesn’t cup, split, or crack the way even quality hardwood does on hot decks. On a south-facing hillside deck in LA that’s a real advantage.
- Modern aesthetic. The warm grey grain reads as intentional against a white modern house — it’s not trying to be raw hardwood, and the picture-frame border makes the deck read as a finished surface rather than a run of boards.
- Insect and rot resistance. Composite doesn’t feed termites or dry rot. On a hillside with heavy vegetation nearby, that matters over 20 years.
The trade-off: composite runs 40–60% more per square foot than mid-grade hardwood decking, and it’s heavier, so the joist substructure has to be built for the load. Both of those show up in the install cost — you’re paying for a deck that doesn’t need attention for two decades.
Substructure — Where Composite Decks Fail Most Often
The single biggest install mistake on composite decking is treating it like wood. Wood decking is forgiving — you can space joists 24 inches, use standard framing, and the deck holds up fine. Composite is not forgiving. Space the joists too wide and the deck sags between them within a year. Skip the picture-frame framing and the board ends telegraph movement through the surface. Miss the blocking and you get a wave pattern across the field.
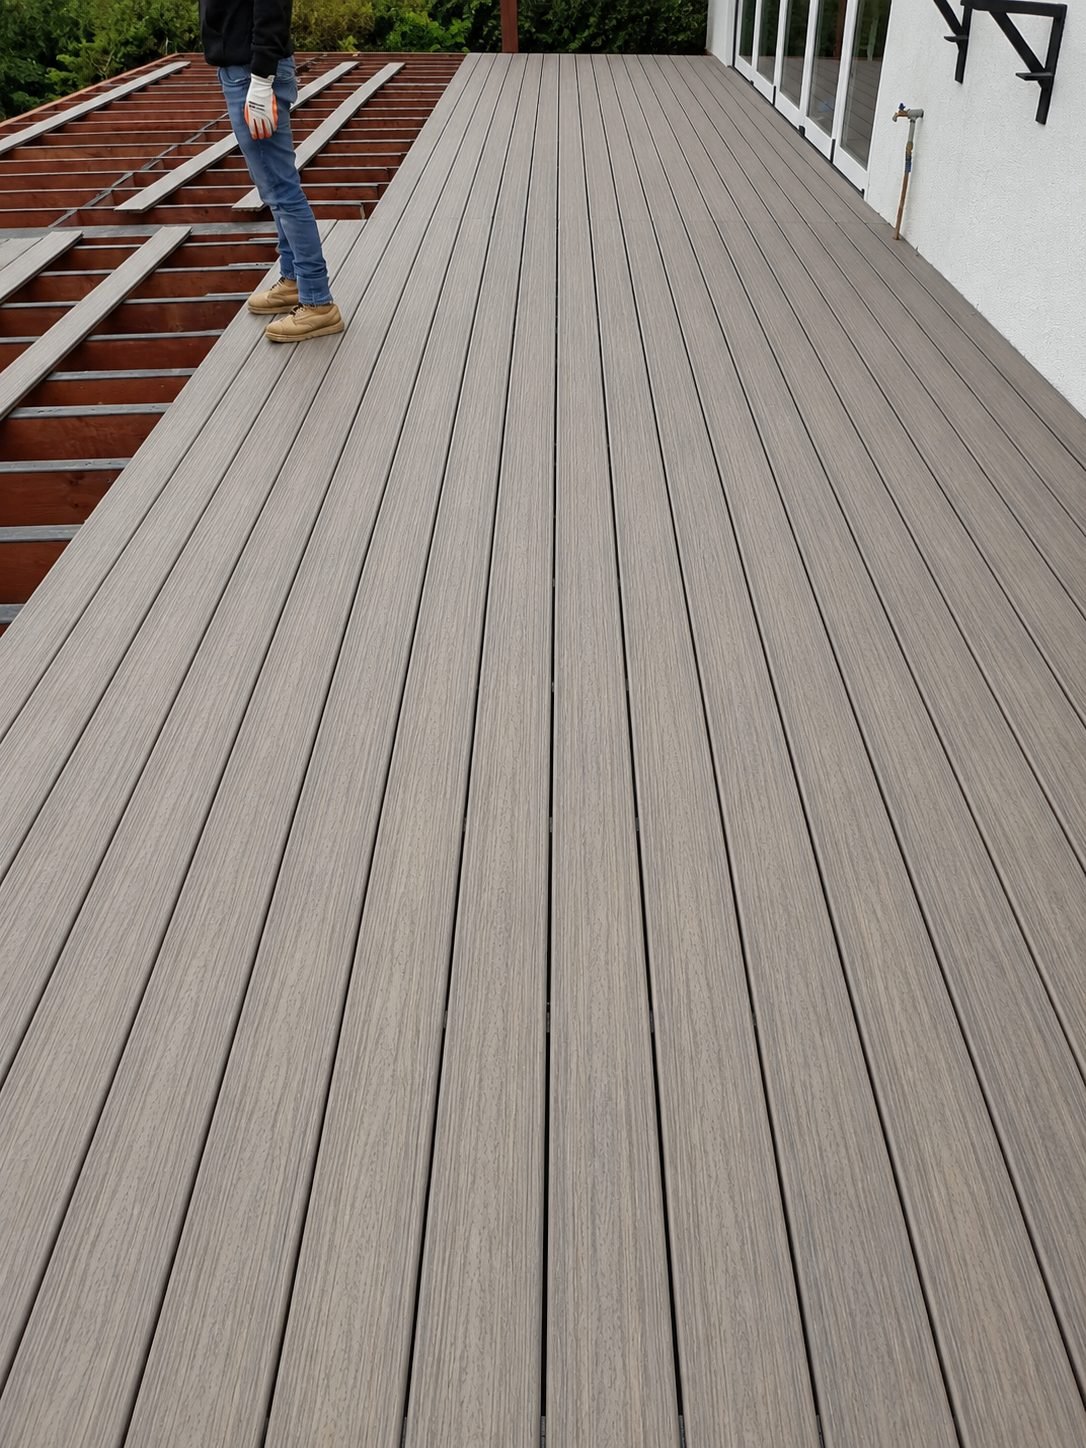
How we built the substructure on this deck:
- Joists at 16 inches on-center maximum — the standard spec for composite. Some products require 12″ for angled installs; we spec by product data sheet, not by rule of thumb.
- Pressure-treated 2×8 joists — sized for the span and the heavier composite load.
- Blocking every 4 feet along the joist runs — this is what keeps the boards from flexing sideways under load and prevents the wave pattern that shows up on cheap installs.
- Double joist at every deck-board seam — composite board ends need continuous bearing, not a single joist with two board ends floating on it.
- Ledger properly flashed to the house — Z-flashing under the siding, drip cap over the top of the ledger, and hex-head lag screws through the ledger into the house rim joist. This is a code detail that never gets skipped.
- Full end blocking for the picture-frame border — the perimeter picture-frame boards need continuous joist support underneath, which means extra framing you don’t see on the finished deck.
Composite Board Layout and Installation
Composite decking installs differently than wood in three specific ways:
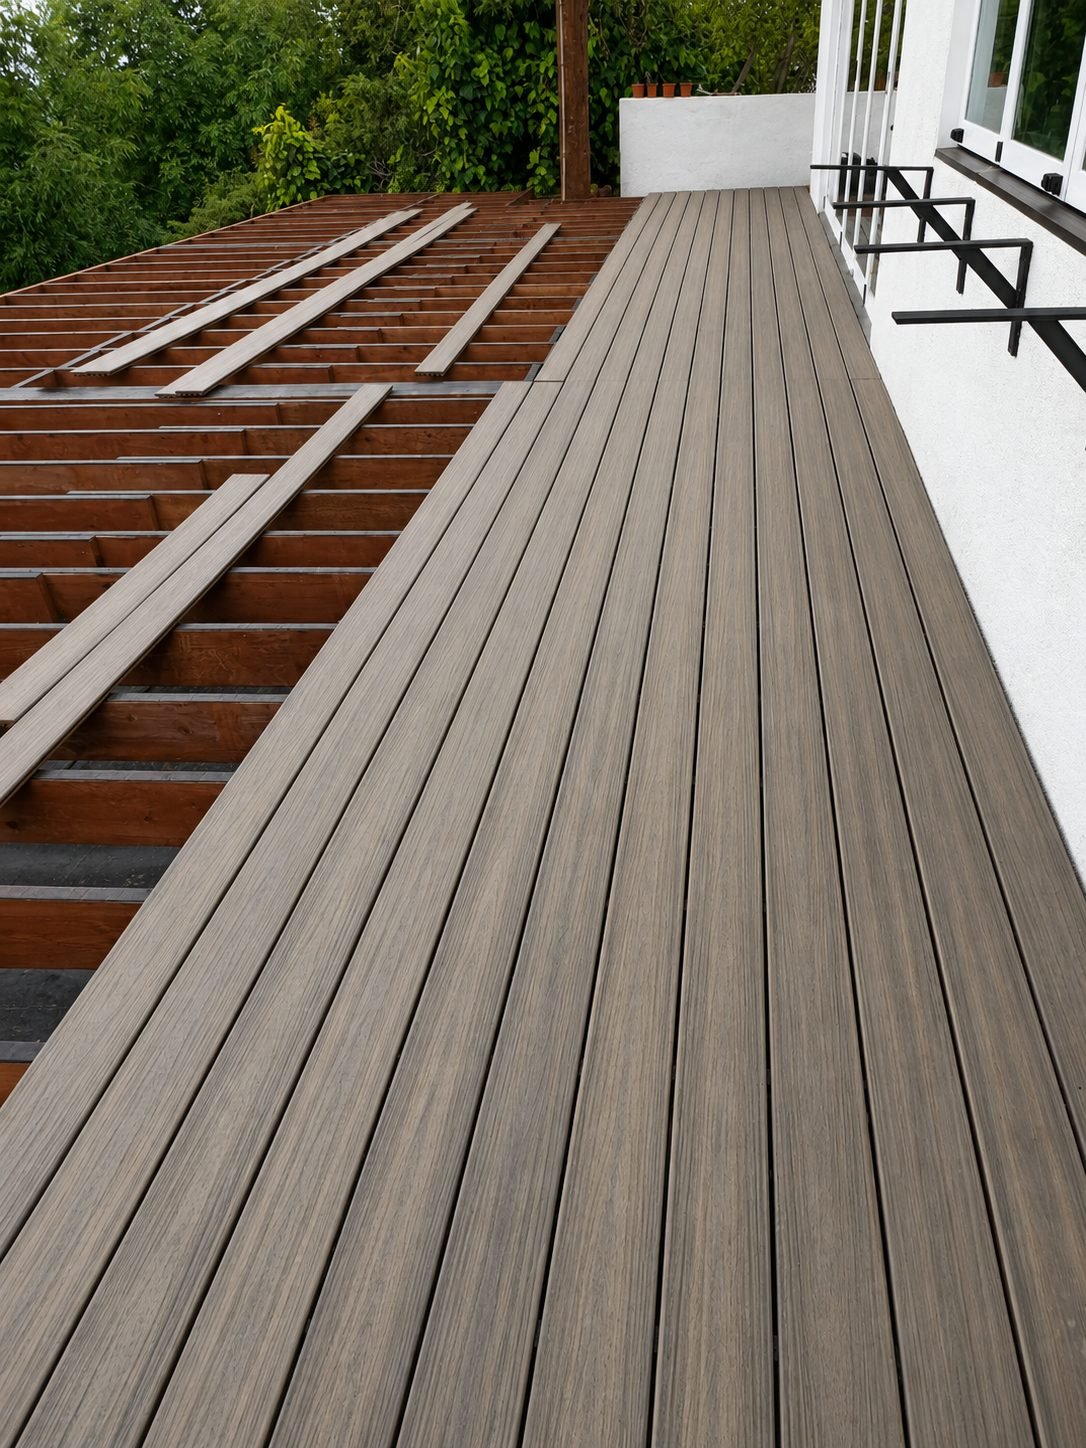
- Hidden fastener system. The boards clip into the joists through a channel on the side of each plank. No visible screws on the top surface. A cleaner finished deck and no rust dots to show up in year five.
- End gaps and side gaps. Composite expands and contracts more than wood as temperatures cycle. Every joint gets a gap sized per manufacturer spec — usually 3/16″ on the end joints and 1/8″ on the side joints. Miss these and the deck buckles.
- Direction of run. Boards run perpendicular to the joists, and for a picture-frame layout the border runs the perimeter with a mitered corner at the joins. This is what makes the deck read as a finished piece rather than a run of parallel boards.
The Picture-Frame Border — Why It Matters
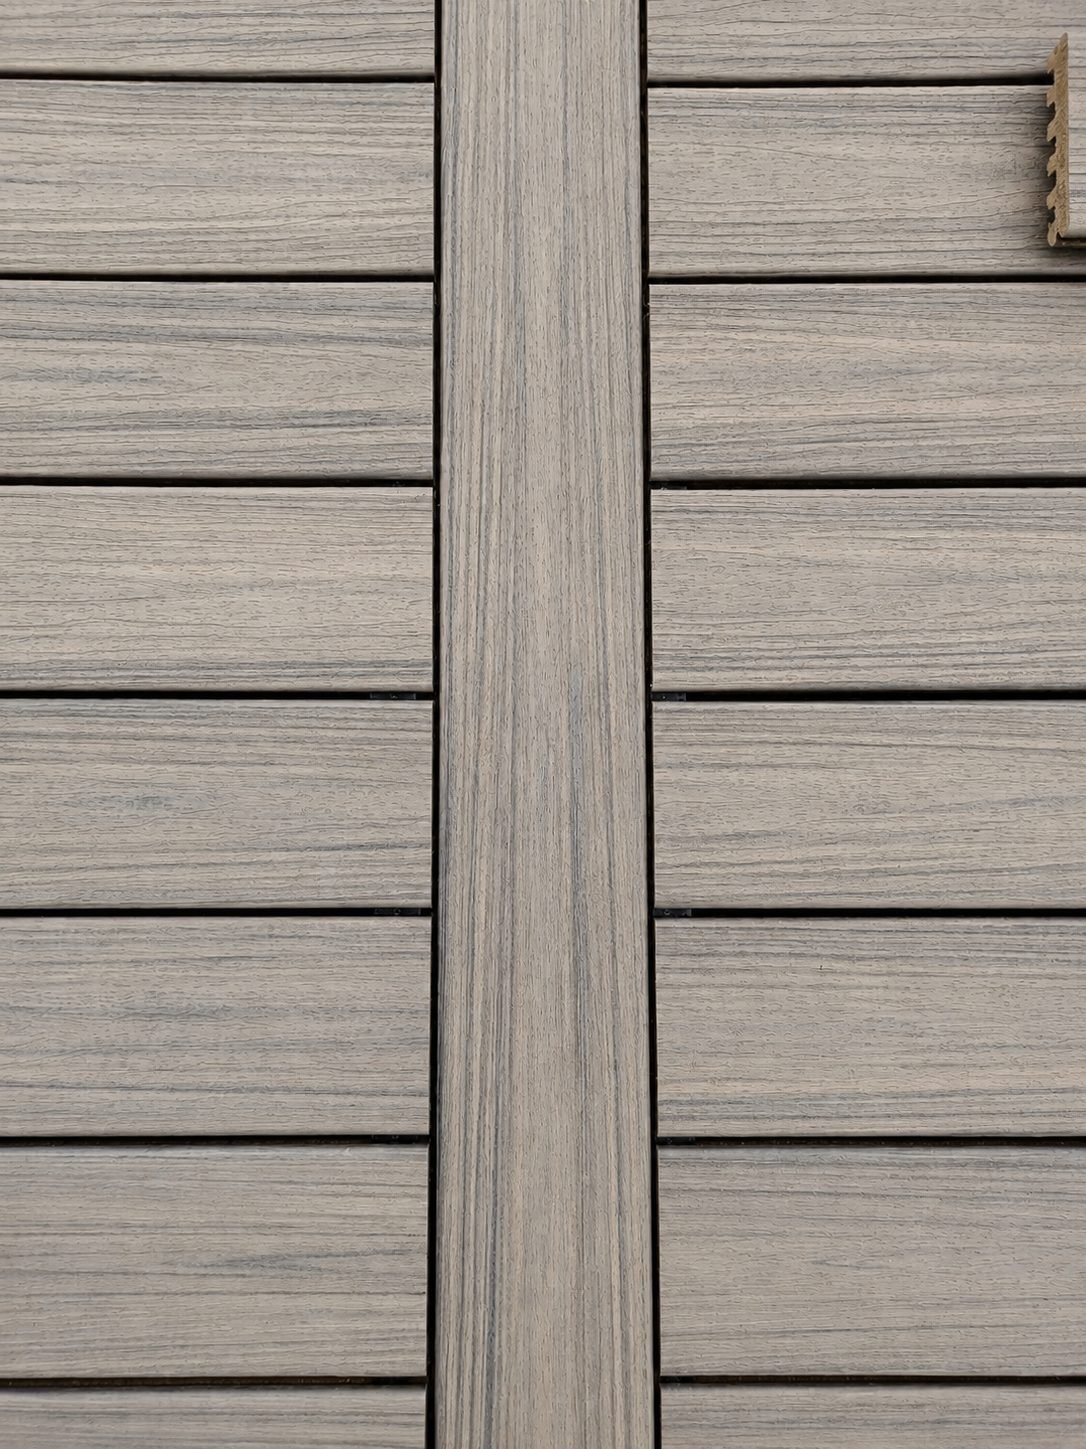
A picture-frame border is one continuous board that wraps the entire perimeter of the deck, with the field boards ending against it. On a wood deck it’s optional but nice. On a composite deck it’s structural as well as visual:
- Covers the cut ends of the field boards. Composite ends don’t finish as cleanly as wood — the internal core reads differently than the capped surface. A border hides that.
- Provides a clean edge for the fascia. The vertical fascia board wraps under the border, giving a finished trim look on all edges.
- Frames the deck visually. The border makes the deck feel like a room — a defined finished surface — rather than a run of parallel boards trailing off at the edges.
- Locks in the field. The border acts as an end restraint on the field boards, keeping them from creeping over years of thermal cycling.
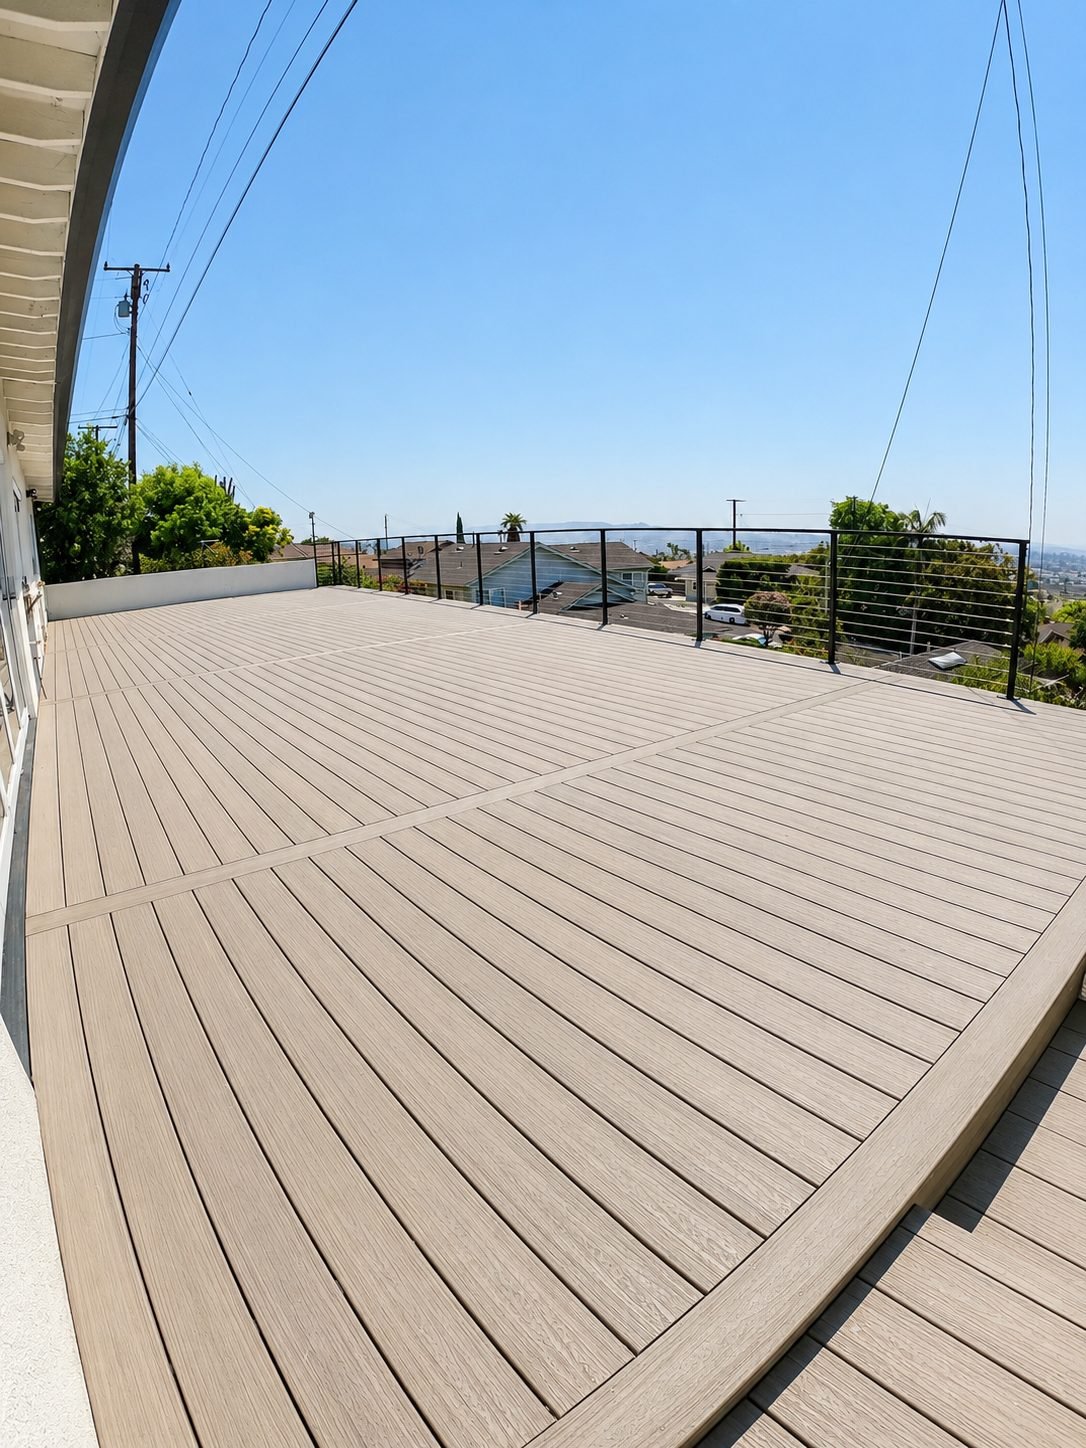
Cable Railing — Keeping the View
The hillside side of this deck had a real view — trees, the ridge, open sky. A solid balustrade railing would have destroyed the view. Cable railing was the answer.
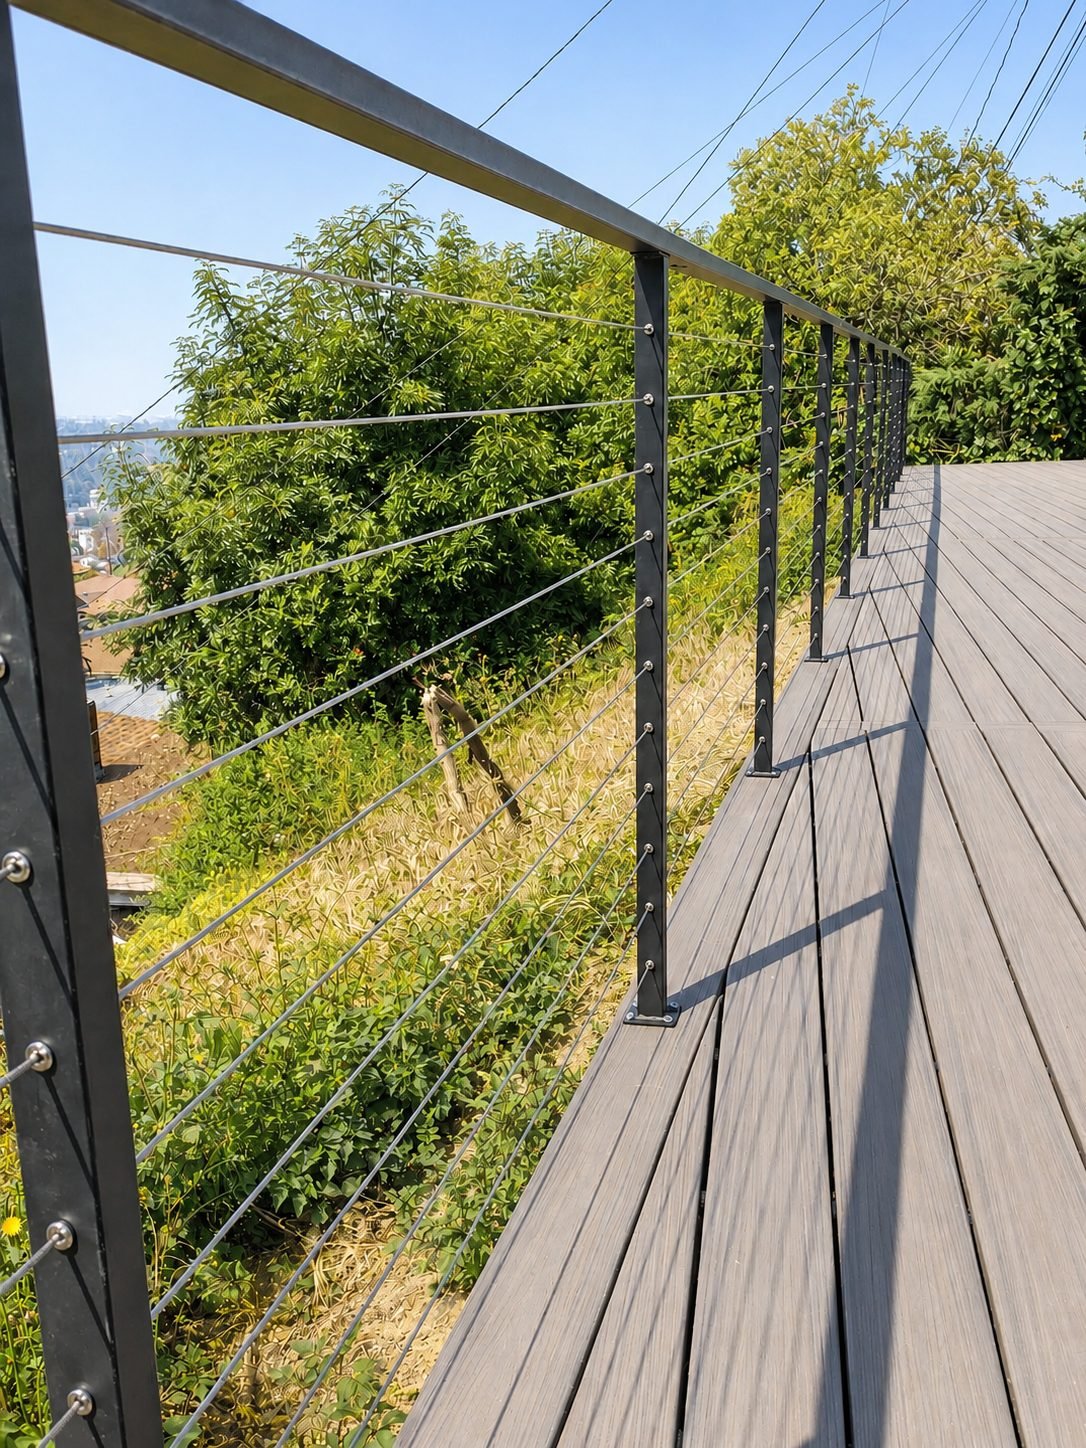
The cable railing on this deck:
- Black powder-coated steel posts — matches the composite tone and holds up better than raw galvanized in LA sun.
- Horizontal stainless steel cables — spaced per code (under 4″ openings), tensioned individually through swage fittings.
- Top rail cap in matching black steel — a continuous horizontal line across the full run, mitered at the corners.
- Adjustable tensioners — cables can be re-tensioned over years as they settle. Ships loose, gets factory-tension on the final install.
- Full building code compliance — 42″ tall guardrail, 4″ max opening between cables and between cable and rail cap, structural attachment to the deck joists.
Cable railing is a specific specialty — the posts have to be structurally attached to the joist system, not just screwed into the deck surface, or they wobble within the first year. Every post on this deck bolts through the joist framing.
Composite vs Hardwood in Los Angeles — Real Trade-offs
Homeowners often ask us to compare composite to a hardwood deck. Both are valid. The trade-offs:
- Look. Hardwood — under oil or natural — reads warmer and richer. Composite reads cleaner and more modern. Neither is “better.” Cedar or ipe under stain looks like natural wood; quality composite looks like composite trying to look like wood — and that’s usually fine for a modern house.
- Maintenance. Composite wins hands-down. Hardwood needs re-oiling every 1–2 years to hold color, plus periodic re-fastening as boards move.
- Cost up front. Composite runs 40–60% more than a mid-grade hardwood deck installed. Over 20 years, the total cost of ownership including maintenance often comes out ahead.
- Heat. Composite gets hotter under direct sun than lighter hardwoods. On a shaded deck it’s fine; on a full-sun hillside deck it’s a real consideration.
- Weight. Composite is heavier per square foot. The joist framework has to be sized for it.
- Longevity. Composite 25–30 years easily. Hardwood 15–25 depending on species, exposure and maintenance.
- Repair. Hardwood — swap a bad board, re-oil to match. Composite — replace with a matching lot number from the manufacturer, or the colors don’t match perfectly.
How This Deck Ages in Los Angeles Sun
With quality composite, correctly-spaced joists, and cable railing bolted through the framing, this deck’s timeline:
- Years 1–5: Color and grain read exactly as day one. No maintenance beyond a spring rinse to knock pollen off.
- Years 5–10: UV-facing sections may lighten a hair from the day-one tone — a slight warming. Cables may need one re-tension pass around year 5.
- Years 10–20: Deck still visually intact. Surface may benefit from a soft-brush wash to keep the grain crisp.
- Year 25+: Board replacement starts becoming a possibility as older lots weather. Substructure keeps going another decade.
What Separates a Professional Composite Deck from a Weekend Job
Composite decking is one of the harder installs to fake. Wood decking forgives sloppy joists and mismatched spacing. Composite doesn’t. What we do that a rushed install skips:
- Product-spec joist spacing, not “16 or 24, doesn’t matter”
- Blocking every 4 feet — not “if we have time”
- Correct end and side gaps per the manufacturer’s install manual — not “eyeball it”
- Hidden fastener system throughout — not screws through the top surface
- Picture-frame border with a double joist under the seam — not board ends floating on a single joist
- Cable railing posts bolted through the joist framing — not surface-mounted with lag screws into the decking
- Manufacturer-approved fasteners, not big-box substitutes
Planning a Composite Deck in Los Angeles?
ProHands Home Improvement designs and builds composite and hardwood decks, cable railing systems, and full substructure rebuilds across Los Angeles, Glendale, Burbank, Pasadena and the surrounding neighborhoods. Composite, cedar, redwood, ipe — every deck sized to the space, framed correctly for the material, and built to last two decades before it needs attention.
Contact us for a walk-through and a straight-forward quote — real product spec, real substructure detail, real code compliance.