
The goal on this compact Los Angeles kitchen was to replace the cabinets — fully custom-fabricated shaker cabinets sized to the exact wall run — without a full teardown. The existing tile backsplash stays. The existing appliances stay. Only the cabinet boxes and fronts get replaced. The result is a kitchen that looks like a full remodel, at a fraction of the disruption and cost.
Custom-fabricated cabinets fitting into an existing kitchen shell is a specialized job. Off-the-shelf cabinet lines almost never match the exact dimensions of an existing space, especially in older or European-style small kitchens. Custom fabrication is what makes a full-wall run work when the wall is 2.83 m long and every standard cabinet width leaves a gap.
Project Overview
This kitchen is a compact galley — about 8 feet of countertop against one wall with sink, cooktop, and oven. Existing backsplash tile (blue + cream ceramic) was in good shape and stayed. Existing appliances — induction cooktop, built-in oven, sink and faucet — all stayed. Everything else — every cabinet — was replaced with custom-fabricated shaker units.
The remodel included:
- Full removal of old cabinet boxes and fronts
- Wall inspection and any minor drywall repair where old cabinets were mounted
- Custom carcass fabrication sized exactly to the wall length and cabinet openings around appliances
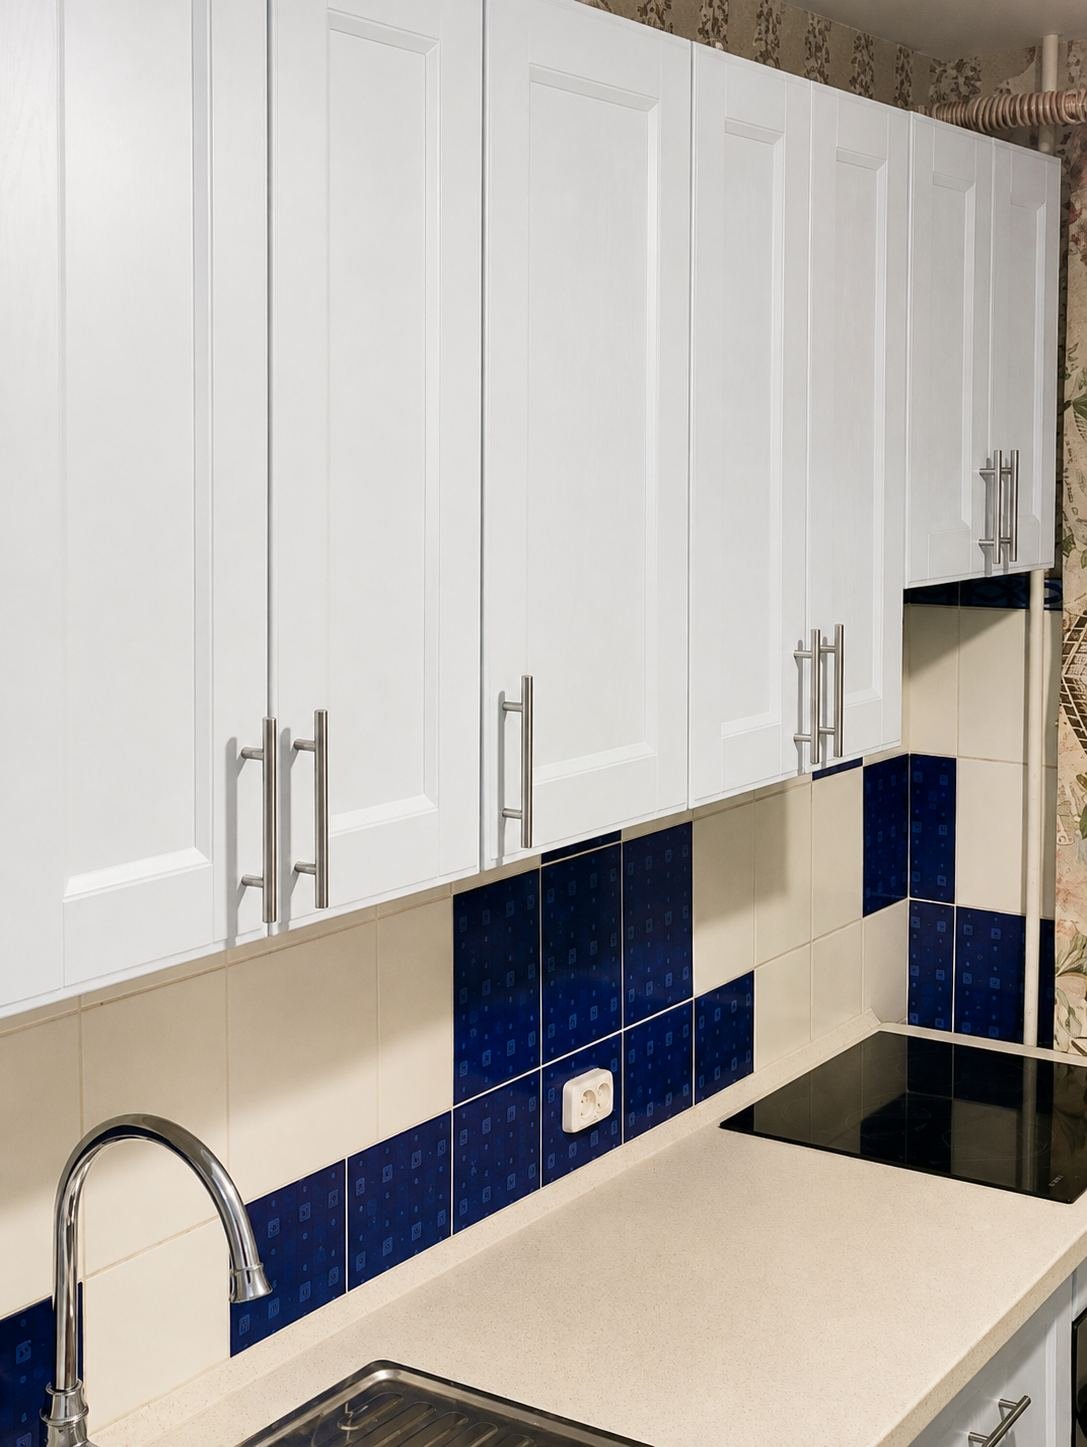
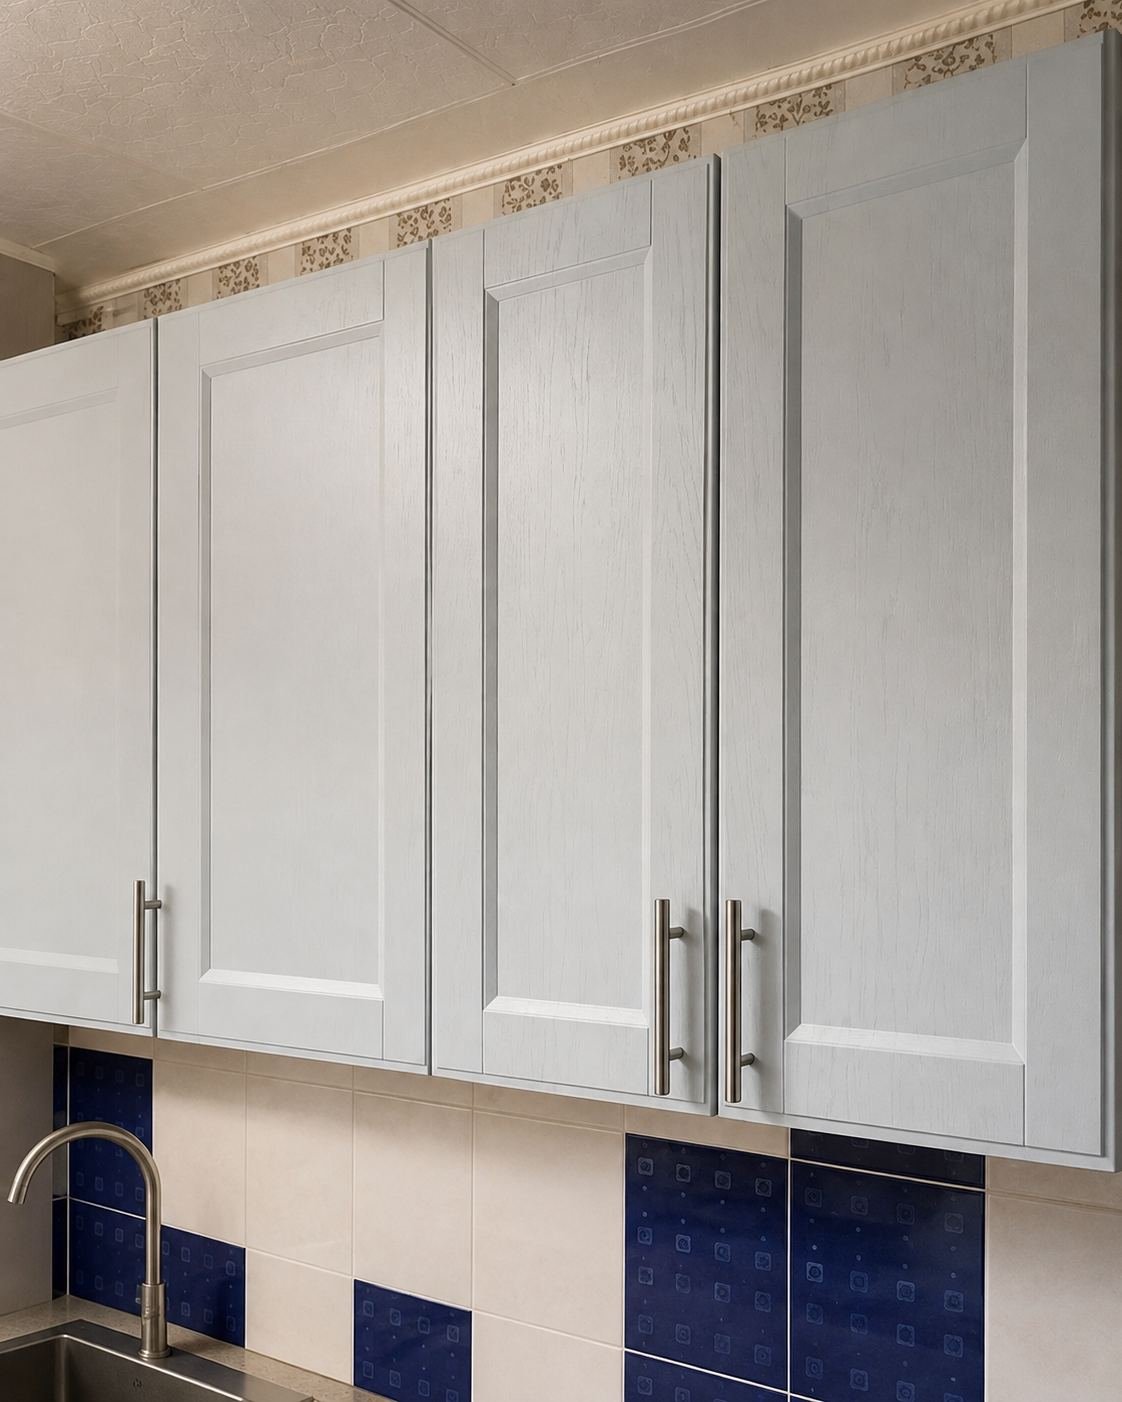
- Real wood shaker doors — light gray finish with visible grain
- Matching drawer fronts with brushed steel bar pulls at consistent height
- Ceiling-height uppers with a slim crown detail to close the gap to the existing textured ceiling
- Base cabinets with deep drawer stacks — full-extension slides for real usability
- Open wood display shelving at the end of the run for decorative pieces
- New cream-tone quartz counter cut to the existing appliance cutouts
- Preserved and re-fitted around existing tile backsplash, sink, faucet, cooktop, oven, and radiator
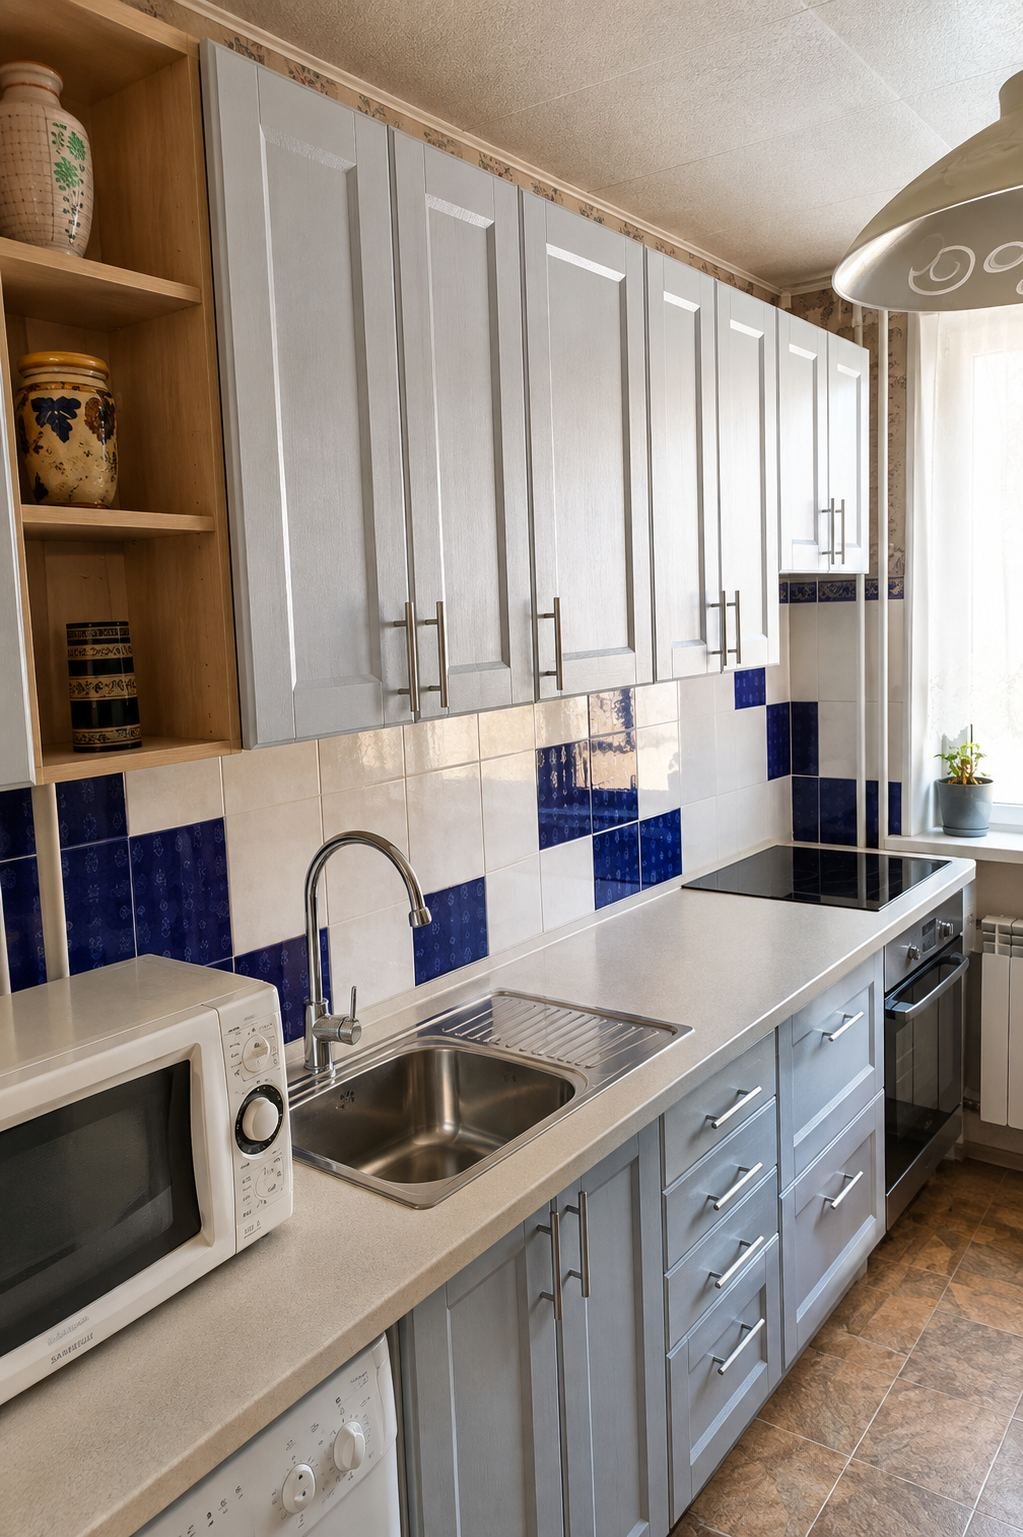
The finished kitchen reads like a full remodel. The client kept the finishes that were working, replaced the ones that weren’t, and got a coordinated custom cabinet run designed specifically for the space.
Why “Custom Fabricated” — Not Off-the-Shelf
Off-the-shelf cabinet lines (IKEA, Home Depot in-stock, big-box) come in fixed widths: 12″, 15″, 18″, 21″, 24″, 27″, 30″, 33″, 36″. If your wall is 96″ long — perfect, three 30″ cabinets + one 6″ filler + wall panels. If your wall is 92″ long, you need filler strips at both ends, or a wall panel you cut down, or you leave gaps.
Custom fabricated cabinets are cut to the actual wall dimensions. Every carcass is sized for the specific opening it fills. The wall length gets divided into exact-width cabinets with no fillers, no gaps, no compromises.
For a compact kitchen this matters more than for a big kitchen. In a small kitchen every 2 inches of counter is real estate. Losing 4″ to a filler strip is losing enough space for a coffee maker or dish drying rack.
Real Wood Shaker Doors — Not MDF
The doors on this project are real wood — you can see the grain on the finished face. Real wood shaker doors on a custom carcass is a specific finish choice:
- Grain reads as material honesty. Painted MDF doors look flat and identical. Real wood has variation across the surface that reads as furniture rather than plastic.
- Repairable. A dent in wood can be sanded and touched up. A dent in MDF is a permanent divot.
- Ages better. Wood shaker doors take on subtle wear over years that reads as patina; MDF just chips.
- Better for warm interiors. Wood grain warms up the kitchen against the cool tile and stainless steel.
Trade-off: real wood costs more than MDF, and finish takes longer to apply cleanly. On a custom project we specify wood on the visible doors and drawer fronts, and use melamine or plywood for the carcass interiors where nobody sees.
Behind the Scenes — Cabinet Carcass Install
Before the doors go on, the cabinet carcasses have to be built, delivered, leveled, and secured. This mid-install photo shows the carcasses in place with drawer boxes assembled — no doors yet, hardware still to install:
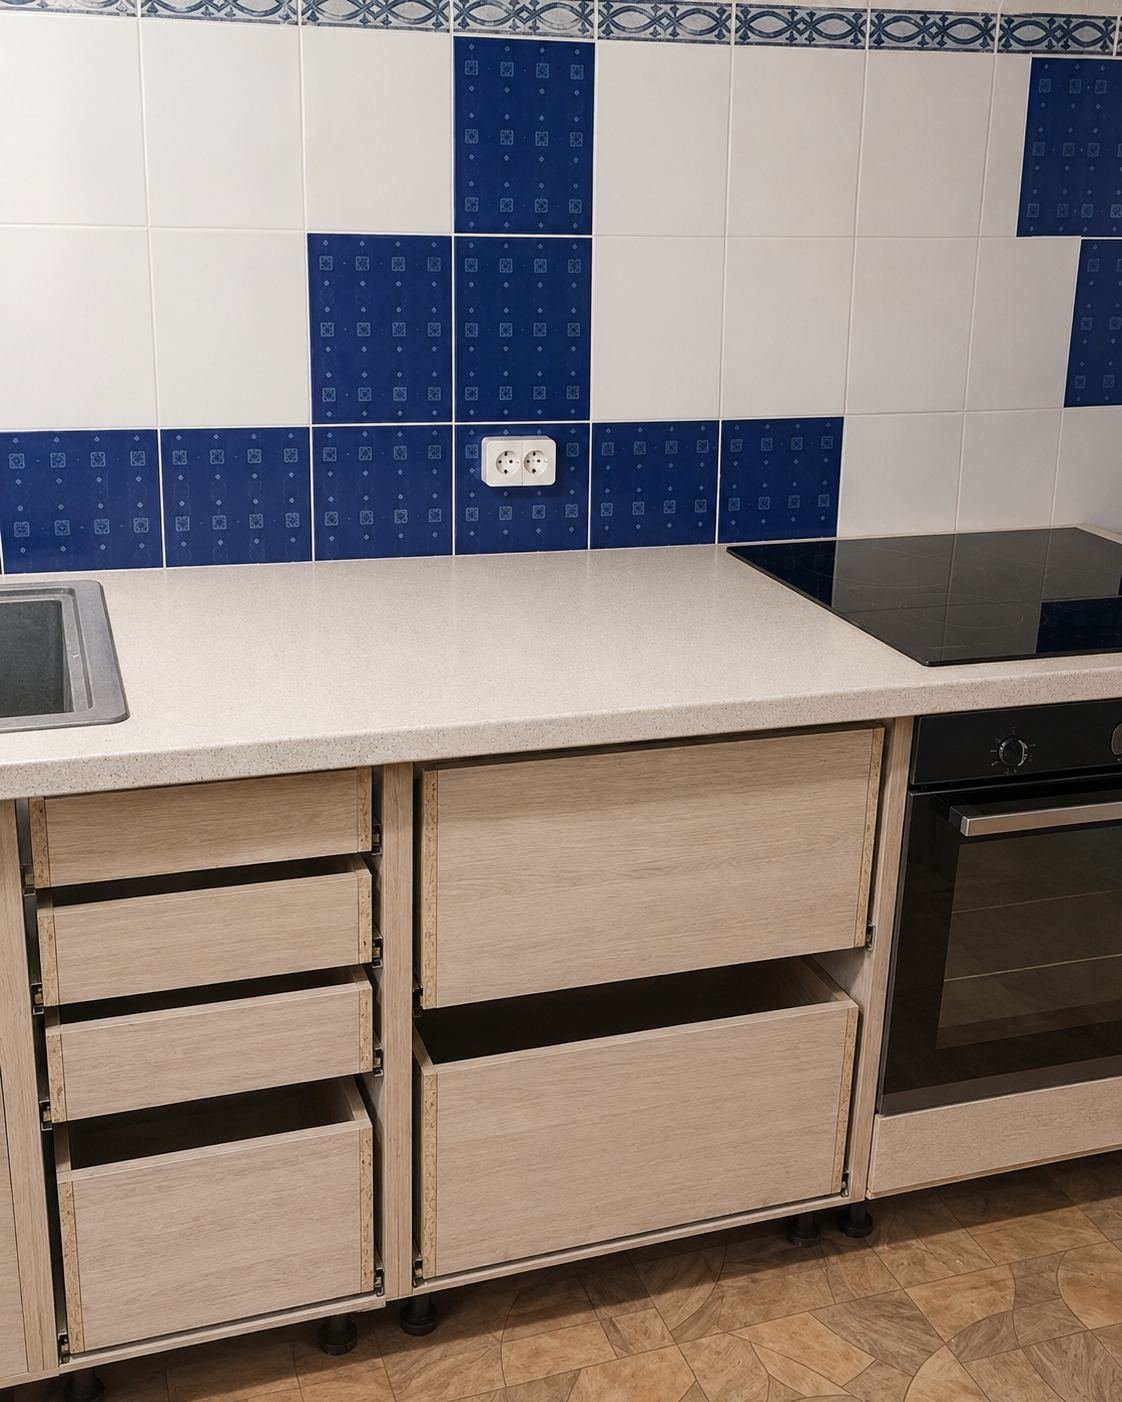
What’s happening in this stage:
- Base carcasses (side panels + shelves + backs) delivered to site pre-assembled or knocked down
- Adjustable legs (visible at the bottom) let us level each carcass on an uneven floor without shimming
- Carcasses screwed to each other side-by-side to create a rigid run
- Back rail secured to the wall studs to anchor the whole run
- Drawer boxes assembled and slid onto full-extension slides — soft-close
- Doors and hardware installed last so nothing gets scratched during the earlier phases
Every good cabinet install goes through this stage. The rushed installs skip the level check and the anchoring — that’s why cheap kitchens develop misaligned doors and drawers that catch within a year.
Keeping Existing Backsplash, Appliances, and Floor
The single decision that made this project affordable was keeping the existing finishes that were working. The blue + cream ceramic backsplash is a real ceramic in good condition; ripping it out and replacing it would have added 3–5 days of demo, waterproofing, tile, and grout, plus the cost of new tile. Same logic for the appliances — the induction cooktop, oven, sink, and faucet were all recent and worked fine.
By keeping those elements, we could focus the entire budget on the cabinets — the one part of the kitchen that WAS worn out and needed replacement.
Fitting new custom cabinets around existing finishes takes extra measurement work:
- Cabinet heights have to match the existing counter height, which is set by the existing tile above
- Cabinet cutouts around the built-in appliances have to match those appliances exactly (not the “standard” size)
- Cabinet widths at each end have to end cleanly against the existing tile without ripping out any
- Cabinet depths have to work with the existing counter overhang and the existing radiator visible at the end of the run
This is where custom fabrication earns its cost premium — a shop-cut carcass sized specifically to fit the existing opening.
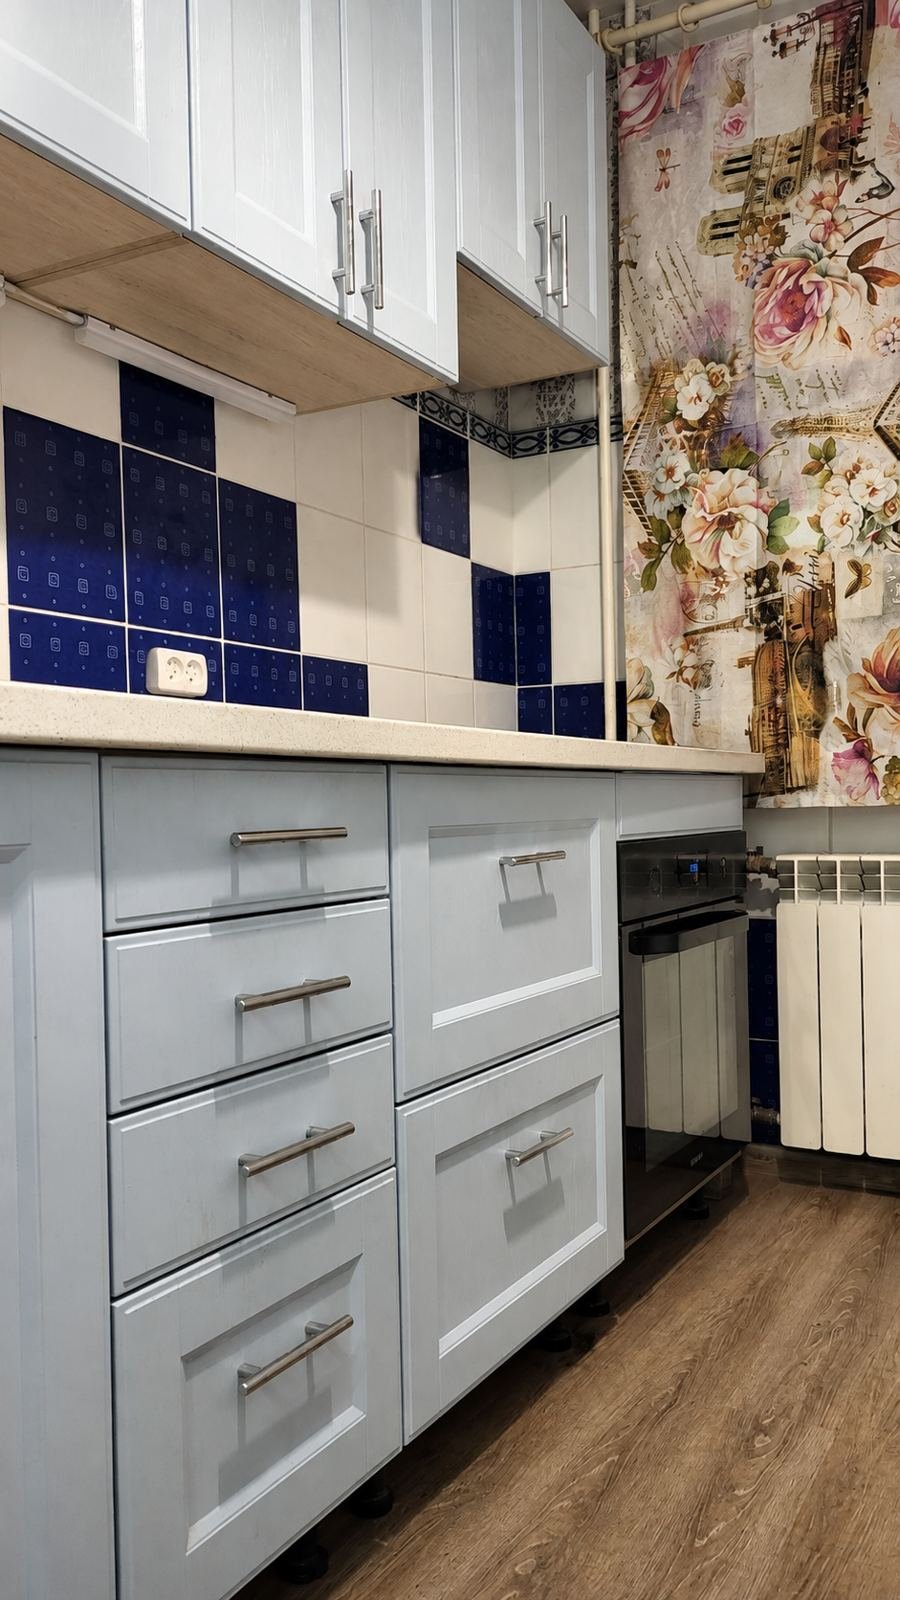
Hardware Choice — Brushed Steel Bar Pulls
Every door and drawer on the kitchen has the same brushed steel bar pull, at the same height on every door, aligned to the same offset from the door edge. Consistent hardware across the run is what makes the kitchen read as “designed” rather than “cabinets from three different sources.”
Brushed steel specifically was chosen because:
- Matches the stainless steel faucet and appliance trims already in the kitchen
- Recedes visually rather than competing with the cabinet color
- Fingerprints and water spots show much less than polished chrome or brass
- Durable in daily use — brushed finish hides small scratches
Adjustable Legs — the Reason the Cabinets Sit Level
The bases of the cabinets sit on adjustable plastic legs (visible in the install-in-progress photo above). Adjustable legs are a huge upgrade over the old-school approach of shimming cabinets:
- Each leg adjusts up or down independently — fast level correction on an uneven floor
- Legs are hidden behind a toe-kick panel after install, no visible shims
- If the floor gets refinished or replaced later, legs let you adjust cabinet heights without unmounting the run
- Legs allow easy plumbing access under sinks without unmounting the cabinet
Every custom cabinet install we do uses adjustable legs on the base cabinets. It’s a standard detail that separates real cabinet install from “we shimmed it and called it good.”
Open Shelving at the End of the Run
The end of the cabinet run gets a small open wood shelving unit — natural wood finish that contrasts with the light gray shaker cabinets next to it. The open shelves hold decorative pottery.
Open shelving on a custom kitchen has two roles:
- Visual break. A wall of closed cabinets can read heavy in a small kitchen. Open shelving at the end lightens the visual weight and gives the run a natural stopping point.
- Display real estate. Space for the pieces the client wants to see every day — a nice teapot, favorite ceramics, plants — rather than hiding everything behind doors.
Custom is what lets us mix cabinet doors with open shelving in the same run — a big-box modular line usually treats those as separate SKUs and the finishes don’t match.
Countertop — Cream Quartz Cut to Fit
The countertop is a warm-cream quartz cut to match the existing appliance and sink cutouts exactly. Quartz was chosen because:
- Non-porous — no sealing required
- Handles hot pots without discoloring (unlike laminate)
- Stain-resistant for daily kitchen use
- Cream tone pulls the warm colors from the cream backsplash tile and the wood shelving, keeping the kitchen from feeling too gray or cold
Cut on-site with the existing appliance cutouts as templates — the induction cooktop dropped into a perfect frame, the sink dropped in undermount-style, and the counter meets the existing tile with a clean caulk line.
How Long a Compact Kitchen Cabinet Replacement Takes
A cabinet-only kitchen replacement of this scope — no backsplash change, no appliance change, no floor change — is typically a 1 to 2 week project, depending on how long the custom fabrication takes in the shop.
Rough timeline:
- Week 1 (in shop): measure on-site, design layout, cut and assemble carcasses, order hardware, finish the wood doors and drawer fronts
- Day 1 on-site: demo old cabinets, protect floor and appliances, quick drywall repair where needed
- Day 2: deliver new carcasses, level and secure to walls, install drawer boxes
- Day 3: template quartz counter, cut cutouts around cooktop and sink, dry-fit
- Day 4: install quartz counter, connect sink and cooktop back, test
- Day 5: install doors and hardware, adjust hinges, install open shelving, install crown detail
- Day 6: final walkthrough, adjustments, cleanup
Compare with a full kitchen remodel (3–5 weeks: demo, drywall, tile, plumbing, electrical, appliances, cabinets, counter, floor) — this cabinet-only path is significantly faster and less disruptive for the client.
What This Approach Works For
Cabinet-only replacement without a full remodel is the right path when:
- The existing backsplash is in good condition and matches the client’s taste — or is expensive to replace (real ceramic, real stone)
- The appliances are recent enough that the client doesn’t want to replace them
- The floor is in good condition
- The layout is working — sink, cooktop, oven all in the right places
- The only problem is that the cabinets themselves are worn out, dated, or falling apart
If any of those aren’t true — dated tile, old appliances, layout that doesn’t work — the calculus changes and a full remodel might make more sense.
What to Watch For When Hiring for Custom Kitchen Cabinets
- Do they fabricate or assemble? If they’re just assembling IKEA or big-box boxes, that’s cabinet install, not custom fabrication. Ask specifically what “custom” means to them.
- Adjustable legs on base cabinets. Ask for photos of prior installs — bases on adjustable legs, not shimmed with wood.
- Full-extension drawer slides. Standard 3/4-extension slides waste the back 1/3 of every drawer. Full-extension is the modern spec.
- Soft-close doors and drawers. Standard on any custom install in 2026.
- Wall anchoring. Every cabinet run has to be anchored to wall studs — not just to drywall. Ask how they anchor.
- Consistent handle heights. Look at prior install photos — all handles at the same height off the floor.
- Consistent reveals. The gaps between doors should be identical top to bottom on every cabinet. Sloppy install shows here.
- How they handle counter cutouts. Cutouts around cooktops and sinks have to match exactly — no gaps, no chips at the cutout edges.
Custom Kitchen Cabinets in Los Angeles
At ProHands Home Improvement, we design, fabricate, and install custom kitchen cabinets for homes throughout Los Angeles, Glendale, Burbank, Pasadena, and surrounding areas. We do the on-site measurement, the shop fabrication of carcasses and doors, and the on-site install — one crew, one point of contact.
We help with:
- Full custom cabinet packages for kitchens, small or large
- Cabinet-only replacement without full remodel (backsplash, appliances, floor stay)
- Shaker, slab, and paneled door styles
- Real wood, MDF, and melamine door options
- Quartz, granite, laminate, or butcher-block countertops
- Coordinated hardware — brushed steel, brass, chrome, black
- Open shelving mixed with closed cabinets in the same run
- Ceiling-height uppers with matching crown details
- Base cabinets with deep drawer stacks and full-extension slides
- Coordinated finish across every cabinet, drawer, and shelf
- Delivery and install on-site with floor protection and daily cleanup
Conclusion
This compact kitchen in Los Angeles got a cabinet-only replacement — custom-fabricated real wood shaker cabinets sized to the exact wall run, fitted around the existing tile backsplash, appliances, and floor. The result reads like a full remodel at a fraction of the disruption and cost.
If you have a kitchen where the cabinets are worn out but the rest of the space is working — and you want cabinets sized to the actual space rather than approximated with fillers and gaps — custom fabrication is the right path.
Call or text ProHands Home Improvement: (818) 401-7766
Send photos and dimensions of your kitchen and we can walk through what a custom cabinet package would look like, what door style and finish makes sense for your space, and provide an estimate.
Free Estimate · Los Angeles · Glendale · Burbank · Pasadena